
8 Wilson Street, Berwick, ME 03901
Local realty services provided by:ERA Dawson-Bradford Co., REALTORS
8 Wilson Street,Berwick, ME 03901
$569,000
- 4 Beds
- 3 Baths
- 2,531 sq. ft.
- Single family
- Active
Upcoming open houses
- Thu, Oct 0804:00 pm - 05:30 pm
- Sat, Oct 1001:00 pm - 03:00 pm
Office: parmley properties
MLS#:1683002
Source:ME_MREIS
Price summary
- Price:$569,000
- Price per sq. ft.:$224.81
About this home
Welcome to 8 Wilson Street, offering flexibility and opportunity in a convenient downtown Berwick location! The main home features three bedrooms and 1.5 baths, while the separate in-law/apartment offers an additional bedroom plus office, ideal for extended family, guests, rental income, or additional living space. A two-car garage provides plenty of room for vehicles, storage, and more. Zoned for both residential and commercial use, this property opens the door to a variety of possibilities. Enjoy being close to the heart of Berwick, with local shops, dining, recreation, and community amenities nearby. The Salmon Falls River and neighboring Somersworth, NH are just minutes away, providing even more options for shopping, dining, and recreation. With its central location, flexible living spaces, and versatile zoning, 8 Wilson Street offers a unique opportunity in Southern Maine. Property has been pre inspected.
Contact an agent
Home facts
- Year built:1880
- Listing ID #:1683002
- Updated:October 07, 2026 at 02:59 AM
Rooms and interior
- Bedrooms:4
- Total bathrooms:3
- Full bathrooms:2
- Half bathrooms:1
- Rooms Total:12
- Flooring:Carpet, Laminate, Linoleum, Wood
- Kitchen Description:Dishwasher, Electric Range, Microwave, Refrigerator
- Basement Description:Full, Interior Entry
- Living area:2,531 sq. ft.
Heating and cooling
- Heating:Direct Vent Heater, Heat Pump, Heating, Hot Water, Oil, Propane
Structure and exterior
- Roof:Shingle
- Year built:1880
- Building area:2,531 sq. ft.
- Lot area:0.29 Acres
- Lot Features:Intown, Level, Near Shopping
- Architectural Style:New Englander
- Construction Materials:Wood Frame, Wood Siding
- Exterior Features:Porch
Utilities
- Water:Public
- Sewer:Public Sewer
Finances and disclosures
- Price:$569,000
- Price per sq. ft.:$224.81
- Tax amount:$6,910 (2026)
Features and amenities
- Appliances:Dishwasher, Dryer, Electric Range, Microwave, Refrigerator, Washer
- Laundry features:Dryer, Main Level, Washer
- Amenities:In-Law Floorplan
Parking
- Parking description:5 - 10 Spaces, Attached Garage, Paved
- Garage:Yes
- Garage spaces:2
 MREIS Multiple Listing Service™ systemListing data is derived in whole or in part from the Maine IDX & is for consumers' personal, noncommercial use only. Dimensions are approximate and not guaranteed. All data should be independently verified. © 2026 Maine Real Estate Information System, Inc. All Rights Reserved
New listings near 8 Wilson Street
- New
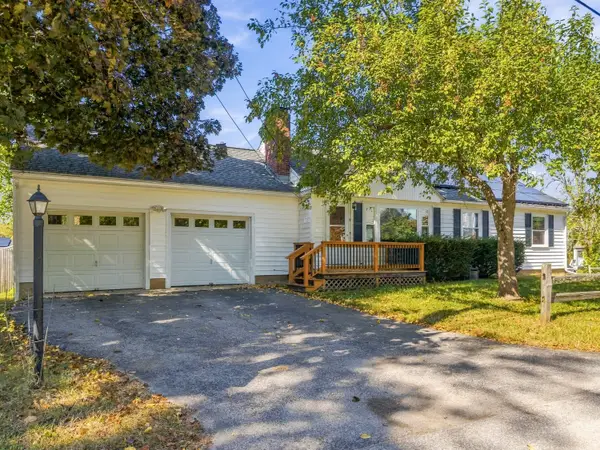 $429,000Active3 beds 2 baths1,482 sq. ft.
15 Sweetser Street, Berwick, ME 03901
MLS# 1682338Listed by: ANCHOR REAL ESTATE - Open Sun, 11am to 1pmNew
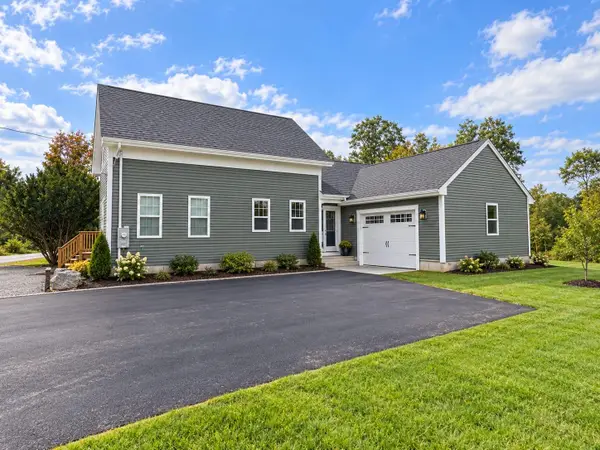 $565,000Active3 beds 3 baths2,200 sq. ft.
286 School Street, Berwick, ME 03901
MLS# 1682343Listed by: REALTY ONE GROUP NEXT LEVEL - New
 $275,000Active3 beds 1 baths1,644 sq. ft.
8 Oxcart Lane, Berwick, ME 03901
MLS# 1682155Listed by: KELLER WILLIAMS REALTY METROPOLITAN  $565,000Pending3 beds 2 baths1,540 sq. ft.
10 Stone Lane, Berwick, ME 03901
MLS# 1681417Listed by: GREAT ISLAND REALTY, LLC $686,900Active Under Contract3 beds 3 baths1,627 sq. ft.
11 Tomahawk Lane, Berwick, ME 03901
MLS# 1681295Listed by: THE ALAND REALTY GROUP $134,900Active2 beds 2 baths924 sq. ft.
34 Sunrise Hill, Berwick, ME 03901
MLS# 1681125Listed by: EXP REALTY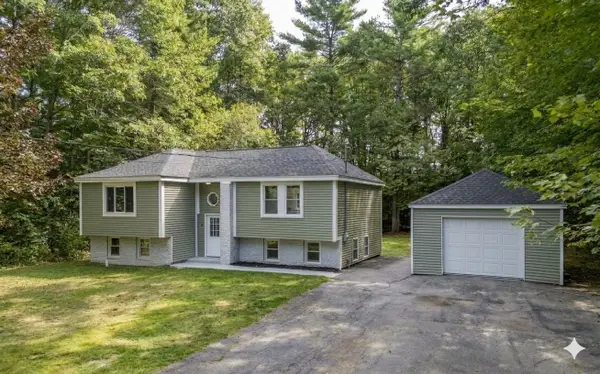 $465,900Pending4 beds 1 baths2,016 sq. ft.
27 Powerhouse Road, Berwick, ME 03901
MLS# 1680980Listed by: RE/MAX REALTY ONE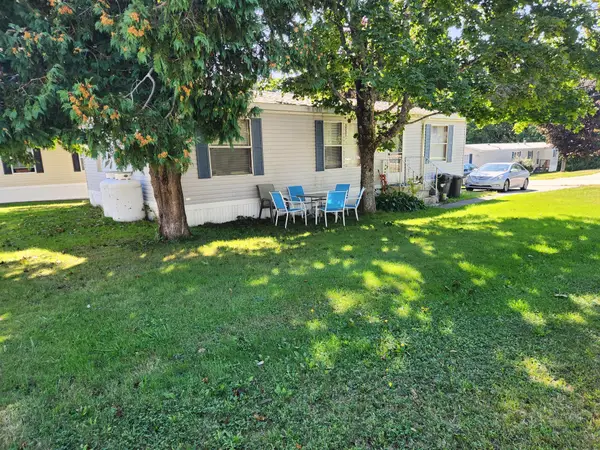 $159,900Active2 beds 2 baths1,080 sq. ft.
28 Pinehill Mhp Road #28, Berwick, ME 03901
MLS# 1680927Listed by: CENTURY 21 NORTH EAST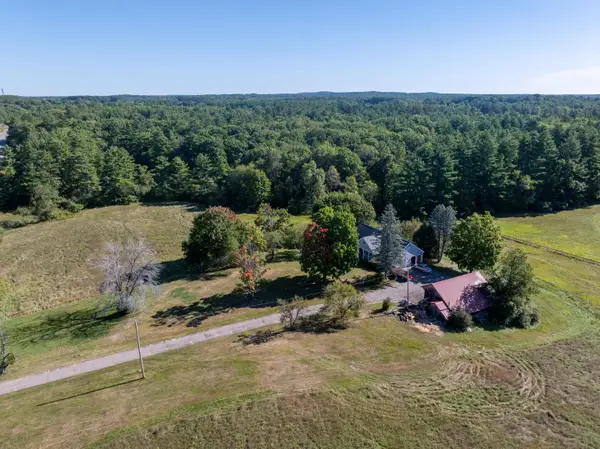 $875,000Active2 beds 2 baths1,609 sq. ft.
386 Portland Street, Berwick, ME 03901
MLS# 1680838Listed by: LEGACY PROPERTIES SOTHEBY'S INTERNATIONAL REALTY


Protect your home and budget from life's surprises with an Assurant Home Warranty, backed by a partner that supports you through every step of homeownership. Explore Plans.
© 2023 - 2026 ERA Franchise Systems LLC. All rights reserved. ERA Franchise Systems LLC fully supports the principles of the Fair Housing Act and the Equal Opportunity Act. ERA, ERA Real Estate powered, and their respective logos are registered service marks of ERA Franchise Systems LLC. Each office is independently owned and operated.