
28 Sunset Road, Bethel, ME 04217
Local realty services provided by:ERA Dawson-Bradford Co., REALTORS
28 Sunset Road,Bethel, ME 04217
$875,000
- 3 Beds
- 3 Baths
- - sq. ft.
- Single family
- Closed
Listed by: cheryl thurston2072036579
Office: hearth & key realty2072036579
MLS#:1612798
Source:ME_MREIS
Price summary
- Price:$875,000
About this home
Modern Cottage on the edge of Bethel Village with views of the Western Maine Mountains. The property abuts the Mahoosuc Land Trust ''Gateway Parcel'' with direct access to the Mahoosuc Pathway trail system and walking distance to town. This master woodworker's home features many built-ins and custom features including hardwood floors and LED lights throughout, an ICF foundation for maximum efficiency, mudroom with built-in cubbies, mahogany kitchen island, covered deck and a patio. The finished basement has an efficiency kitchen and a direct entry which offers many possibilities. No sub-division fees.
Contact an agent
Home facts
- Year built:2018
- Listing ID #:1612798
- Updated:July 01, 2025 at 07:00 AM
Rooms and interior
- Bedrooms:3
- Total bathrooms:3
- Full bathrooms:3
- Rooms Total:9
- Flooring:Carpet, Tile, Wood
- Bathrooms Description:Bathtub, Shower
- Kitchen Description:Dishwasher, Disposal, Gas Range, Pantry, Refrigerator
- Bedroom Description:1st Floor Bedroom, 1st Floor Primary Bedroom w/Bath
- Basement Description:Finished, Full
Heating and cooling
- Heating:Baseboard, Direct Vent Furnace, Hot Water, Radiant
Structure and exterior
- Year built:2018
- Lot Features:Abuts Conservation, Intown, Near Golf Course, Near Town, Open, Rolling/Sloping, Ski Resort, Well Landscaped
- Architectural Style:Contemporary, Cottage
- Construction Materials:Shingle Siding, Vertical Siding, Wood Frame, Wood Siding
- Exterior Features:Deck, Patio
- Foundation Description:Concrete Perimeter
Utilities
- Water:Private, Well
- Sewer:Private Sewer, Septic Design Available
Finances and disclosures
- Price:$875,000
- Tax amount:$3,647 (2023)
Features and amenities
- Appliances:Dishwasher, Disposal, Dryer, Gas Range, Refrigerator, Washer
- Laundry features:Dryer, Laundry - 1st Floor, Main Level, Washer
- Amenities:Storage, Walk-In Closets
Parking
- Parking description:5 - 10 Spaces, Detached, On Site, Paved
- Garage spaces:1
 MREIS Multiple Listing Service™ systemListing data is derived in whole or in part from the Maine IDX & is for consumers' personal, noncommercial use only. Dimensions are approximate and not guaranteed. All data should be independently verified. © 2026 Maine Real Estate Information System, Inc. All Rights Reserved
New listings near 28 Sunset Road
- New
 $845,000Active4 beds 3 baths2,403 sq. ft.
8 Cummings Road, Bethel, ME 04217
MLS# 1674871Listed by: MAHOOSUC REALTY, INC. - New
 $895,000Active3 beds 3 baths2,550 sq. ft.
26 Swan Hill Road, Bethel, ME 04217
MLS# 1674295Listed by: CASSIE MASON REAL ESTATE - New
 $119,000Active1.95 Acres
Lot 5 Gentle Ben Road, Bethel, ME 04217
MLS# 1673861Listed by: MAHOOSUC REALTY, INC. - New
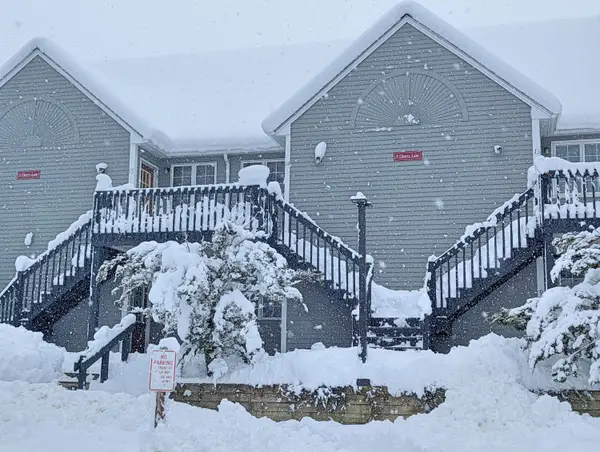 $275,000Active1 beds 1 baths620 sq. ft.
9 Cherry Lane #10, Bethel, ME 04217
MLS# 1673582Listed by: EXP REALTY 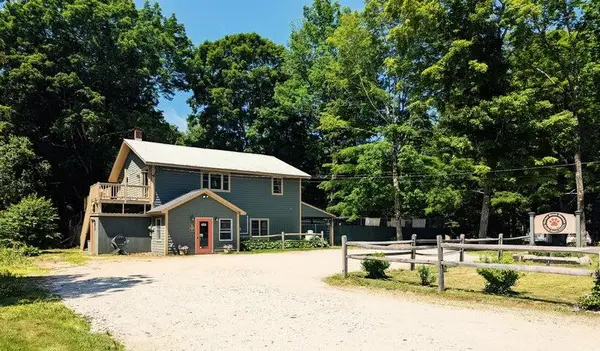 $539,000Active2 beds 2 baths2,300 sq. ft.
120 Sunday River Road, Bethel, ME 04217
MLS# 1672914Listed by: EVERETT REALTY GROUP $249,900Active Under Contract3 beds 2 baths1,495 sq. ft.
678 Walkers Mills Road, Bethel, ME 04217
MLS# 1672932Listed by: HEARTH & KEY REALTY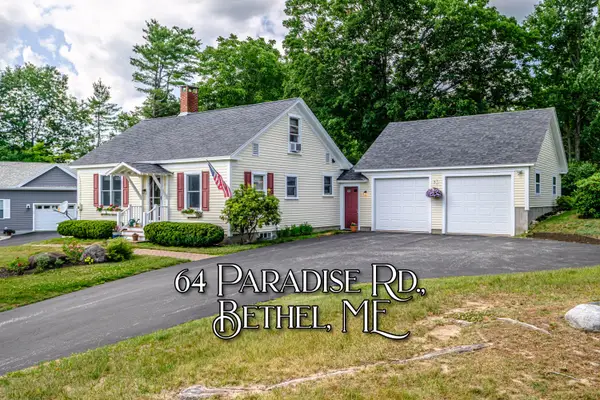 $504,000Active Under Contract2 beds 2 baths1,400 sq. ft.
64 Paradise Road, Bethel, ME 04217
MLS# 1672799Listed by: SALLY HARKINS & CO REAL ESTATE $575,000Active4 beds 4 baths3,230 sq. ft.
489 North Road, Bethel, ME 04217
MLS# 1672368Listed by: CASSIE MASON REAL ESTATE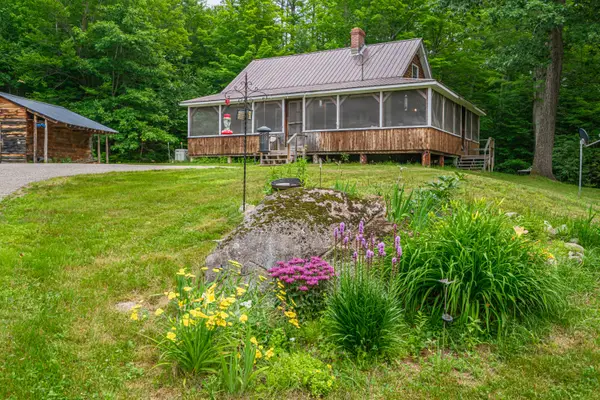 $399,000Active2 beds 2 baths1,150 sq. ft.
91 E Bethel Road, Bethel, ME 04217
MLS# 1672083Listed by: SALLY HARKINS & CO REAL ESTATE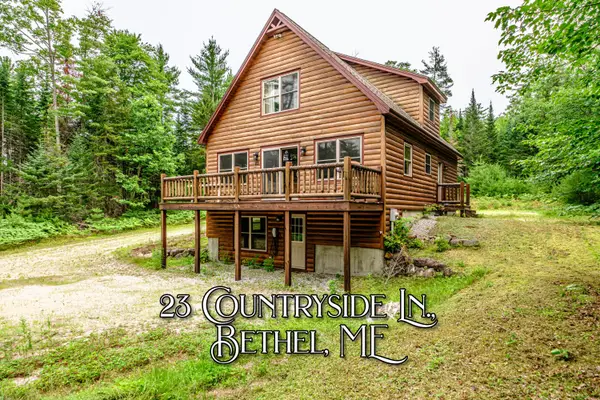 $475,000Active3 beds 2 baths1,904 sq. ft.
23 Countryside Lane, Bethel, ME 04217
MLS# 1671965Listed by: CASSIE MASON REAL ESTATE


Protect your home and budget from life's surprises with an Assurant Home Warranty, backed by a partner that supports you through every step of homeownership. Explore Plans.
© 2023 - 2026 ERA Franchise Systems LLC. All rights reserved. ERA Franchise Systems LLC fully supports the principles of the Fair Housing Act and the Equal Opportunity Act. ERA, ERA Real Estate powered, and their respective logos are registered service marks of ERA Franchise Systems LLC. Each office is independently owned and operated.