
489 North Road, Bethel, ME 04217
Local realty services provided by:ERA Dawson-Bradford Co., REALTORS
489 North Road,Bethel, ME 04217
$575,000
- 4 Beds
- 4 Baths
- 3,230 sq. ft.
- Single family
- Active Under Contract
Office: cassie mason real estate
MLS#:1672368
Source:ME_MREIS
Price summary
- Price:$575,000
- Price per sq. ft.:$178.02
About this home
Nestled on 3.5 acres of usable land, this classic 1860s farmhouse offers the kind of lifestyle that's becoming harder to find--a place where you can slow down, grow your own food, raise animals, and enjoy the outdoors every day. With no homeowners association, you'll have the freedom to create the homestead you've always envisioned, whether that's expansive gardens, chickens, hobby livestock, or simply wide-open space to roam.
The property includes a barn, detached garage, and additional shed, providing plenty of room for equipment, animals, hobbies, and storage. A peaceful pond creates the perfect setting to unwind with your morning coffee, watch wildlife, or end the day by the water.
Outdoor enthusiasts will love the location, with the Bethel Community Forest and McCoy Chapman Hiking Area just minutes away, offering miles of trails for hiking, biking, snowshoeing, and exploring. When winter arrives, Sunday River Ski Resort is only a 15-minute drive, making this an ideal year-round basecamp for every season.
Whether you're dreaming of a self-sufficient homestead, a country retreat, or simply a property with room to breathe, this charming farmhouse offers endless opportunities to embrace Maine's outdoor lifestyle....
Contact an agent
Home facts
- Year built:1860
- Listing ID #:1672368
- Updated:September 05, 2026 at 08:08 AM
Rooms and interior
- Bedrooms:4
- Total bathrooms:4
- Full bathrooms:3
- Half bathrooms:1
- Rooms Total:9
- Flooring:Carpet, Linoleum, Tile, Wood
- Kitchen Description:Dishwasher, Electric Range, Microwave, Refrigerator
- Basement Description:Bulkhead, Interior Entry, Partial, Unfinished
- Living area:3,230 sq. ft.
Heating and cooling
- Heating:Baseboard, Electric, Heat Pump, Heating, Hot Water, Oil, Wood, Wood Stove
Structure and exterior
- Roof:Metal, Shingle
- Year built:1860
- Building area:3,230 sq. ft.
- Lot area:3.5 Acres
- Lot Features:Rolling Slope, Rural
- Architectural Style:Farmhouse
- Construction Materials:Clapboard, Wood Frame
- Exterior Features:Porch-Screened
- Foundation Description:Block, Granite
Utilities
- Water:Well
- Sewer:Septic Tank
Finances and disclosures
- Price:$575,000
- Price per sq. ft.:$178.02
- Tax amount:$5,062 (2025)
Features and amenities
- Appliances:Dishwasher, Dryer, Electric Range, Microwave, Refrigerator, Washer
- Laundry features:Dryer, Washer
Parking
- Parking description:5 - 10 Spaces, Detached, Gravel
- Garage:Yes
- Garage spaces:4
 MREIS Multiple Listing Service™ systemListing data is derived in whole or in part from the Maine IDX & is for consumers' personal, noncommercial use only. Dimensions are approximate and not guaranteed. All data should be independently verified. © 2026 Maine Real Estate Information System, Inc. All Rights Reserved
New listings near 489 North Road
- New
 $1,500,000Active64.5 Acres
57 Paris Road, Bethel, ME 04217
MLS# 1679341Listed by: CASSIE MASON REAL ESTATE - Open Sat, 10am to 12pmNew
 $689,000Active3 beds 3 baths2,460 sq. ft.
36 Mountain Valley Road, Bethel, ME 04217
MLS# 1679128Listed by: THE MAINE REAL ESTATE EXPERIENCE - New
 $525,000Active4 beds 3 baths2,506 sq. ft.
12 Park Street, Bethel, ME 04217
MLS# 1678994Listed by: SALLY HARKINS & CO REAL ESTATE - New
 $675,000Active3 beds 3 baths1,974 sq. ft.
15 English Woods Road, Bethel, ME 04217
MLS# 1678107Listed by: MAHOOSUC REALTY, INC. 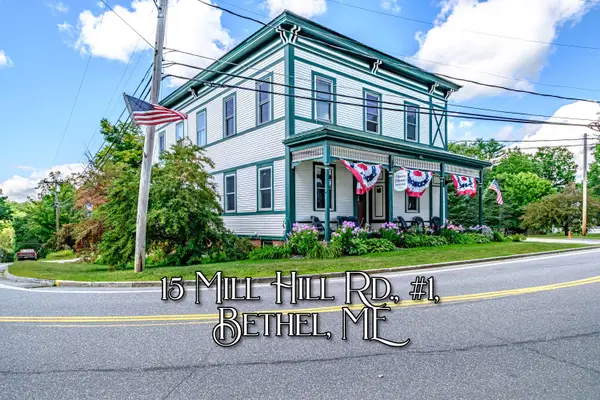 $260,000Pending1 beds 1 baths623 sq. ft.
15 Mill Hill Road #1, Bethel, ME 04217
MLS# 1677779Listed by: SALLY HARKINS & CO REAL ESTATE- New
 $895,000Active3 beds 2 baths1,616 sq. ft.
23 Cross Street #301, Bethel, ME 04217
MLS# 1677893Listed by: SPECTRUM REAL ESTATE  $155,000Pending4.5 Acres
11 Mount Will Farm Road, Bethel, ME 04217
MLS# 1677870Listed by: MAHOOSUC REALTY, INC.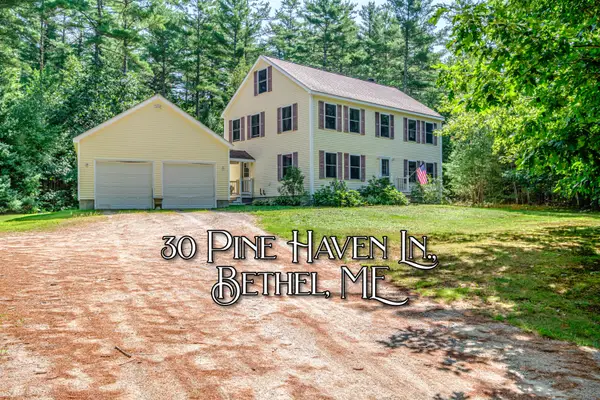 $575,000Active4 beds 3 baths2,800 sq. ft.
30 Pine Haven, Bethel, ME 04217
MLS# 1677391Listed by: CASSIE MASON REAL ESTATE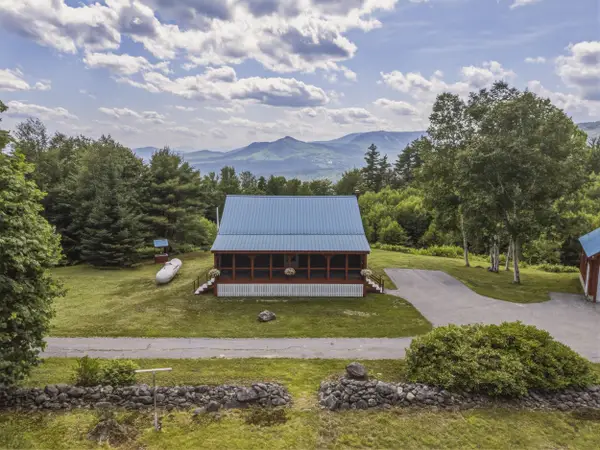 $649,000Active3 beds 2 baths1,456 sq. ft.
45 Howling Hole Road, Bethel, ME 04217
MLS# 1677324Listed by: SUNDAY RIVER REAL ESTATE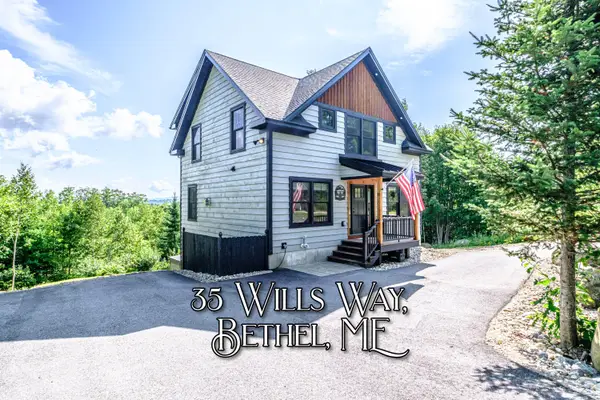 $799,000Active4 beds 4 baths1,950 sq. ft.
35 Will's Way, Bethel, ME 04217
MLS# 1677179Listed by: CASSIE MASON REAL ESTATE


Protect your home and budget from life's surprises with an Assurant Home Warranty, backed by a partner that supports you through every step of homeownership. Explore Plans.
© 2023 - 2026 ERA Franchise Systems LLC. All rights reserved. ERA Franchise Systems LLC fully supports the principles of the Fair Housing Act and the Equal Opportunity Act. ERA, ERA Real Estate powered, and their respective logos are registered service marks of ERA Franchise Systems LLC. Each office is independently owned and operated.