
244 Guinea Road, Biddeford, ME 04005
Local realty services provided by:ERA Dawson-Bradford Co., REALTORS
244 Guinea Road,Biddeford, ME 04005
$629,000
- 3 Beds
- 3 Baths
- 1,640 sq. ft.
- Single family
- Active
Upcoming open houses
- Sat, Nov 2110:00 am - 12:00 pm
Office: real broker
MLS#:1688174
Source:ME_MREIS
Price summary
- Price:$629,000
- Price per sq. ft.:$383.54
About this home
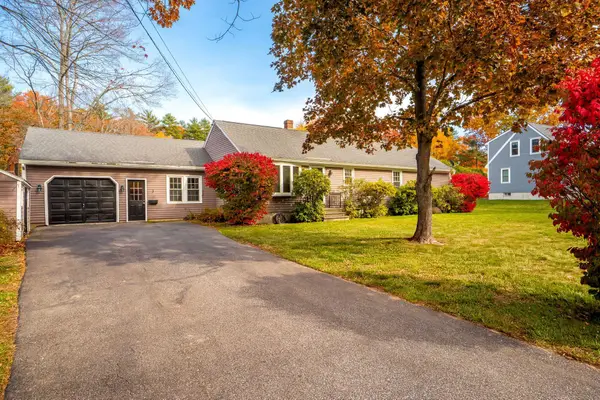
Put yourself in the middle of everything southern coastal Maine has to offer in this lovely 3-bedroom, 2.5-bath single-level home on a beautiful, private lot. Easy one-floor living comes with an open floor plan, a split-bedroom layout, radiant floor heat, and soft-close cabinets in the kitchen and baths. Outside, the property is made for entertaining, with a private backyard, a huge cement patio, a 6-person hot tub, and a potential rooftop space for entertaining or a container garden. The oversized 2-car garage is built of masonry and steel, and there's room to grow, since you could easily build an addition above it. Other features include a second entrance to the property, a Generac whole-house generator, a whole-house water filtration system, and a private well and septic. Set in a rural-zoned area, the home is within 5 miles of beautiful beaches, fabulous restaurants, great shopping, several breweries, and I-95. Schedule your showing today!
Contact an agent
Home facts
- Year built:2021
- Listing ID #:1688174
- Updated:November 20, 2026 at 03:16 PM
Rooms and interior
- Bedrooms:3
- Total bathrooms:3
- Full bathrooms:2
- Half bathrooms:1
- Rooms Total:8
- Flooring:Vinyl
- Kitchen Description:Cooktop, Dishwasher, Electric Range, Microwave, Refrigerator
- Bedroom Description:1st Floor Primary Bedroom w/Bath
- Living area:1,640 sq. ft.
Heating and cooling
- Heating:Heating, Propane, Radiant
Structure and exterior
- Roof:Shingle
- Year built:2021
- Building area:1,640 sq. ft.
- Lot area:0.92 Acres
- Lot Features:Landscaped, Rural
- Architectural Style:Ranch
- Construction Materials:Vinyl Siding, Wood Frame
- Exterior Features:Porch
- Foundation Description:Poured Concrete
Utilities
- Water:Private
- Sewer:Private Sewer
Finances and disclosures
- Price:$629,000
- Price per sq. ft.:$383.54
- Tax amount:$6,224 (2026)
Features and amenities
- Appliances:Cooktop, Dishwasher, Dryer, Electric Range, Microwave, Refrigerator, Washer
- Laundry features:Dryer, Washer
Parking
- Parking description:5 - 10 Spaces, Attached Garage, Reclaimed
- Garage:Yes
- Garage spaces:2
 MREIS Multiple Listing Service™ systemListing data is derived in whole or in part from the Maine IDX & is for consumers' personal, noncommercial use only. Dimensions are approximate and not guaranteed. All data should be independently verified. © 2026 Maine Real Estate Information System, Inc. All Rights Reserved
New listings near 244 Guinea Road
- New
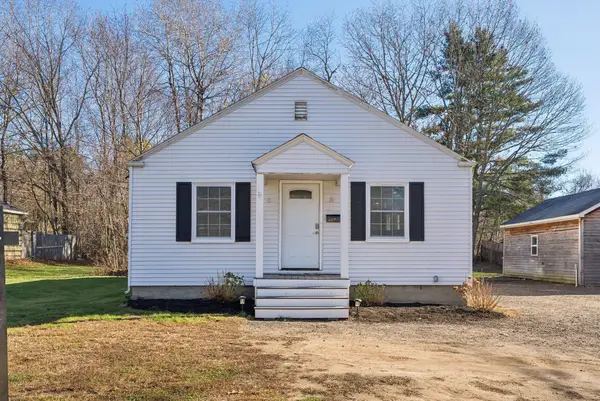 $410,000Active2 beds 1 baths936 sq. ft.
35 Westmore Avenue, Biddeford, ME 04005
MLS# 1687958Listed by: BEDARD HOMES AND REALTY 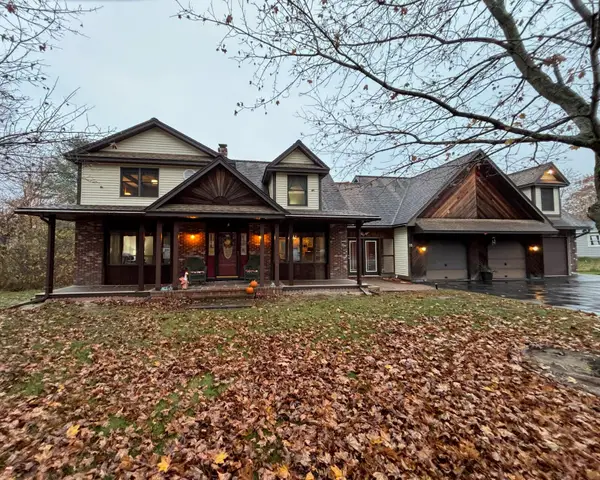 $650,000Active Under Contract3 beds 5 baths2,513 sq. ft.
55 Westmore Avenue, Biddeford, ME 04005
MLS# 1687661Listed by: KELLER WILLIAMS REALTY- New
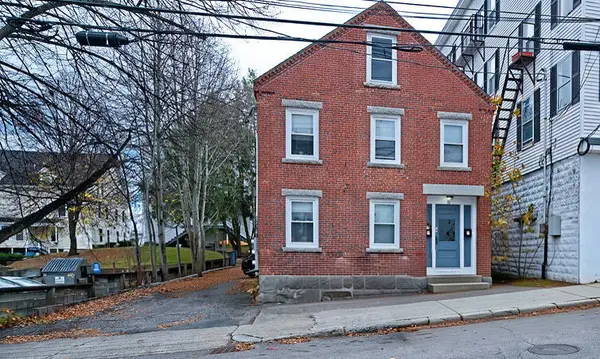 $489,900Active-- beds 2 baths2,700 sq. ft.
33 Hill Street, Biddeford, ME 04005
MLS# 1687526Listed by: KELLER WILLIAMS COASTAL AND LAKES & MOUNTAINS REALTY - New
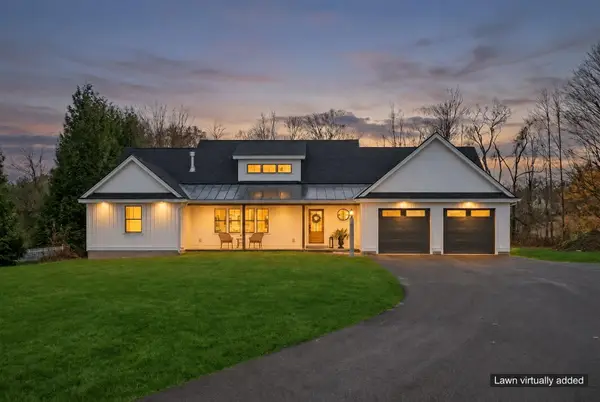 $1,049,000Active3 beds 3 baths2,345 sq. ft.
26 Meeting House Road, Biddeford, ME 04005
MLS# 1687424Listed by: RE/MAX SHORELINE - New
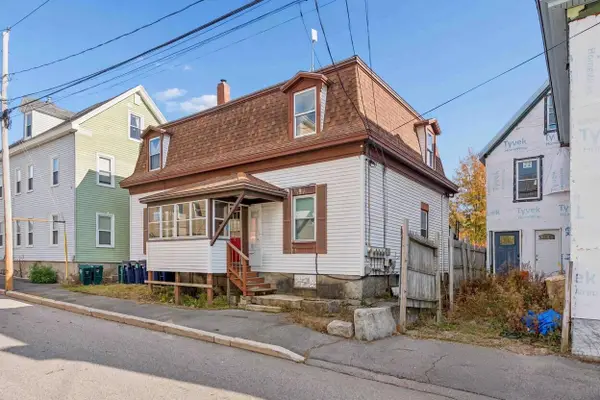 $779,000Active-- beds 4 baths3,436 sq. ft.
93 Summer Street, Biddeford, ME 04005
MLS# 1687356Listed by: COLDWELL BANKER REALTY - New
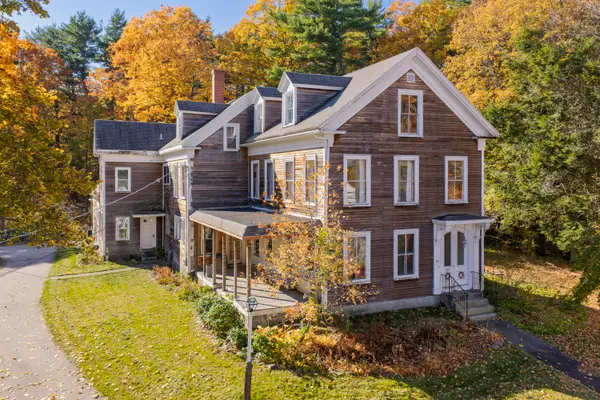 $469,000Active-- beds 1 baths3,653 sq. ft.
154 Pool Street, Biddeford, ME 04005
MLS# 1687295Listed by: TOWN & SHORE REAL ESTATE 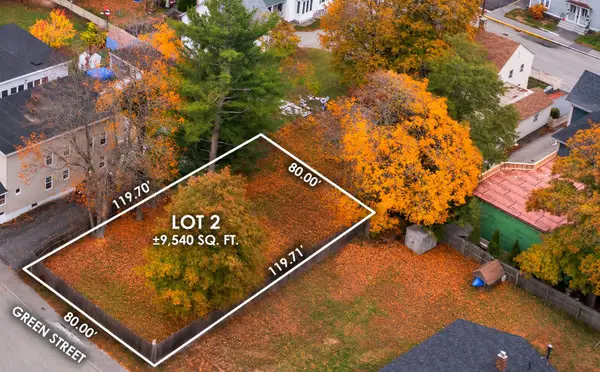 $139,000Active0.12 Acres
0 Green Street, Biddeford, ME 04005
MLS# 1687173Listed by: ABIGAIL DOURIS REAL ESTATELLC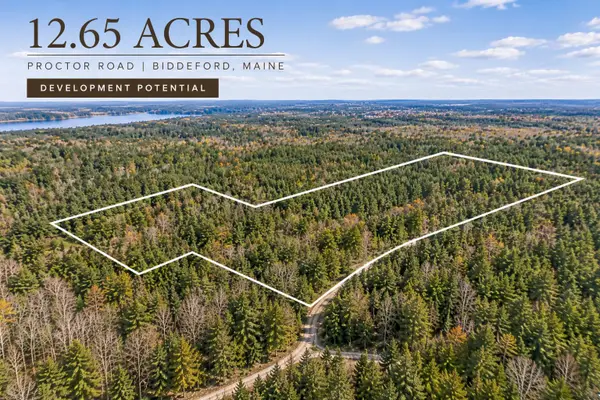 $195,000Active12.65 Acres
109 Proctor Road, Biddeford, ME 04005
MLS# 1687135Listed by: MAINE REAL ESTATE CO- Open Sun, 12:30 to 2:30pm
 $450,000Active3 beds 2 baths1,520 sq. ft.
3 Robin Circle, Biddeford, ME 04005
MLS# 1686874Listed by: EXP REALTY


Protect your home and budget from life's surprises with an Assurant Home Warranty, backed by a partner that supports you through every step of homeownership. Explore Plans.
© 2023 - 2026 ERA Franchise Systems LLC. All rights reserved. ERA Franchise Systems LLC fully supports the principles of the Fair Housing Act and the Equal Opportunity Act. ERA, ERA Real Estate powered, and their respective logos are registered service marks of ERA Franchise Systems LLC. Each office is independently owned and operated.