
35 Westmore Avenue, Biddeford, ME 04005
Local realty services provided by:ERA Dawson-Bradford Co., REALTORS
35 Westmore Avenue,Biddeford, ME 04005
$410,000
- 2 Beds
- 1 Baths
- 936 sq. ft.
- Single family
- Active
Office: bedard homes and realty
MLS#:1687958
Source:ME_MREIS
Price summary
- Price:$410,000
- Price per sq. ft.:$438.03
About this home
A practical place to call home in Biddeford! This one-story, two-bedroom home offers a functional layout, with bedrooms, a bathroom, an office/den, and main living spaces all on the first floor. A detached one-car garage provides additional storage and protection, while the basement offers additional utility space, including laundry. Conveniently located near local schools and everyday amenities, this property offers an opportunity for homeownership in a manageable-sized home plus the privacy of your own backyard.
Contact an agent
Home facts
- Year built:1948
- Listing ID #:1687958
- Updated:November 21, 2026 at 11:45 AM
Rooms and interior
- Bedrooms:2
- Total bathrooms:1
- Full bathrooms:1
- Rooms Total:5
- Flooring:Luxury Vinyl
- Kitchen Description:Gas Range, Microwave, Refrigerator
- Bedroom Description:1st Floor Bedroom
- Basement Description:Full, Interior Entry, Unfinished
- Living area:936 sq. ft.
Heating and cooling
- Heating:Baseboard, Heating, Hot Water, Oil
Structure and exterior
- Roof:Shingle
- Year built:1948
- Building area:936 sq. ft.
- Lot area:0.23 Acres
- Lot Features:Level, Near Railroad, Near Shopping, Near Town, Neighborhood, Open Lot
- Architectural Style:Ranch
- Construction Materials:Aluminum Siding, Wood Frame
- Exterior Features:Porch
- Foundation Description:Poured Concrete
Utilities
- Water:Public
- Sewer:Public Sewer
Finances and disclosures
- Price:$410,000
- Price per sq. ft.:$438.03
- Tax amount:$3,620 (2025)
Features and amenities
- Appliances:Dryer, Gas Range, Microwave, Refrigerator, Washer
- Laundry features:Dryer, Washer
Parking
- Parking description:1 - 4 Spaces, Detached, Gravel, Off street, On Site, Paved
- Garage:Yes
- Garage spaces:1
 MREIS Multiple Listing Service™ systemListing data is derived in whole or in part from the Maine IDX & is for consumers' personal, noncommercial use only. Dimensions are approximate and not guaranteed. All data should be independently verified. © 2026 Maine Real Estate Information System, Inc. All Rights Reserved
New listings near 35 Westmore Avenue
- New
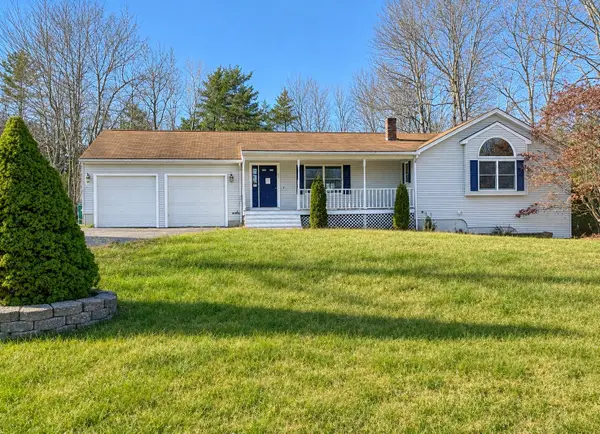 $499,000Active3 beds 3 baths2,564 sq. ft.
50 Cathedral Oaks Drive, Biddeford, ME 04005
MLS# 1688376Listed by: THE MAINE REAL ESTATE EXPERIENCE - New
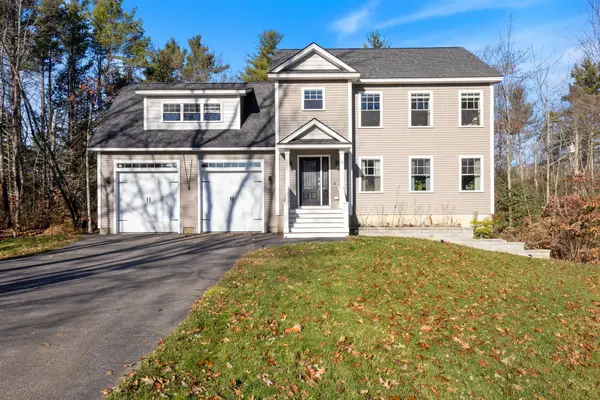 $659,900Active3 beds 3 baths2,295 sq. ft.
25 Westwood Drive, Biddeford, ME 04005
MLS# 1688342Listed by: REAL BROKER - Open Sat, 10am to 12pmNew
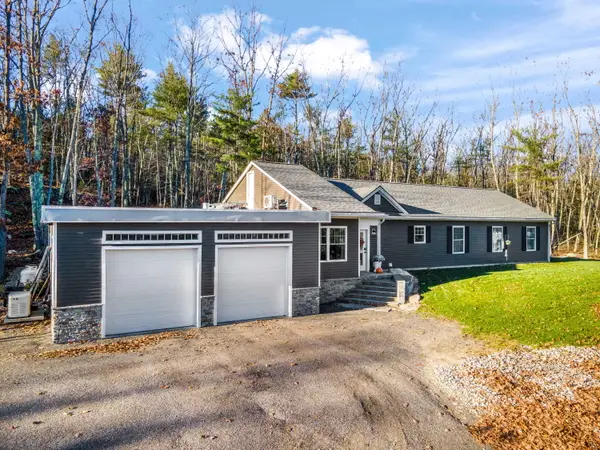 $629,000Active3 beds 3 baths1,640 sq. ft.
244 Guinea Road, Biddeford, ME 04005
MLS# 1688174Listed by: REAL BROKER 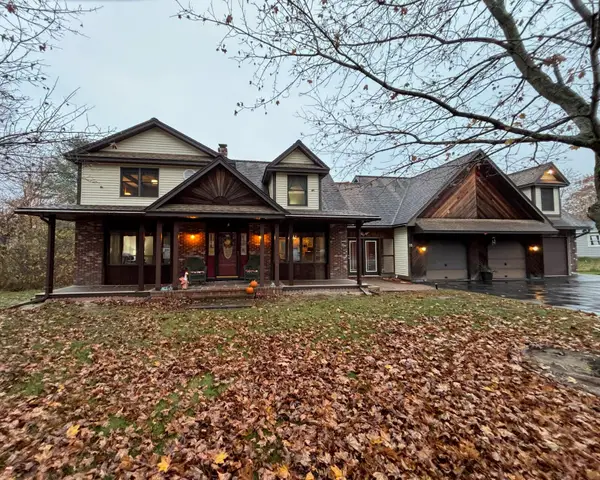 $650,000Active Under Contract3 beds 5 baths2,513 sq. ft.
55 Westmore Avenue, Biddeford, ME 04005
MLS# 1687661Listed by: KELLER WILLIAMS REALTY- New
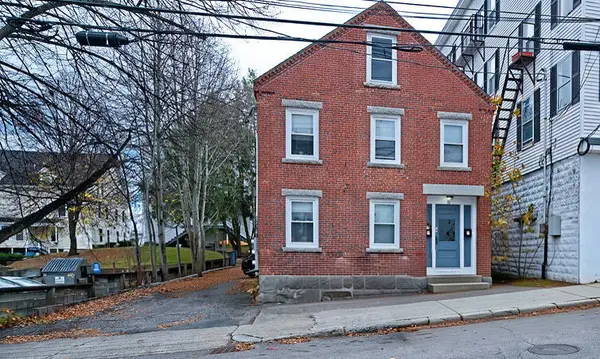 $489,900Active-- beds 2 baths2,700 sq. ft.
33 Hill Street, Biddeford, ME 04005
MLS# 1687526Listed by: KELLER WILLIAMS COASTAL AND LAKES & MOUNTAINS REALTY - New
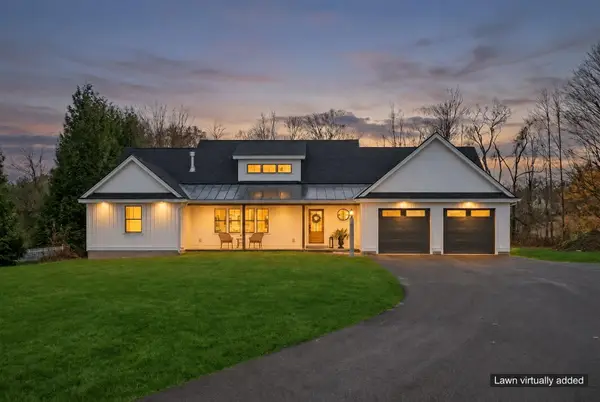 $1,049,000Active3 beds 3 baths2,345 sq. ft.
26 Meeting House Road, Biddeford, ME 04005
MLS# 1687424Listed by: RE/MAX SHORELINE - New
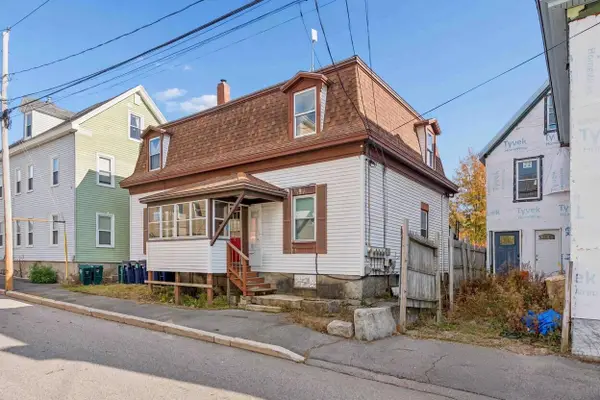 $779,000Active-- beds 4 baths3,436 sq. ft.
93 Summer Street, Biddeford, ME 04005
MLS# 1687356Listed by: COLDWELL BANKER REALTY 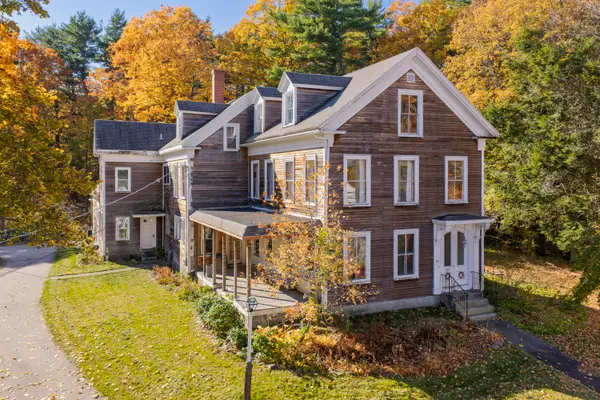 $469,000Active-- beds 1 baths3,653 sq. ft.
154 Pool Street, Biddeford, ME 04005
MLS# 1687295Listed by: TOWN & SHORE REAL ESTATE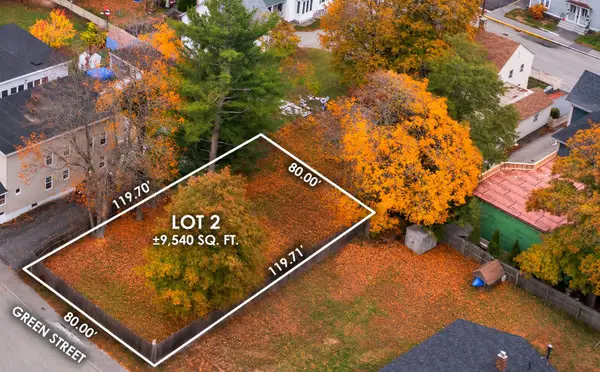 $139,000Active0.12 Acres
0 Green Street, Biddeford, ME 04005
MLS# 1687173Listed by: ABIGAIL DOURIS REAL ESTATELLC


Protect your home and budget from life's surprises with an Assurant Home Warranty, backed by a partner that supports you through every step of homeownership. Explore Plans.
© 2023 - 2026 ERA Franchise Systems LLC. All rights reserved. ERA Franchise Systems LLC fully supports the principles of the Fair Housing Act and the Equal Opportunity Act. ERA, ERA Real Estate powered, and their respective logos are registered service marks of ERA Franchise Systems LLC. Each office is independently owned and operated.