
352 Granite St Extension, Biddeford, ME 04005
Local realty services provided by:ERA Dawson-Bradford Co., REALTORS
352 Granite St Extension,Biddeford, ME 04005
$375,000
- 2 Beds
- 1 Baths
- 960 sq. ft.
- Single family
- Active
Office: better homes & gardens real estate/the masiello group
MLS#:1678584
Source:ME_MREIS
Price summary
- Price:$375,000
- Price per sq. ft.:$390.63
About this home
One-level living in an adorable 2-bedroom ranch. Freshly painted throughout and flooded with natural light. The private back yard looks onto deciduous woods and is ideal for relaxing and entertaining. Originally designed as a three-bedroom home, it was converted to two-bedrooms creating a generously large primary bedroom with two large closets and deep set triple windows which drench the room with sunlight. The cozy eat-in kitchen boasts new flooring, counters and cupboards, and an amply-sized antique country hutch! Both the roof and Heat Pump/AC are newer upgrades. An oversized shed can hold all your garden tools and toys. This little gem is tucked away in a quiet, lovely neighborhood toward the end of a dead end street, yet close to shopping, and bustling, rejuvenated Biddeford Center's trendy craft breweries, award-winning bakeries, and nationally praised dining spots. If you are looking to downsize or find that perfect starter home, this little home offers big value!
Contact an agent
Home facts
- Year built:1984
- Listing ID #:1678584
- Updated:September 07, 2026 at 10:26 AM
Rooms and interior
- Bedrooms:2
- Total bathrooms:1
- Full bathrooms:1
- Rooms Total:4
- Flooring:Carpet, Luxury Vinyl, Vinyl
- Kitchen Description:Cooktop, Electric Range, Refrigerator
- Bedroom Description:1st Floor Bedroom
- Basement Description:Slab
- Living area:960 sq. ft.
Heating and cooling
- Heating:Direct Vent Heater, Electric, Heat Pump, Heating, K-1/Kerosene
Structure and exterior
- Roof:Shingle
- Year built:1984
- Building area:960 sq. ft.
- Lot area:0.46 Acres
- Lot Features:Landscaped, Level, Near Town, Neighborhood, Open Lot, Suburban, Wooded
- Architectural Style:Ranch
- Construction Materials:Vinyl Siding, Wood Frame
- Foundation Description:Poured Concrete, Slab
Utilities
- Water:Public
- Sewer:Public Sewer
Finances and disclosures
- Price:$375,000
- Price per sq. ft.:$390.63
- Tax amount:$4,482 (2025)
Features and amenities
- Appliances:Cooktop, Dryer, Electric Range, Refrigerator, Washer
- Laundry features:Dryer, Main Level, Washer
Parking
- Parking description:1 - 4 Spaces, Concrete, Off street, Paved
 MREIS Multiple Listing Service™ systemListing data is derived in whole or in part from the Maine IDX & is for consumers' personal, noncommercial use only. Dimensions are approximate and not guaranteed. All data should be independently verified. © 2026 Maine Real Estate Information System, Inc. All Rights Reserved
New listings near 352 Granite St Extension
- New
 $1,050,000Active2 beds 2 baths1,573 sq. ft.
238-242 Hills Beach Road, Biddeford, ME 04005
MLS# 1679279Listed by: LEGACY PROPERTIES SOTHEBY'S INTERNATIONAL REALTY - New
 $615,000Active3 beds 2 baths1,624 sq. ft.
458 Pool Street, Biddeford, ME 04005
MLS# 1679241Listed by: PLOWMAN REALTY GROUP - New
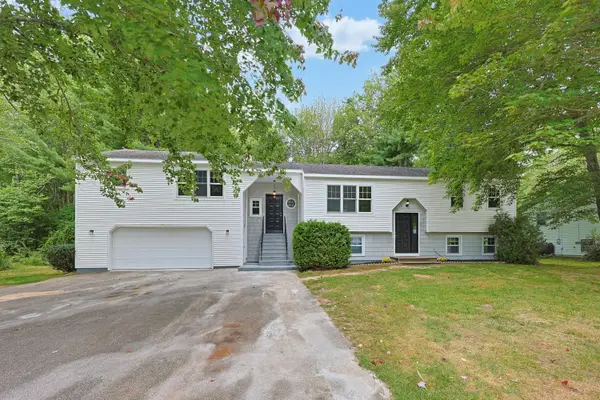 $535,000Active4 beds 2 baths2,318 sq. ft.
332 Granite Street, Biddeford, ME 04005
MLS# 1679161Listed by: COLDWELL BANKER REALTY 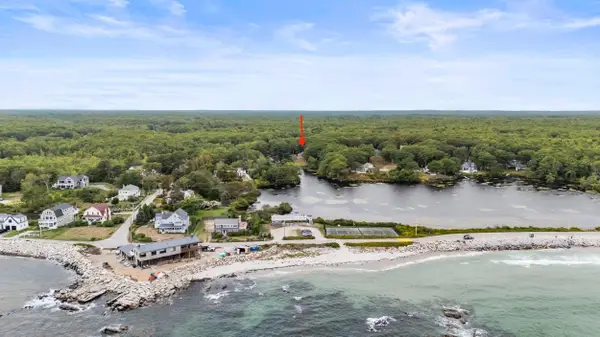 $1,300,000Pending3 beds 2 baths1,427 sq. ft.
2 Peter Pond Lane, Biddeford, ME 04005
MLS# 1679104Listed by: COLDWELL BANKER REALTY- New
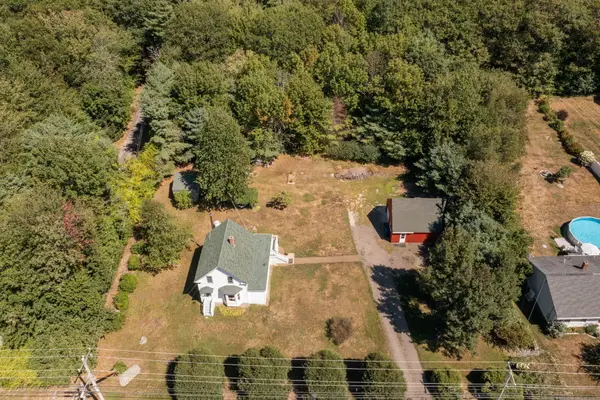 $450,000Active3 beds 1 baths1,227 sq. ft.
261 West Street, Biddeford, ME 04005
MLS# 1679130Listed by: SIGNATURE HOMES REAL ESTATE GROUP, LLC - New
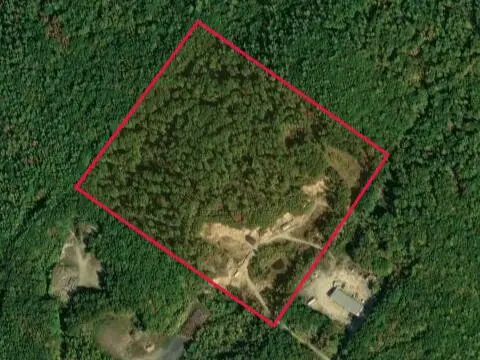 $375,000Active35 Acres
0 Andrews Road, Biddeford, ME 04005
MLS# 1679086Listed by: EXP REALTY - New
 $485,000Active3 beds 1 baths960 sq. ft.
6 Ledgemere Drive, Biddeford, ME 04005
MLS# 1678984Listed by: EXP REALTY - New
 $489,000Active-- beds 2 baths2,142 sq. ft.
72 Green Street, Biddeford, ME 04005
MLS# 1678940Listed by: KELLER WILLIAMS COASTAL AND LAKES & MOUNTAINS REALTY - New
 $425,000Active1 beds 2 baths732 sq. ft.
2 Main Street #35-106, Biddeford, ME 04005
MLS# 1678963Listed by: PORTSIDE REAL ESTATE GROUP - New
 $1,250,000Active4 beds 2 baths2,694 sq. ft.
2 Little River Road, Biddeford, ME 04005
MLS# 1678636Listed by: FIRST MAINE REAL ESTATE


Protect your home and budget from life's surprises with an Assurant Home Warranty, backed by a partner that supports you through every step of homeownership. Explore Plans.
© 2023 - 2026 ERA Franchise Systems LLC. All rights reserved. ERA Franchise Systems LLC fully supports the principles of the Fair Housing Act and the Equal Opportunity Act. ERA, ERA Real Estate powered, and their respective logos are registered service marks of ERA Franchise Systems LLC. Each office is independently owned and operated.