
512 South Street, Biddeford, ME 04005
Local realty services provided by:ERA Dawson-Bradford Co., REALTORS
Office: client first realty maine
MLS#:1672626
Source:ME_MREIS
Price summary
- Price:$599,000
- Price per sq. ft.:$306.24
About this home
Welcome to 512 South Street! Set on a beautifully landscaped 1.44-acre lot with 150 feet of owned frontage on Swan Pond Creek, this well-maintained Gambrel Style 1,956± SF home offers the perfect blend of privacy, space, and convenience. Featuring 2 bedrooms plus 2 additional bonus rooms, the flexible open-concept wrap-around layout provides plenty of room for home offices, guests, hobbies, or additional living space.
The chef's kitchen features granite countertops, upgraded cabinetry, and flows seamlessly into the stunning living room with cathedral wood ceilings and a cozy gas fireplace. A bright sunroom overlooks the private backyard oasis and offers direct access to the fenced yard and inground pool--perfect for entertaining and pets.
The spacious primary bedroom includes a private balcony overlooking the pool and backyard. The luxurious main bath features double vanities, a soaking tub, separate tiled shower w/ Built in sauna, and tile flooring. Additional highlights include second-floor laundry, new carpet throughout the second floor, luxury plank vinyl flooring, a first-floor den, abundant storage, generator hookup, and a finished walkout basement with a family room and bathroom offering direct access to the pool area. Outside you'll find a freshly painted Gambrel-style Home with 2-car garage, paved driveway, pool house, large open front yard, and beautifully maintained landscaping. Enjoy the best of Southern Maine living just minutes from downtown Biddeford, beautiful beaches, hiking trails, restaurants, breweries, shopping, and I-95. Whether relaxing by the pool, enjoying your creek frontage, or exploring the Maine coast, this exceptional property truly offers the best of both worlds....
Contact an agent
Home facts
- Year built:1986
- Listing ID #:1672626
- Updated:September 06, 2026 at 08:11 AM
Rooms and interior
- Bedrooms:2
- Total bathrooms:3
- Full bathrooms:2
- Half bathrooms:1
- Rooms Total:9
- Flooring:Carpet, Tile, Vinyl, Wood
- Bathrooms Description:Shower
- Kitchen Description:Cooktop, Dishwasher, Microwave, Refrigerator, Wall Oven
- Basement Description:Daylight, Finished, Full, Interior Entry, Walk-Out Access
- Living area:1,956 sq. ft.
Heating and cooling
- Heating:Forced Air, Heating, Hot Water, Propane, Zoned
Structure and exterior
- Roof:Shingle
- Year built:1986
- Building area:1,956 sq. ft.
- Lot area:1.43 Acres
- Lot Features:Landscaped, Level, Near Golf Course, Near Public Beach, Near Shopping, Open Lot, Rural
- Architectural Style:Dutch Colonial
- Construction Materials:Clapboard, Wood Frame, Wood Siding
- Exterior Features:Deck, Patio
- Foundation Description:Poured Concrete
Utilities
- Water:Private
- Sewer:Private Sewer
Finances and disclosures
- Price:$599,000
- Price per sq. ft.:$306.24
- Tax amount:$5,957 (2025)
Features and amenities
- Appliances:Cooktop, Dishwasher, Dryer, Microwave, Refrigerator, Wall Oven, Washer
- Laundry features:Dryer, Upper Level, Washer
- Amenities:Storage
- Pool features:In Ground
Parking
- Parking description:5 - 10 Spaces, Attached Garage, Garage Door Opener, Paved
- Garage:Yes
- Garage spaces:2
 MREIS Multiple Listing Service™ systemListing data is derived in whole or in part from the Maine IDX & is for consumers' personal, noncommercial use only. Dimensions are approximate and not guaranteed. All data should be independently verified. © 2026 Maine Real Estate Information System, Inc. All Rights Reserved
New listings near 512 South Street
- New
 $1,050,000Active2 beds 2 baths1,573 sq. ft.
238-242 Hills Beach Road, Biddeford, ME 04005
MLS# 1679279Listed by: LEGACY PROPERTIES SOTHEBY'S INTERNATIONAL REALTY - New
 $615,000Active3 beds 2 baths1,624 sq. ft.
458 Pool Street, Biddeford, ME 04005
MLS# 1679241Listed by: PLOWMAN REALTY GROUP - New
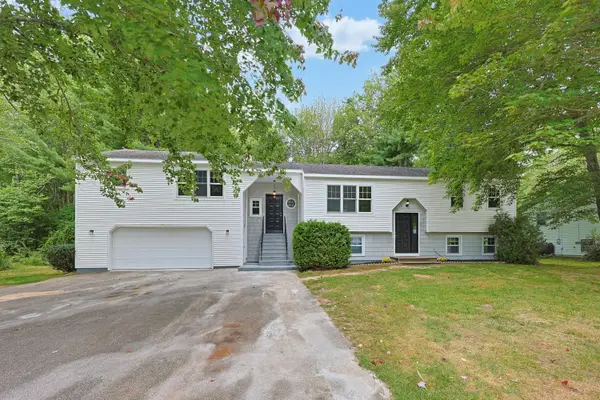 $535,000Active4 beds 2 baths2,318 sq. ft.
332 Granite Street, Biddeford, ME 04005
MLS# 1679161Listed by: COLDWELL BANKER REALTY 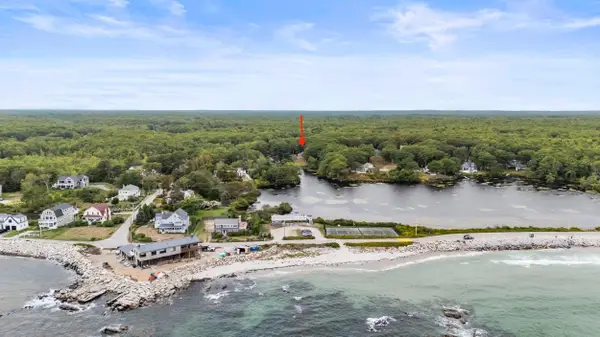 $1,300,000Pending3 beds 2 baths1,427 sq. ft.
2 Peter Pond Lane, Biddeford, ME 04005
MLS# 1679104Listed by: COLDWELL BANKER REALTY- New
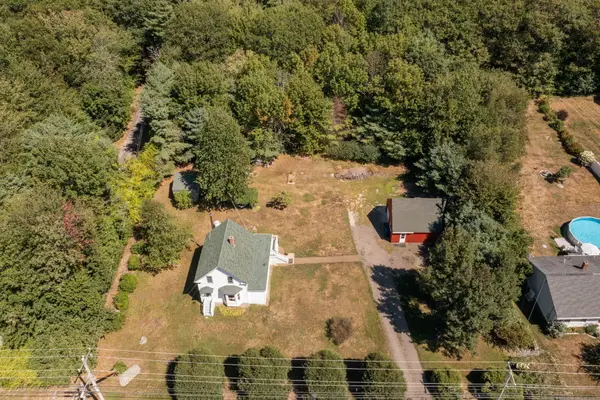 $450,000Active3 beds 1 baths1,227 sq. ft.
261 West Street, Biddeford, ME 04005
MLS# 1679130Listed by: SIGNATURE HOMES REAL ESTATE GROUP, LLC - New
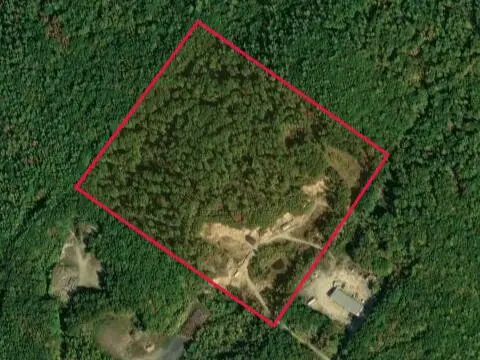 $375,000Active35 Acres
0 Andrews Road, Biddeford, ME 04005
MLS# 1679086Listed by: EXP REALTY - New
 $485,000Active3 beds 1 baths960 sq. ft.
6 Ledgemere Drive, Biddeford, ME 04005
MLS# 1678984Listed by: EXP REALTY - New
 $489,000Active-- beds 2 baths2,142 sq. ft.
72 Green Street, Biddeford, ME 04005
MLS# 1678940Listed by: KELLER WILLIAMS COASTAL AND LAKES & MOUNTAINS REALTY - New
 $425,000Active1 beds 2 baths732 sq. ft.
2 Main Street #35-106, Biddeford, ME 04005
MLS# 1678963Listed by: PORTSIDE REAL ESTATE GROUP - New
 $1,250,000Active4 beds 2 baths2,694 sq. ft.
2 Little River Road, Biddeford, ME 04005
MLS# 1678636Listed by: FIRST MAINE REAL ESTATE


Protect your home and budget from life's surprises with an Assurant Home Warranty, backed by a partner that supports you through every step of homeownership. Explore Plans.
© 2023 - 2026 ERA Franchise Systems LLC. All rights reserved. ERA Franchise Systems LLC fully supports the principles of the Fair Housing Act and the Equal Opportunity Act. ERA, ERA Real Estate powered, and their respective logos are registered service marks of ERA Franchise Systems LLC. Each office is independently owned and operated.