
586 Back River Road, Boothbay, ME 04537
Local realty services provided by:ERA Dawson-Bradford Co., REALTORS
586 Back River Road,Boothbay, ME 04537
$1,895,000
- 4 Beds
- 5 Baths
- 4,524 sq. ft.
- Single family
- Active
Office: tindal & callahan real estate
MLS#:1675946
Source:ME_MREIS
Price summary
- Price:$1,895,000
- Price per sq. ft.:$418.88
About this home
Situated on over 9 acres of mature pastoral grounds with more than 400 feet of tidal water frontage on the Back River, this estate offers endless possibilities. The property features a beautifully renovated late-1700s original cape seamlessly integrated with well-designed high end quality finished additions, totaling over 4,000 square feet of living space. Key features of the home include: 4 to 5 updated bedrooms and 4.5 updated bathrooms, a dedicated in-law/guest wing, a modern kitchen with cathedral beamed ceilings, Bosch appliances, and a tiled backsplash, multiple living areas and dedicated office spaces, stunning west-facing water views and an original two-story barn, perfect for a workshop, studio, or hobbies. Conveniently located just 3 miles from the Boothbay Harbor Country Club and Coastal Maine Botanical Gardens.
Contact an agent
Home facts
- Year built:1780
- Listing ID #:1675946
- Updated:September 26, 2026 at 10:50 AM
Rooms and interior
- Bedrooms:4
- Total bathrooms:5
- Full bathrooms:4
- Half bathrooms:1
- Rooms Total:13
- Flooring:Carpet, Tile, Wood
- Bathrooms Description:Bathtub, Shower
- Kitchen Description:Dishwasher, Electric Range, Refrigerator
- Bedroom Description:1st Floor Bedroom, 1st Floor Primary Bedroom w/Bath
- Basement Description:Bulkhead, Crawl Space, Full, Interior Entry
- Living area:4,524 sq. ft.
Heating and cooling
- Heating:Baseboard, Electric, Heat Pump, Heating, Hot Water, Oil, Radiant
Structure and exterior
- Roof:Metal
- Year built:1780
- Building area:4,524 sq. ft.
- Lot area:9.3 Acres
- Lot Features:Landscaped, Level, Open Lot, Pasture, Rolling Slope, Rural, Wooded
- Architectural Style:Cape Cod, Contemporary
- Construction Materials:Clapboard, Shingle Siding, Wood Frame, Wood Siding
- Exterior Features:Deck, Patio, Porch-Screened
- Foundation Description:Poured Concrete, Stone
Utilities
- Water:Private, Well
- Sewer:Private Sewer, Septic Design Available, Septic Tank
Finances and disclosures
- Price:$1,895,000
- Price per sq. ft.:$418.88
- Tax amount:$9,067 (26)
Features and amenities
- Appliances:Dishwasher, Dryer, Electric Range, Refrigerator, Washer
- Laundry features:Dryer, Main Level, Washer
- Amenities:In-Law Floorplan, Storage, Walk-In Closet(s)
Parking
- Parking description:5 - 10 Spaces, Attached Garage, Inside Entrance, Paved
- Garage:Yes
- Garage spaces:2
 MREIS Multiple Listing Service™ systemListing data is derived in whole or in part from the Maine IDX & is for consumers' personal, noncommercial use only. Dimensions are approximate and not guaranteed. All data should be independently verified. © 2026 Maine Real Estate Information System, Inc. All Rights Reserved
New listings near 586 Back River Road
- New
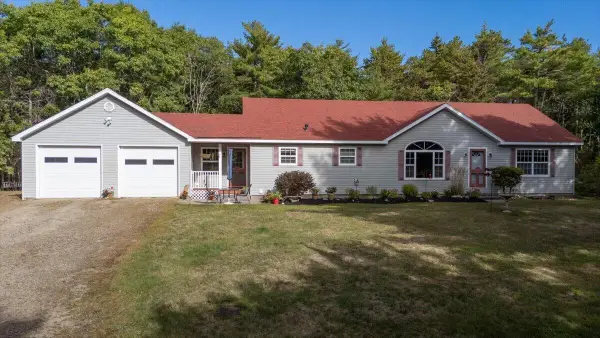 $539,500Active3 beds 2 baths1,705 sq. ft.
56 Marble Ledge Drive, Boothbay, ME 04537
MLS# 1681739Listed by: HARBOR REALTY - Open Sat, 10am to 12pmNew
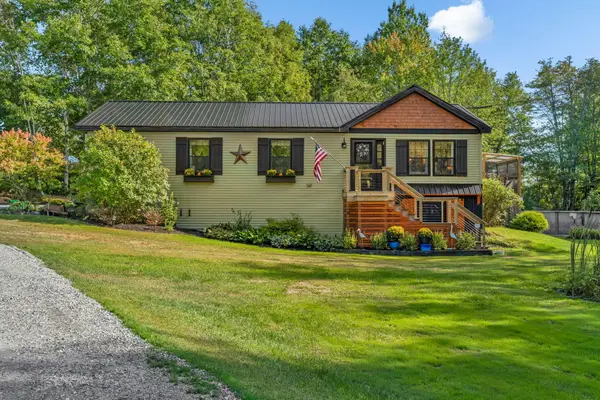 $549,000Active3 beds 2 baths1,612 sq. ft.
12 Butler Road, Boothbay, ME 04537
MLS# 1681321Listed by: RE/MAX SHORELINE - New
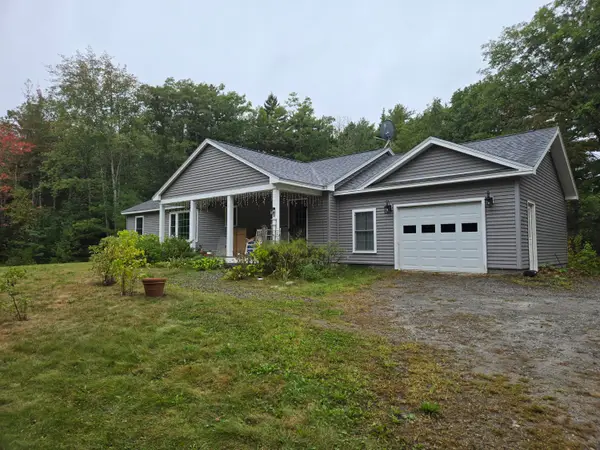 $525,000Active3 beds 2 baths1,456 sq. ft.
22 Triple Leaf Lane, Boothbay, ME 04537
MLS# 1680889Listed by: NEWCASTLE REALTY 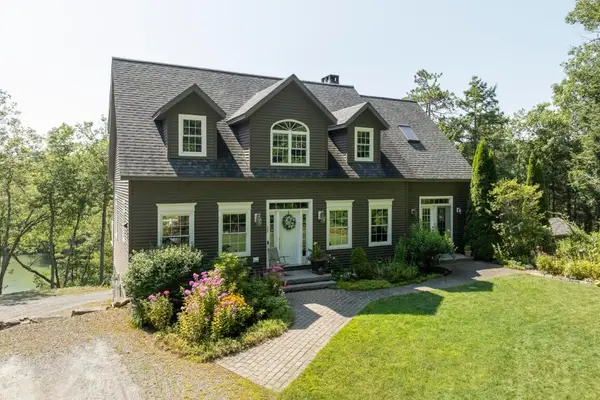 $825,000Active3 beds 2 baths2,427 sq. ft.
29 Wiscasset Road, Boothbay, ME 04537
MLS# 1679992Listed by: TINDAL & CALLAHAN REAL ESTATE $289,000Active Under Contract2 beds 1 baths1,008 sq. ft.
368 Dover Road, Boothbay, ME 04537
MLS# 1678677Listed by: HARBOR REALTY $671,797Active4 beds 3 baths2,136 sq. ft.
978 Wiscasset Road, Boothbay, ME 04537
MLS# 1678398Listed by: GALLANT REAL ESTATE $99,900Active2.75 Acres
00 Back River Road, Boothbay, ME 04537
MLS# 1677388Listed by: EXP REALTY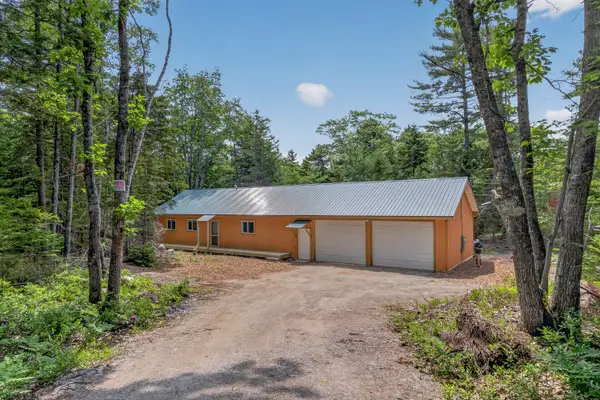 $399,000Active1 beds 1 baths1,300 sq. ft.
48 Matthews Road, Boothbay, ME 04537
MLS# 1674128Listed by: TINDAL & CALLAHAN REAL ESTATE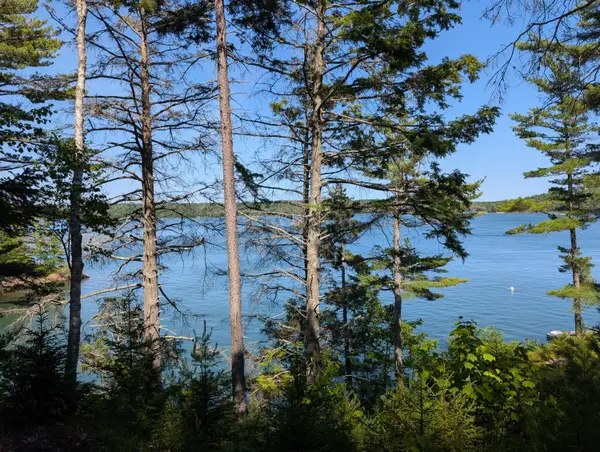 $368,000Active3.23 Acres
18 Birches Drive, Boothbay, ME 04537
MLS# 1674032Listed by: TINDAL & CALLAHAN REAL ESTATE


Protect your home and budget from life's surprises with an Assurant Home Warranty, backed by a partner that supports you through every step of homeownership. Explore Plans.
© 2023 - 2026 ERA Franchise Systems LLC. All rights reserved. ERA Franchise Systems LLC fully supports the principles of the Fair Housing Act and the Equal Opportunity Act. ERA, ERA Real Estate powered, and their respective logos are registered service marks of ERA Franchise Systems LLC. Each office is independently owned and operated.