
82 Back Narrows Road, Boothbay, ME 04537
Local realty services provided by:ERA Dawson-Bradford Co., REALTORS
82 Back Narrows Road,Boothbay, ME 04537
$558,000
- 3 Beds
- 4 Baths
- 2,523 sq. ft.
- Single family
- Active
Office: tindal & callahan real estate
MLS#:1670367
Source:ME_MREIS
Price summary
- Price:$558,000
- Price per sq. ft.:$221.17
About this home
Discover the perfect blend of privacy, comfort, and creativity on 6.48 picturesque acres. This charming three-bedroom, log-sided home offers plenty of room to gather with family and friends, pursue your favorite hobbies, or simply enjoy the beauty of the outdoors with gardens, open space, and peaceful surroundings. Take in distant views of the Damariscotta River, especially from the second-floor office--a serene setting for working from home. The welcoming kitchen is designed for everyday living, featuring a center island with breakfast seating, a spacious pantry, and a sunny box bay window above the sink that's perfect for growing fresh herbs year-round. The walkout lower level includes a versatile room with its own private deck. Formerly a pottery studio, it's ready to become your art studio, workshop, home office, fitness room, or whatever inspires you. Outside, you'll find a detached garage/workshop with storage above, a garden shed, and endless opportunities to enjoy the expansive property. If you've been looking for a home that offers space, character, and room to create the lifestyle you've always wanted, this is one you won't want to miss--all for $558,000....
Contact an agent
Home facts
- Year built:1985
- Listing ID #:1670367
- Updated:October 06, 2026 at 11:54 PM
Rooms and interior
- Bedrooms:3
- Total bathrooms:4
- Full bathrooms:2
- Half bathrooms:2
- Rooms Total:8
- Flooring:Bamboo, Laminate, Tile, Wood
- Bathrooms Description:Bathtub, Shower
- Kitchen Description:Cooktop, Dishwasher, Pantry, Refrigerator, Wall Oven
- Bedroom Description:1st Floor Bedroom
- Basement Description:Full, Interior Entry, Unfinished, Walk-Out Access
- Living area:2,523 sq. ft.
Heating and cooling
- Heating:Heat Pump, Heating, Hot Water, Propane, Radiant
Structure and exterior
- Roof:Shingle
- Year built:1985
- Building area:2,523 sq. ft.
- Lot area:6.48 Acres
- Lot Features:Rural, Wooded
- Construction Materials:Log Siding, Wood Frame
- Exterior Features:Deck
- Foundation Description:Block, Pillar/Post/Pier
Utilities
- Water:Private, Well
- Sewer:Private Sewer, Septic Tank
Finances and disclosures
- Price:$558,000
- Price per sq. ft.:$221.17
- Tax amount:$2,687 (26)
Features and amenities
- Appliances:Cooktop, Dishwasher, Dryer, Refrigerator, Wall Oven, Washer
- Laundry features:Dryer, Main Level, Washer
- Amenities:Storage
Parking
- Parking description:1 - 4 Spaces, Detached, Heated garage, Paved, Storage
- Garage:Yes
- Garage spaces:1
 MREIS Multiple Listing Service™ systemListing data is derived in whole or in part from the Maine IDX & is for consumers' personal, noncommercial use only. Dimensions are approximate and not guaranteed. All data should be independently verified. © 2026 Maine Real Estate Information System, Inc. All Rights Reserved
New listings near 82 Back Narrows Road
- New
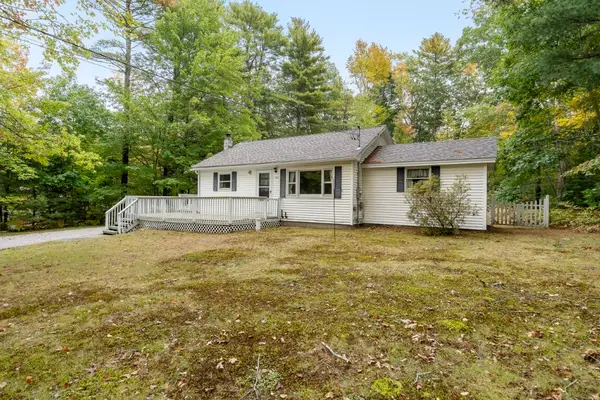 $315,000Active3 beds 1 baths909 sq. ft.
193 Country Club Road, Boothbay, ME 04537
MLS# 1683257Listed by: TINDAL & CALLAHAN REAL ESTATE - New
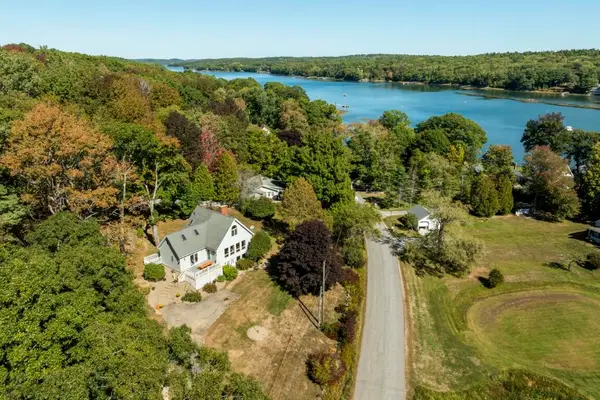 $789,000Active3 beds 2 baths1,844 sq. ft.
353 East Side Road, Boothbay, ME 04537
MLS# 1682587Listed by: TINDAL & CALLAHAN REAL ESTATE - New
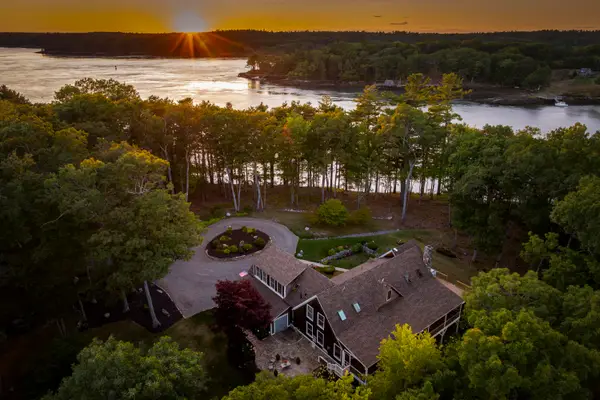 $3,495,000Active6 beds 6 baths5,064 sq. ft.
38 Higbee Lane, Boothbay, ME 04537
MLS# 1682380Listed by: LEGACY PROPERTIES SOTHEBY'S INTERNATIONAL REALTY - New
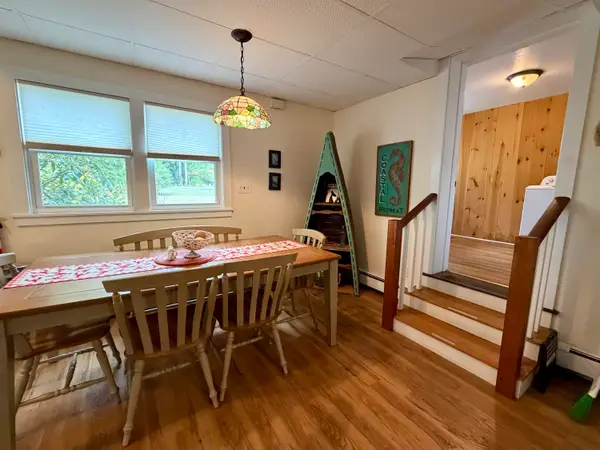 $399,000Active2 beds 3 baths1,580 sq. ft.
494 Wiscasset Road, Boothbay, ME 04537
MLS# 1682301Listed by: BETTER HOMES & GARDENS REAL ESTATE/THE MASIELLO GROUP 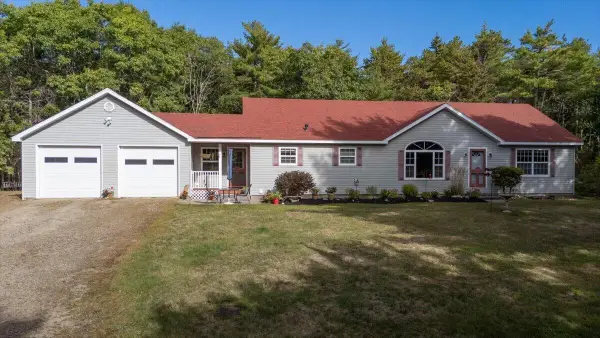 $539,500Pending3 beds 2 baths1,705 sq. ft.
56 Marble Ledge Drive, Boothbay, ME 04537
MLS# 1681739Listed by: HARBOR REALTY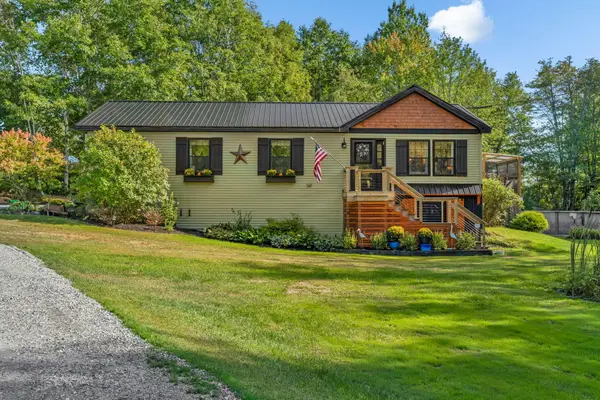 $549,000Active3 beds 2 baths1,612 sq. ft.
12 Butler Road, Boothbay, ME 04537
MLS# 1681321Listed by: RE/MAX SHORELINE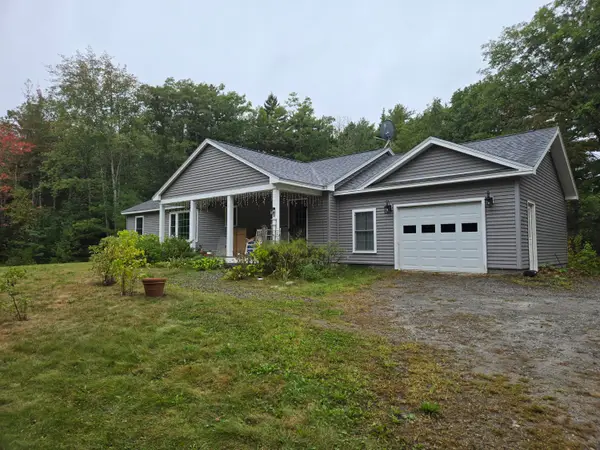 $525,000Active3 beds 2 baths1,456 sq. ft.
22 Triple Leaf Lane, Boothbay, ME 04537
MLS# 1680889Listed by: NEWCASTLE REALTY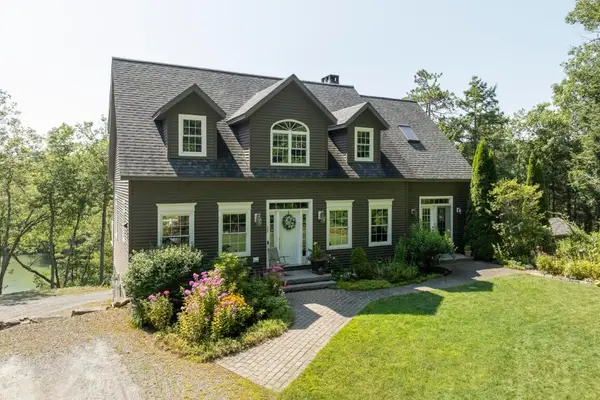 $795,000Active3 beds 2 baths2,427 sq. ft.
29 Wiscasset Road, Boothbay, ME 04537
MLS# 1679992Listed by: TINDAL & CALLAHAN REAL ESTATE $289,000Active Under Contract2 beds 1 baths1,008 sq. ft.
368 Dover Road, Boothbay, ME 04537
MLS# 1678677Listed by: HARBOR REALTY $99,900Active2.75 Acres
00 Back River Road, Boothbay, ME 04537
MLS# 1677388Listed by: EXP REALTY


Protect your home and budget from life's surprises with an Assurant Home Warranty, backed by a partner that supports you through every step of homeownership. Explore Plans.
© 2023 - 2026 ERA Franchise Systems LLC. All rights reserved. ERA Franchise Systems LLC fully supports the principles of the Fair Housing Act and the Equal Opportunity Act. ERA, ERA Real Estate powered, and their respective logos are registered service marks of ERA Franchise Systems LLC. Each office is independently owned and operated.