
17 Peak View Lane, Bridgton, ME 04009
Local realty services provided by:ERA Dawson-Bradford Co., REALTORS
17 Peak View Lane,Bridgton, ME 04009
$800,000
- 3 Beds
- 3 Baths
- 3,500 sq. ft.
- Single family
- Active
Upcoming open houses
- Sat, Oct 0311:30 am - 01:30 pm
Office: pine tree realty of maine
MLS#:1682154
Source:ME_MREIS
Price summary
- Price:$800,000
- Price per sq. ft.:$228.57
About this home
Experience four-season Maine living from this exceptional 3,500± sq. ft. home on 6+ private acres with year-round views of Pleasant Mountain and easy access to the Moose Pond boat launch. Located on a quiet private road shared by just six properties, this semi-custom 2009 home offers privacy, space and an ideal location between Bridgton and Fryeburg, just 30 minutes from North Conway. The 2,000± sq. ft. main level features soaring cathedral ceilings and an open-concept great room, dining area and kitchen with island, high-end stainless appliances, abundant storage, radiant heat and a stunning natural stone propane fireplace. The spacious primary suite includes a custom tile shower, whirlpool tub, walk-in closet and separate laundry room. Two additional bedrooms, full bath and four-season sunroom lead to a full-length deck with mountain views. The 1,500± sq. ft. daylight lower level offers tremendous flexibility with a walk-out living/recreation room, two bedrooms, full bath, wet bar, sauna, soapstone wood stove, built-in bookcases and generous storage. Outside, enjoy mature perennial gardens, an 11x11 gazebo overlooking Pleasant Mountain, Ironwood ramps and bridges, and a 9-zone irrigation system. A two-car garage with storage attic, whole-house generator and 12x12 shed complete the property. From boating on Moose Pond to skiing at Pleasant Mountain, gardening, entertaining or simply enjoying the view, this special property captures the very best of Maine living in every season....
Contact an agent
Home facts
- Year built:2009
- Listing ID #:1682154
- Updated:September 26, 2026 at 05:57 PM
Rooms and interior
- Bedrooms:3
- Total bathrooms:3
- Full bathrooms:3
- Rooms Total:7
- Flooring:Carpet, Tile, Wood
- Bathrooms Description:Bathtub, Shower
- Kitchen Description:Cooktop, Dishwasher, Electric Range, Gas Range, Microwave, Refrigerator, Wall Oven
- Bedroom Description:1st Floor Bedroom, 1st Floor Primary Bedroom w/Bath
- Basement Description:Daylight, Full, Walk-Out Access
- Living area:3,500 sq. ft.
Heating and cooling
- Heating:Electric, Forced Air, Gas Bottled, Heat Pump, Heating, Hot Water, Propane, Radiant, Zoned
Structure and exterior
- Roof:Shingle
- Year built:2009
- Building area:3,500 sq. ft.
- Lot area:6.08 Acres
- Lot Features:Landscaped, Near Country Club, Neighborhood, Open Lot, Rolling Slope, Rural, Ski Resort, Wooded
- Architectural Style:Contemporary, Ranch
- Construction Materials:Wood Frame, Wood Siding
- Exterior Features:Deck, Glassed-in Porch, Patio
- Foundation Description:Poured Concrete
Utilities
- Water:Well
- Sewer:Private Sewer, Septic Tank
Finances and disclosures
- Price:$800,000
- Price per sq. ft.:$228.57
- Tax amount:$5,006 (2025)
Features and amenities
- Appliances:Cooktop, Dishwasher, Electric Range, Gas Range, Microwave, Refrigerator, Wall Oven
- Laundry features:Main Level, Washer Hookup
- Amenities:Walk-In Closet(s)
Parking
- Parking description:5 - 10 Spaces, Attached Garage, Garage Door Opener, Inside Entrance, On Site, Paved, Storage
- Garage:Yes
- Garage spaces:2
 MREIS Multiple Listing Service™ systemListing data is derived in whole or in part from the Maine IDX & is for consumers' personal, noncommercial use only. Dimensions are approximate and not guaranteed. All data should be independently verified. © 2026 Maine Real Estate Information System, Inc. All Rights Reserved
New listings near 17 Peak View Lane
- New
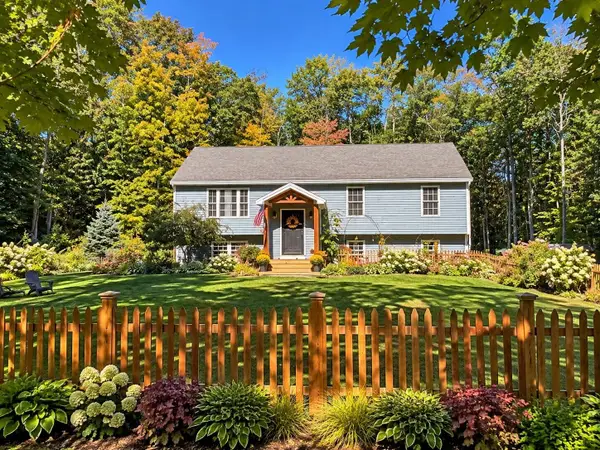 $489,900Active3 beds 2 baths1,836 sq. ft.
33 Harmon Road, Bridgton, ME 04009
MLS# 1682142Listed by: AMERICAN REAL ESTATE - New
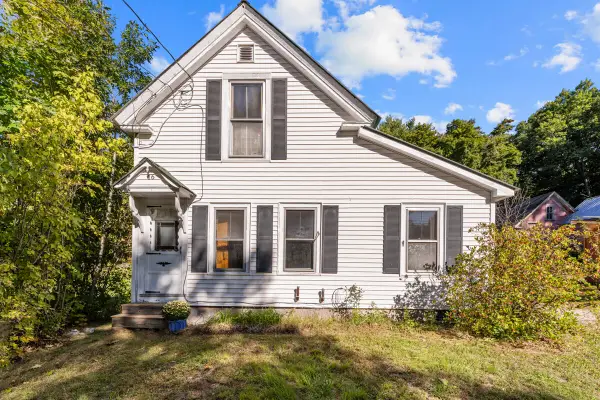 $250,000Active3 beds 1 baths1,066 sq. ft.
16 Meadow Street, Bridgton, ME 04009
MLS# 1682131Listed by: U&R REAL ESTATE - Open Sat, 12 to 2pmNew
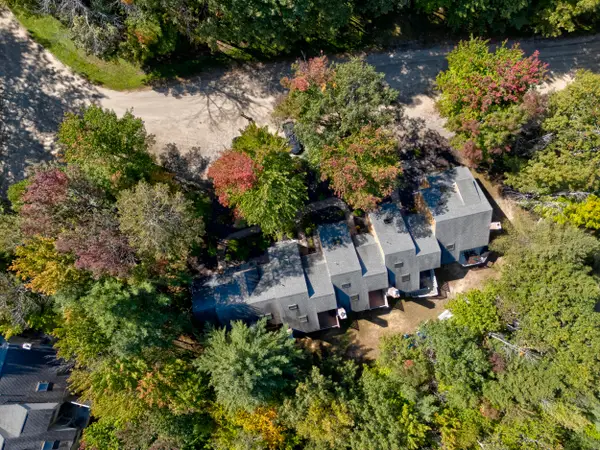 $550,000Active3 beds 3 baths2,077 sq. ft.
41 Brewster Circle #41, Bridgton, ME 04009
MLS# 1682004Listed by: LB REALTY GROUP - New
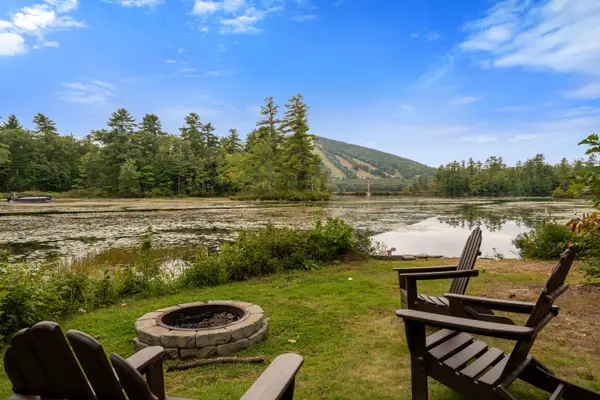 $1,100,000Active3 beds 2 baths1,928 sq. ft.
38 Cedar Drive, Bridgton, ME 04009
MLS# 1681973Listed by: OBERG INSURANCE & REAL ESTATE AGENCY, INC. - New
 $1,550,000Active4 beds 2 baths2,291 sq. ft.
42 Shore Acres, Bridgton, ME 04009
MLS# 1681960Listed by: THE LAKES REAL ESTATE - New
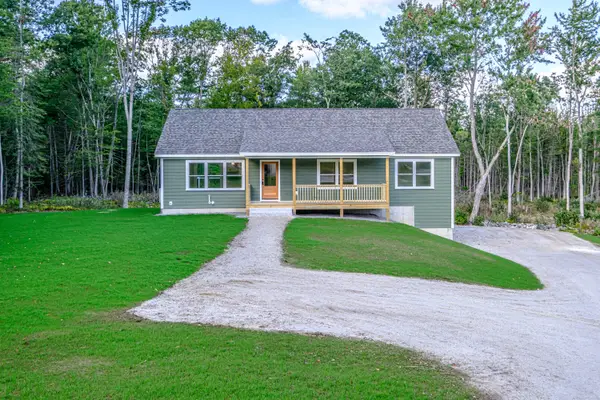 $525,000Active3 beds 2 baths1,680 sq. ft.
43 Farms Edge Road, Bridgton, ME 04009
MLS# 1681968Listed by: THE LAKES REAL ESTATE - New
 $429,000Active-- beds 3 baths2,392 sq. ft.
220 Kimball Road, Bridgton, ME 04009
MLS# 1681588Listed by: THE LAKES REAL ESTATE - New
 $109,000Active1 Acres
11 Mockingbird Lane, Bridgton, ME 04009
MLS# 1681577Listed by: CHALMERS REALTY 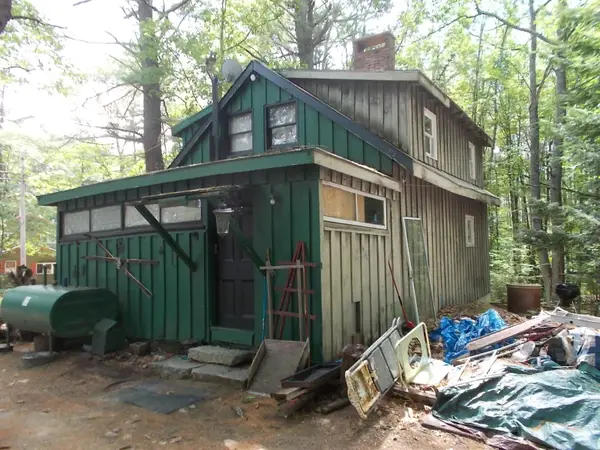 $99,900Pending4 beds 1 baths936 sq. ft.
37 Mountain Road, Bridgton, ME 04009
MLS# 1681186Listed by: CHALMERS REALTY


Protect your home and budget from life's surprises with an Assurant Home Warranty, backed by a partner that supports you through every step of homeownership. Explore Plans.
© 2023 - 2026 ERA Franchise Systems LLC. All rights reserved. ERA Franchise Systems LLC fully supports the principles of the Fair Housing Act and the Equal Opportunity Act. ERA, ERA Real Estate powered, and their respective logos are registered service marks of ERA Franchise Systems LLC. Each office is independently owned and operated.