
597 S Bridgton Road, Bridgton, ME 04009
Local realty services provided by:ERA Dawson-Bradford Co., REALTORS
597 S Bridgton Road,Bridgton, ME 04009
$383,000
- 3 Beds
- 2 Baths
- - sq. ft.
- Single family
- Sold
Office: elevate maine realty
MLS#:1662259
Source:ME_MREIS
Sorry, we are unable to map this address
Price summary
- Price:$383,000
About this home
Welcome to 597 S Bridgton Road, where classic New England charm meets privacy and convenience. Set on 2.15 peaceful acres, this inviting 3-bedroom Cape offers approximately 1,500 square feet of comfortable living space with a warm, functional layout designed for everyday living. A newer roof provides added peace of mind, while the expansive lot offers ample space for gardening, outdoor enjoyment, or simply taking in the tranquil setting. Ideally located just minutes from Route 302, only 8 minutes to Hannaford, and 10 minutes to downtown Bridgton, this property offers the perfect balance of serene living and everyday accessibility. Enjoy a home that combines character, space, and convenience.
Contact an agent
Home facts
- Year built:1988
- Listing ID #:1662259
- Updated:July 11, 2026 at 07:53 AM
Rooms and interior
- Bedrooms:3
- Total bathrooms:2
- Full bathrooms:1
- Half bathrooms:1
- Rooms Total:7
- Flooring:Carpet, Laminate, Wood
- Kitchen Description:Dishwasher, Gas Range, Refrigerator
- Bedroom Description:1st Floor Bedroom
- Basement Description:Dirt Floor, Interior Entry, Sump Pump, Unfinished
Heating and cooling
- Heating:Baseboard, Electric, Heat Pump, Heating, Oil, Pellet Stove, Pellets
Structure and exterior
- Roof:Shingle
- Year built:1988
- Lot Features:Landscaped, Rural, Wooded
- Architectural Style:Cape Cod
- Construction Materials:Wood Frame, Wood Siding
- Exterior Features:Deck
- Foundation Description:Poured Concrete
Utilities
- Water:Private
- Sewer:Private Sewer
Finances and disclosures
- Price:$383,000
- Tax amount:$2,881 (2025)
Features and amenities
- Appliances:Dishwasher, Dryer, Gas Range, Refrigerator, Washer
- Laundry features:Dryer, Main Level, Washer
Parking
- Parking description:1 - 4 Spaces, Detached, Garage Door Opener, Gravel
- Garage:Yes
- Garage spaces:2
 MREIS Multiple Listing Service™ systemListing data is derived in whole or in part from the Maine IDX & is for consumers' personal, noncommercial use only. Dimensions are approximate and not guaranteed. All data should be independently verified. © 2026 Maine Real Estate Information System, Inc. All Rights Reserved
New listings near 597 S Bridgton Road
- New
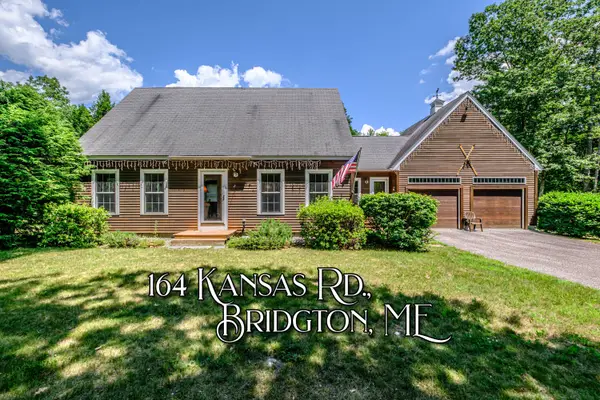 $549,000Active2 beds 2 baths2,156 sq. ft.
164 Kansas Road, Bridgton, ME 04009
MLS# 1671318Listed by: THE LAKES REAL ESTATE - New
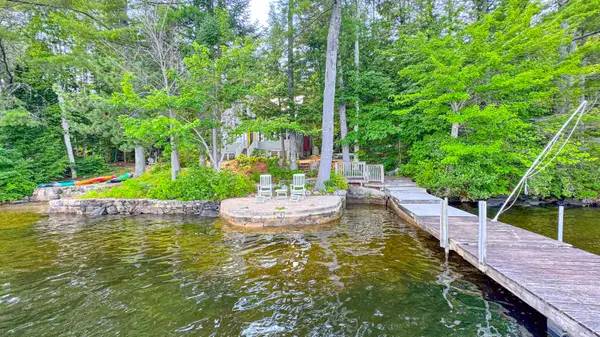 $1,599,000Active3 beds 2 baths1,666 sq. ft.
39 Wells Road, Bridgton, ME 04009
MLS# 1671215Listed by: PINE TREE REALTY OF MAINE - New
 $465,000Active-- beds 3 baths2,392 sq. ft.
220 Kimball Road, Bridgton, ME 04009
MLS# 1670994Listed by: THE LAKES REAL ESTATE - New
 $550,000Active3 beds 2 baths1,560 sq. ft.
1 Martel Lane Lane, Bridgton, ME 04009
MLS# 1671038Listed by: PORTSIDE REAL ESTATE GROUP - New
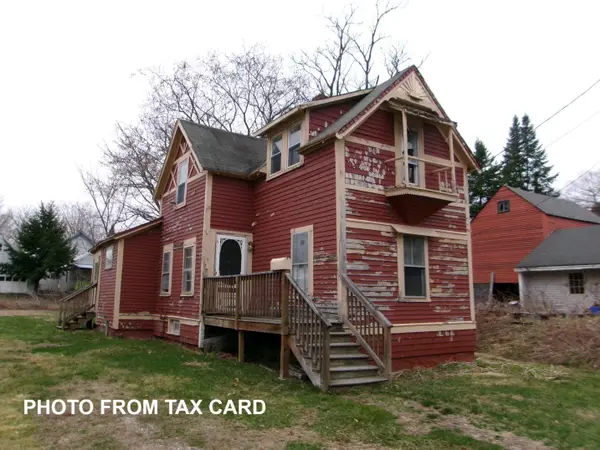 $120,000Active-- beds -- baths998 sq. ft.
6 School Street, Bridgton, ME 04009
MLS# 1670860Listed by: PLOWMAN REALTY GROUP - New
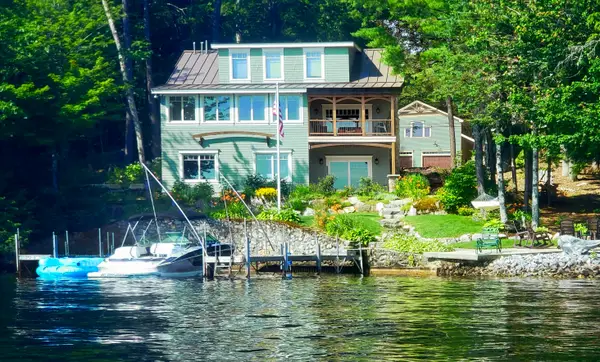 $3,300,000Active4 beds 5 baths4,470 sq. ft.
267 Malcolm Road N, Bridgton, ME 04009
MLS# 1670773Listed by: MAINE REALTY 2000 - New
 $369,000Active-- beds 2 baths1,142 sq. ft.
48 Kansas Road, Bridgton, ME 04009
MLS# 1670704Listed by: OBERG INSURANCE & REAL ESTATE AGENCY, INC. - New
 $449,999Active3 beds 2 baths1,288 sq. ft.
23-F Smally Way, Bridgton, ME 04009
MLS# 1670620Listed by: MAINE VALUES REAL ESTATE - New
 $2,450,000Active3 beds 2 baths1,248 sq. ft.
9 Johns Cove, Bridgton, ME 04009
MLS# 1670549Listed by: OBERG INSURANCE & REAL ESTATE AGENCY, INC. - New
 $499,000Active2 beds 2 baths1,800 sq. ft.
19 Muirfield Drive #19, Bridgton, ME 04009
MLS# 1670213Listed by: REW LAKE RENTALS & REAL ESTATE


Protect your home and budget from life's surprises with an Assurant Home Warranty, backed by a partner that supports you through every step of homeownership. Explore Plans.
© 2023 - 2026 ERA Franchise Systems LLC. All rights reserved. ERA Franchise Systems LLC fully supports the principles of the Fair Housing Act and the Equal Opportunity Act. ERA, ERA Real Estate powered, and their respective logos are registered service marks of ERA Franchise Systems LLC. Each office is independently owned and operated.