
19 Muirfield Drive #19, Bridgton, ME 04009
Local realty services provided by:ERA Dawson-Bradford Co., REALTORS
Office: rew lake rentals & real estate
MLS#:1670213
Source:ME_MREIS
Price summary
- Price:$399,000
- Price per sq. ft.:$343.08
About this home
Nestled in one of the most desirable locations at Bridgton Highlands Country Club, this end-unit condominium offers exceptional golf course views and comfortable four-season living. The bright, open-concept floor plan features a welcoming living room with fireplace creating the perfect space for relaxing or entertaining. The newly renovated kitchen serves as the heart of the home. Step outside onto your private deck overlooking the 18th fairway--the perfect spot to enjoy your morning coffee, unwind after a round of golf, or simply take in the peaceful surroundings. This split-level three-level condominium features a second-level bedroom with full bath, while the private third level offers a spacious primary bedroom with ensuite full bath, along with a versatile open loft that provides the perfect space for a home office, reading nook, or additional sleeping accommodations for guests. Enjoy year-round comfort with efficient propane-fired forced hot water heat, a heat pump on the first level providing heat and air conditioning, and the added peace of mind of a whole-house generator. Located just minutes from Pleasant Mountain, lakes, shopping, restaurants, and downtown Bridgton, this condominium offers the very best of Maine's four-season lifestyle. Whether you're golfing in the summer, skiing in the winter, enjoying nearby lakes, or simply relaxing on your deck overlooking the fairway, you'll love calling this property home....
Contact an agent
Home facts
- Year built:1987
- Listing ID #:1670213
- Updated:October 09, 2026 at 08:57 AM
Rooms and interior
- Bedrooms:2
- Total bathrooms:2
- Full bathrooms:2
- Rooms Total:6
- Flooring:Carpet, Tile, Wood
- Bathrooms Description:Bathtub
- Kitchen Description:Dishwasher, Electric Range, Microwave, Refrigerator
- Bedroom Description:Primary Bedroom w/Bath
- Basement Description:Slab
- Living area:1,163 sq. ft.
Heating and cooling
- Heating:Baseboard, Heat Pump, Heating, Hot Water, Propane
Structure and exterior
- Roof:Metal
- Year built:1987
- Building area:1,163 sq. ft.
- Lot area:5 Acres
- Lot Features:Cul-De-Sac, Landscaped, Level, Near Country Club, Near Golf Course, Near Public Beach, Near Shopping, Near Town, Neighborhood, Open Lot, Subdivided
- Architectural Style:Contemporary
- Construction Materials:Vinyl Siding, Wood Frame
- Exterior Features:Deck
- Foundation Description:Poured Concrete
- Levels:Multi Level
Utilities
- Water:Private, Well
- Sewer:Private Sewer, Septic Tank
Finances and disclosures
- Price:$399,000
- Price per sq. ft.:$343.08
- Tax amount:$3,426 (2025)
Features and amenities
- Appliances:Dishwasher, Dryer, Electric Range, Microwave, Refrigerator, Washer
- Laundry features:Dryer, Upper Level, Washer
Parking
- Parking description:1 - 4 Spaces, Garage Door Opener, Heated garage, Inside Entrance, On Site, On Street, Paved
- Garage:Yes
- Garage spaces:1
 MREIS Multiple Listing Service™ systemListing data is derived in whole or in part from the Maine IDX & is for consumers' personal, noncommercial use only. Dimensions are approximate and not guaranteed. All data should be independently verified. © 2026 Maine Real Estate Information System, Inc. All Rights Reserved
New listings near 19 Muirfield Drive #19
- New
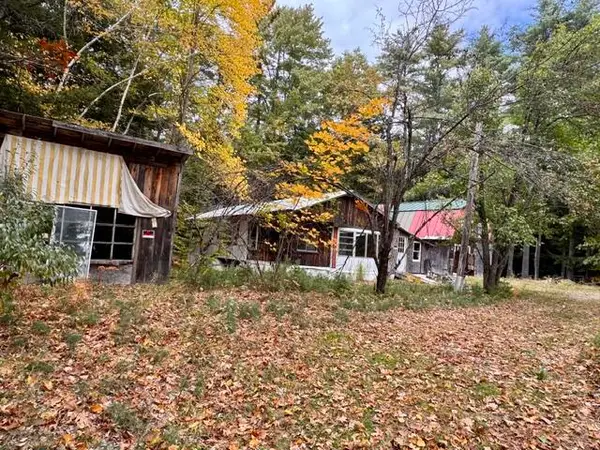 $149,900Active6.65 Acres
20 Mount Henry Road/smith Avenue Road, Bridgton, ME 04009
MLS# 1683682Listed by: MAINE REAL ESTATE CHOICE - New
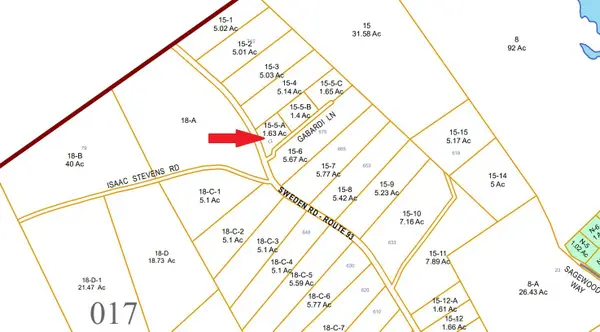 $69,900Active1.63 Acres
12 Gabardi Lane, Bridgton, ME 04009
MLS# 1683372Listed by: MAINE REAL ESTATE CHOICE  $35,000Active Under Contract0.48 Acres
0 Holden Hills, Bridgton, ME 04009
MLS# 1683103Listed by: DREAM HOME REALTY LLC- New
 $89,900Active15.84 Acres
18 Trailside Way, Bridgton, ME 04009
MLS# 1683056Listed by: THE LAKES REAL ESTATE - New
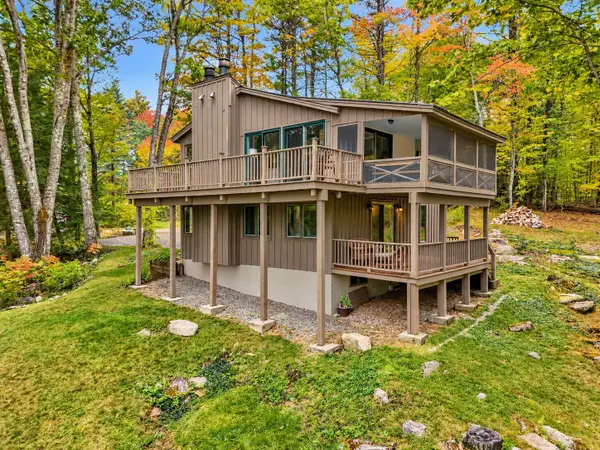 $479,900Active3 beds 2 baths1,560 sq. ft.
13 Top Hill Road, Bridgton, ME 04009
MLS# 1682952Listed by: OBERG INSURANCE & REAL ESTATE AGENCY, INC. - New
 $255,000Active40.21 Acres
0 Vista Drive, Bridgton, ME 04009
MLS# 1682888Listed by: LANDING REAL ESTATE - New
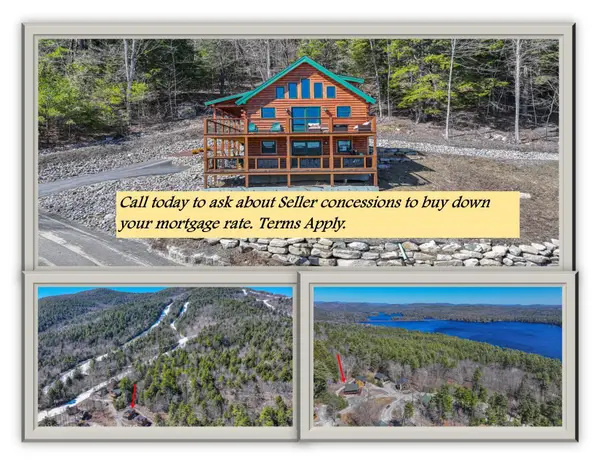 $899,900Active4 beds 2 baths1,994 sq. ft.
14 Trailside Way, Bridgton, ME 04009
MLS# 1682785Listed by: PINE TREE REALTY OF MAINE - Open Sat, 10am to 12pmNew
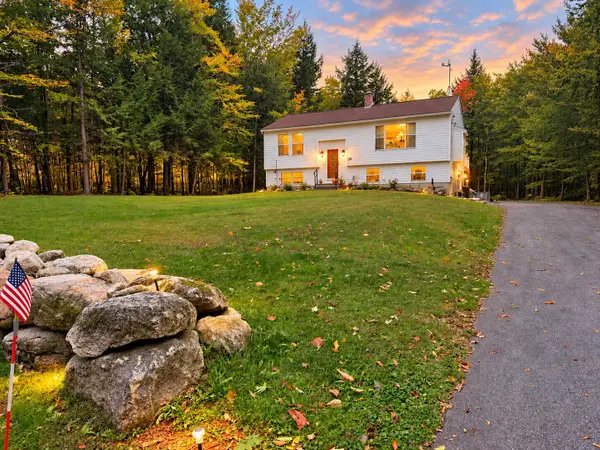 $425,000Active3 beds 2 baths1,388 sq. ft.
28 Highland Pines Road, Bridgton, ME 04009
MLS# 1682600Listed by: JC NORTH EAST REAL ESTATE  $800,000Pending3 beds 3 baths3,500 sq. ft.
17 Peak View Lane, Bridgton, ME 04009
MLS# 1682154Listed by: PINE TREE REALTY OF MAINE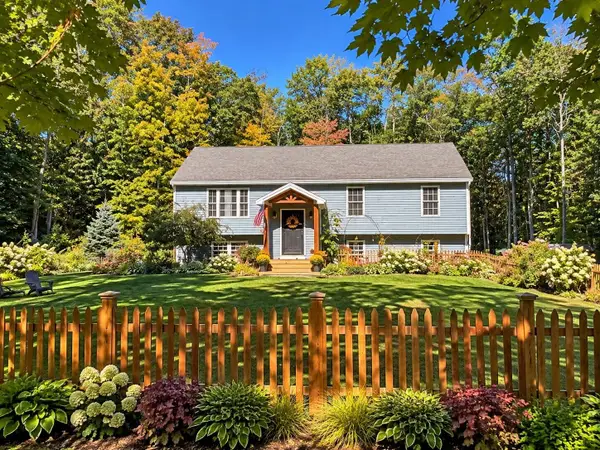 $489,900Active3 beds 2 baths1,836 sq. ft.
33 Harmon Road, Bridgton, ME 04009
MLS# 1682142Listed by: AMERICAN REAL ESTATE


Protect your home and budget from life's surprises with an Assurant Home Warranty, backed by a partner that supports you through every step of homeownership. Explore Plans.
© 2023 - 2026 ERA Franchise Systems LLC. All rights reserved. ERA Franchise Systems LLC fully supports the principles of the Fair Housing Act and the Equal Opportunity Act. ERA, ERA Real Estate powered, and their respective logos are registered service marks of ERA Franchise Systems LLC. Each office is independently owned and operated.