
9 Johns Cove, Bridgton, ME 04009
Local realty services provided by:ERA Dawson-Bradford Co., REALTORS
Office: oberg insurance & real estate agency, inc.
MLS#:1670549
Source:ME_MREIS
Price summary
- Price:$2,290,000
- Price per sq. ft.:$1,834.94
About this home
Experience the best of Maine lakefront living with this exceptional year-round home boasting an incredible 386 feet of prime waterfrontage on beautiful Long Lake. Offering the perfect combination of a gorgeous sandy beach, a full dock area, and breathtaking panoramic views, this is a truly one-of-a-kind property. Best of all, there are no HOA restrictions, giving you the freedom to enjoy your waterfront lifestyle your way.
Spend your days exploring one of Maine's premier boating destinations, with direct access from Long Lake through Brandy Pond and the Songo River all the way to Sebago Lake. Whether you're boating, swimming, fishing, or simply relaxing by the shore, this property is designed for making unforgettable memories. The thoughtfully designed home offers convenient one-floor living with a spacious primary suite, two additional bedrooms, and a second full bath. The open-concept kitchen, dining, and living areas are perfect for entertaining, while the dramatic floor-to-ceiling stone fireplace creates a warm and inviting centerpiece. Step outside onto the expansive lakeside deck and take in the spectacular water views while enjoying your morning coffee or evening sunsets. A full walkout basement provides endless possibilities for additional living space, a recreation room, or workshop. Two separate two-car garages offer abundant storage for vehicles, boats, and all your recreational equipment. Check with the town for possible ADU expansion. Whether you're looking for a year-round residence, a family retreat, or an exceptional waterfront investment, this remarkable Long Lake property offers a rare opportunity to own one of the area's most desirable lakefront settings....
Contact an agent
Home facts
- Year built:1969
- Listing ID #:1670549
- Updated:October 09, 2026 at 10:47 AM
Rooms and interior
- Bedrooms:3
- Total bathrooms:2
- Full bathrooms:2
- Rooms Total:5
- Flooring:Carpet
- Kitchen Description:Dishwasher, Electric Range, Microwave, Refrigerator
- Bedroom Description:1st Floor Bedroom, 1st Floor Primary Bedroom w/Bath
- Basement Description:Daylight, Exterior Entry, Full, Interior Entry, Unfinished
- Living area:1,248 sq. ft.
Heating and cooling
- Heating:Heating, Hot Water, Oil
Structure and exterior
- Roof:Metal
- Year built:1969
- Building area:1,248 sq. ft.
- Lot area:1.78 Acres
- Lot Features:Near Town, Open Lot
- Architectural Style:Chalet, Contemporary
- Construction Materials:Log Siding, Wood Frame
- Exterior Features:Deck
- Foundation Description:Poured Concrete
Utilities
- Water:Private, Well
- Sewer:Private Sewer, Septic Tank
Finances and disclosures
- Price:$2,290,000
- Price per sq. ft.:$1,834.94
- Tax amount:$13,254 (2025)
Features and amenities
- Appliances:Dishwasher, Dryer, Electric Range, Microwave, Refrigerator, Washer
- Laundry features:Dryer, Washer
Parking
- Parking description:1 - 4 Spaces, Detached, Gravel
- Garage:Yes
- Garage spaces:4
 MREIS Multiple Listing Service™ systemListing data is derived in whole or in part from the Maine IDX & is for consumers' personal, noncommercial use only. Dimensions are approximate and not guaranteed. All data should be independently verified. © 2026 Maine Real Estate Information System, Inc. All Rights Reserved
New listings near 9 Johns Cove
- New
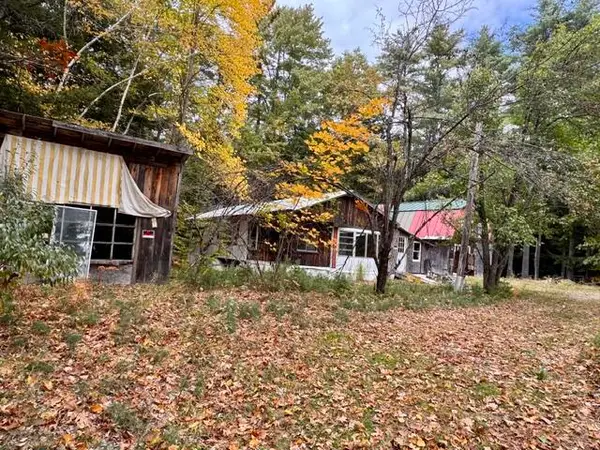 $149,900Active6.65 Acres
20 Mount Henry Road/smith Avenue Road, Bridgton, ME 04009
MLS# 1683682Listed by: MAINE REAL ESTATE CHOICE - New
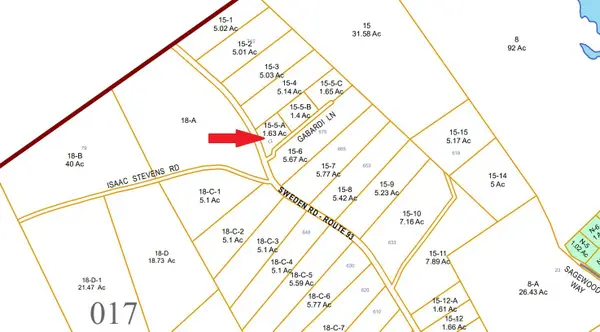 $69,900Active1.63 Acres
12 Gabardi Lane, Bridgton, ME 04009
MLS# 1683372Listed by: MAINE REAL ESTATE CHOICE  $35,000Active Under Contract0.48 Acres
0 Holden Hills, Bridgton, ME 04009
MLS# 1683103Listed by: DREAM HOME REALTY LLC- New
 $89,900Active15.84 Acres
18 Trailside Way, Bridgton, ME 04009
MLS# 1683056Listed by: THE LAKES REAL ESTATE - New
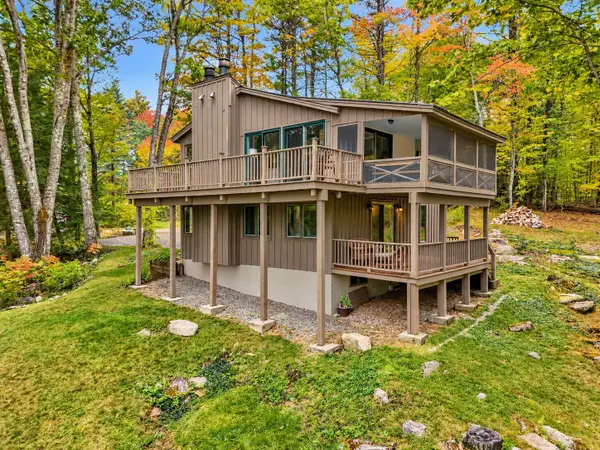 $479,900Active3 beds 2 baths1,560 sq. ft.
13 Top Hill Road, Bridgton, ME 04009
MLS# 1682952Listed by: OBERG INSURANCE & REAL ESTATE AGENCY, INC. - New
 $255,000Active40.21 Acres
0 Vista Drive, Bridgton, ME 04009
MLS# 1682888Listed by: LANDING REAL ESTATE - New
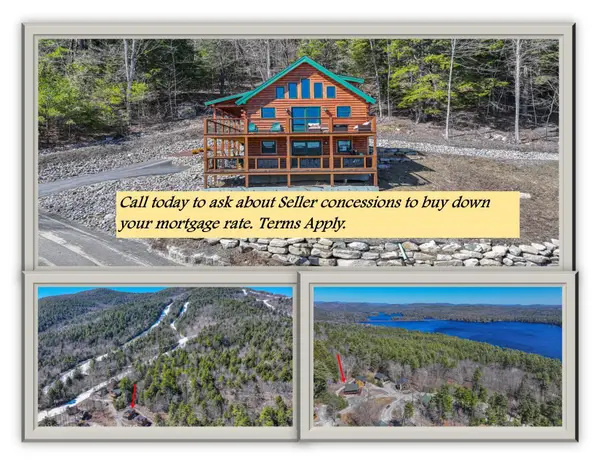 $899,900Active4 beds 2 baths1,994 sq. ft.
14 Trailside Way, Bridgton, ME 04009
MLS# 1682785Listed by: PINE TREE REALTY OF MAINE - Open Sat, 10am to 12pmNew
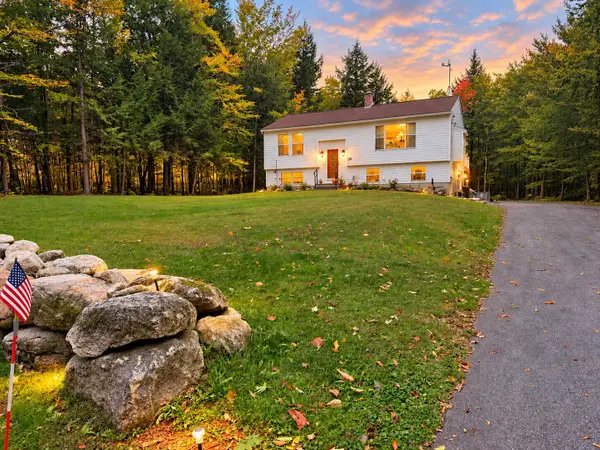 $425,000Active3 beds 2 baths1,388 sq. ft.
28 Highland Pines Road, Bridgton, ME 04009
MLS# 1682600Listed by: JC NORTH EAST REAL ESTATE  $800,000Pending3 beds 3 baths3,500 sq. ft.
17 Peak View Lane, Bridgton, ME 04009
MLS# 1682154Listed by: PINE TREE REALTY OF MAINE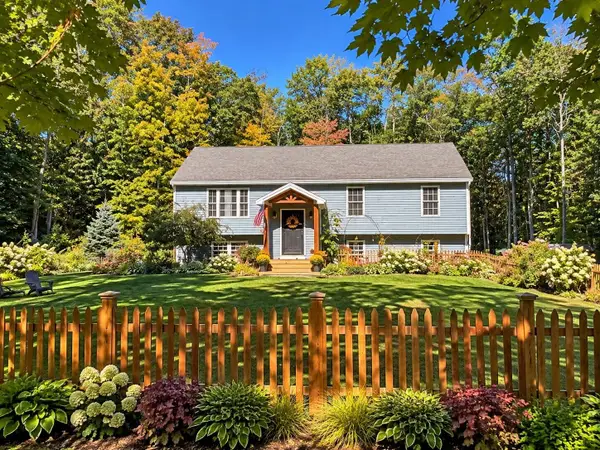 $489,900Active3 beds 2 baths1,836 sq. ft.
33 Harmon Road, Bridgton, ME 04009
MLS# 1682142Listed by: AMERICAN REAL ESTATE


Protect your home and budget from life's surprises with an Assurant Home Warranty, backed by a partner that supports you through every step of homeownership. Explore Plans.
© 2023 - 2026 ERA Franchise Systems LLC. All rights reserved. ERA Franchise Systems LLC fully supports the principles of the Fair Housing Act and the Equal Opportunity Act. ERA, ERA Real Estate powered, and their respective logos are registered service marks of ERA Franchise Systems LLC. Each office is independently owned and operated.