
19 Forest Hill, Bucksport, ME 04416
Local realty services provided by:ERA Dawson-Bradford Co., REALTORS
19 Forest Hill,Bucksport, ME 04416
$395,400
- 3 Beds
- 2 Baths
- - sq. ft.
- Single family
- Closed
Office: nexthome experience
MLS#:1677043
Source:ME_MREIS
Price summary
- Price:$395,400
About this home
A Fresh Opportunity in One of Bucksport's Most Desirable Neighborhoods! Discover 19 Forest Hill, a beautifully maintained 3-bedroom, 2-bath raised ranch offering comfort, thoughtful updates, and a location you'll love. Nestled in the sought-after Forest Hill neighborhood, this move-in-ready home is just minutes from downtown shops and restaurants, schools, the waterfront walkway, and local amenities.
Pride of ownership is evident throughout this lovingly cared-for home. The bright and inviting interior features an upscale eat-in kitchen with granite countertops, stainless steel appliances, center bar, and plenty of space to gather. The spacious living room is filled with natural light and offers a heat pump for efficient year-round comfort. The main level includes three comfortable bedrooms, including a primary bedroom with double closets and its own heat pump, plus a full bath with double vanities. The finished lower level provides even more living space with a large family room, heat pump, French doors leading to the backyard, full bath with laundry, and direct access to the attached garage. Outside, enjoy a spacious yard, mature landscaping, paved driveway, and storage shed. Additional features include public utilities and an efficient propane boiler. Forest Hill has a
peaceful, welcoming neighborhood setting while keeping you close to everything Bucksport has. Beautifully maintained, thoughtfully updated, and ready for its next chapter--19 Forest Hill is more than a house; it's a place to call home. Come see for yourself what makes this home--and this neighborhood--so special!...
Contact an agent
Home facts
- Year built:2002
- Listing ID #:1677043
- Updated:October 03, 2026 at 07:37 AM
Rooms and interior
- Bedrooms:3
- Total bathrooms:2
- Full bathrooms:2
- Rooms Total:6
- Flooring:Laminate, Tile
- Bathrooms Description:Shower
- Kitchen Description:Dishwasher, Electric Range, Microwave, Pantry, Refrigerator
- Basement Description:Daylight, Finished, Slab, Walk-Out Access
Heating and cooling
- Heating:Baseboard, Direct Vent Furnace, Electric, Heat Pump, Heating, Hot Water, Propane, Zoned
Structure and exterior
- Roof:Shingle
- Year built:2002
- Lot Features:Intown, Landscaped, Level, Near Shopping, Neighborhood, Open Lot, Subdivided
- Architectural Style:Raised Ranch
- Construction Materials:Vinyl Siding, Wood Frame
- Foundation Description:Slab
Utilities
- Water:Public
- Sewer:Public Sewer
Finances and disclosures
- Price:$395,400
- Tax amount:$4,784 (2025)
Features and amenities
- Appliances:Dishwasher, ENERGY STAR Qualified Appliances, Electric Range, Microwave, Refrigerator
- Amenities:Storage
Parking
- Parking description:1 - 4 Spaces, Garage Door Opener, Heated garage, Inside Entrance, Paved
- Garage:Yes
- Garage spaces:2
 MREIS Multiple Listing Service™ systemListing data is derived in whole or in part from the Maine IDX & is for consumers' personal, noncommercial use only. Dimensions are approximate and not guaranteed. All data should be independently verified. © 2026 Maine Real Estate Information System, Inc. All Rights Reserved
New listings near 19 Forest Hill
- New
 $309,000Active2 beds 2 baths1,254 sq. ft.
29 Pond Street, Bucksport, ME 04416
MLS# 1682308Listed by: OCEAN'S EDGE REALTY LLC - New
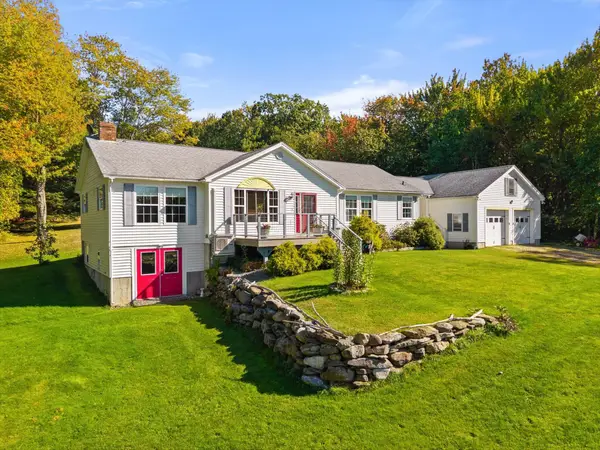 $609,900Active3 beds 2 baths1,888 sq. ft.
1113 River Road, Bucksport, ME 04416
MLS# 1682187Listed by: TWO RIVERS REALTY, LLC - New
 $394,900Active4 beds 2 baths2,633 sq. ft.
44 Bridge Street, Bucksport, ME 04416
MLS# 1682141Listed by: TWO RIVERS REALTY, LLC - New
 $330,000Active3 beds 1 baths1,587 sq. ft.
153 Franklin Street, Bucksport, ME 04416
MLS# 1682099Listed by: REALTY OF MAINE - New
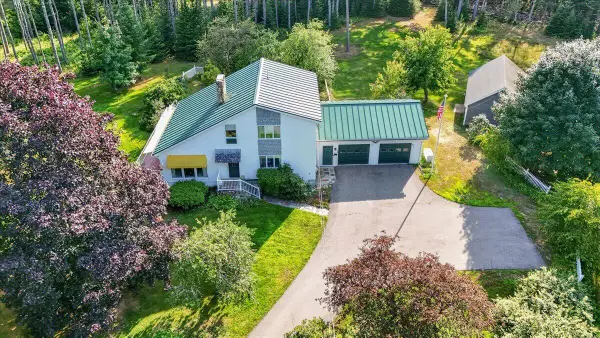 $585,000Active3 beds 3 baths2,731 sq. ft.
132 Silver Lake Road, Bucksport, ME 04416
MLS# 1681990Listed by: MAINE REAL ESTATE BROKERAGE - Open Sun, 11am to 1pmNew
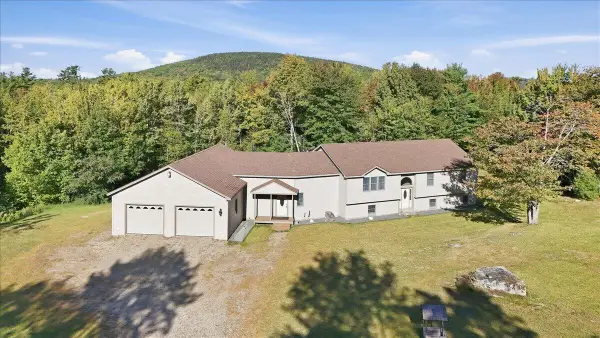 $479,900Active3 beds 3 baths3,686 sq. ft.
384 Jacob Buck Pond Road, Bucksport, ME 04416
MLS# 1681999Listed by: TWO RIVERS REALTY, LLC - New
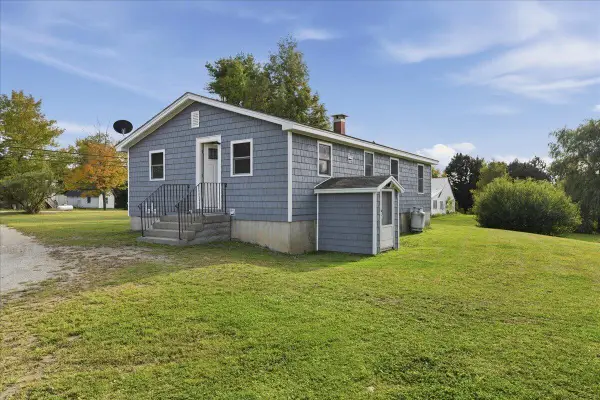 $290,000Active3 beds 1 baths1,800 sq. ft.
282 Central Street, Bucksport, ME 04416
MLS# 1681923Listed by: NEXTHOME EXPERIENCE - New
 $349,900Active3 beds 3 baths2,072 sq. ft.
25 Forest Hill, Bucksport, ME 04416
MLS# 1681650Listed by: TWO RIVERS REALTY, LLC  $65,000Active2 beds 1 baths784 sq. ft.
50 Robinhood Circle, Bucksport, ME 04416
MLS# 1681393Listed by: REALTY OF MAINE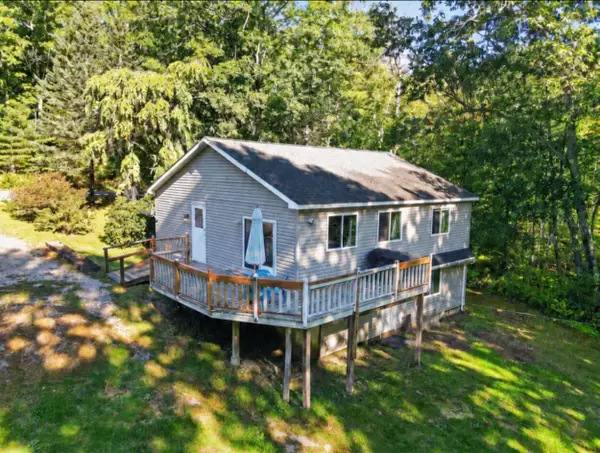 $405,000Active5 beds 2 baths1,950 sq. ft.
201 Mast Hill Road, Bucksport, ME 04416
MLS# 1681348Listed by: NEXTHOME EXPERIENCE


Protect your home and budget from life's surprises with an Assurant Home Warranty, backed by a partner that supports you through every step of homeownership. Explore Plans.
© 2023 - 2026 ERA Franchise Systems LLC. All rights reserved. ERA Franchise Systems LLC fully supports the principles of the Fair Housing Act and the Equal Opportunity Act. ERA, ERA Real Estate powered, and their respective logos are registered service marks of ERA Franchise Systems LLC. Each office is independently owned and operated.