
1326 Long Plains Road, Buxton, ME 04093
Local realty services provided by:ERA Dawson-Bradford Co., REALTORS
1326 Long Plains Road,Buxton, ME 04093
$250,000
- 2 Beds
- 1 Baths
- 760 sq. ft.
- Single family
- Pending
Office: dream home realty llc.
MLS#:1670397
Source:ME_MREIS
Price summary
- Price:$250,000
- Price per sq. ft.:$328.95
About this home
Location, location, location -- and this one's got it. Eleven acres with 200 feet of road frontage, sitting in Buxton's rural zone with a commercial overlay running along Long Plains Rd. Translation: you get the space and privacy of the country, plus the flexibility to run a business right up by the road. That combo is hard to find.
And for the horse lovers? There's a barn on the property ready for your animals. Bring the horses, spread out, and enjoy the room to roam.
Here's what else makes it special: there's potential to divide it into two buildable lots (worth confirming with the town's code enforcement office), and it already comes with two septic systems and a well onsite -- so a lot of the groundwork is done.
The home itself is a single-wide mobile on a full basement -- 2 bedrooms, 1 bath, 760 square feet of cozy, unapologetically retro charm. It sits on a solid foundation with extra space below to grow into. Move in as-is, update it to your taste, or use it while you build your dream setup on the land.
Whether you're dreaming of a home business, a little hobby farm, room to spread out, an investment, or building something brand new, the possibilities on these 11 acres are wide open. Opportunities like this don't come along often on Long Plains Rd.
Come take a look and start picturing what could be!...
Contact an agent
Home facts
- Year built:1968
- Listing ID #:1670397
- Updated:September 07, 2026 at 08:07 AM
Rooms and interior
- Bedrooms:2
- Total bathrooms:1
- Full bathrooms:1
- Rooms Total:4
- Flooring:Carpet, Vinyl
- Bathrooms Description:Bathtub
- Bedroom Description:1st Floor Bedroom
- Basement Description:Bulkhead, Full, Interior Entry, Unfinished
- Living area:760 sq. ft.
Heating and cooling
- Heating:Forced Air, Heating, Oil
Structure and exterior
- Roof:Shingle
- Year built:1968
- Building area:760 sq. ft.
- Lot area:11 Acres
- Lot Features:Level, Near Shopping, Near Town, Rural, Wooded
- Architectural Style:Ranch
- Construction Materials:Mobile, Wood Siding
Utilities
- Water:Private
- Sewer:Private Sewer
Finances and disclosures
- Price:$250,000
- Price per sq. ft.:$328.95
- Tax amount:$2,229 (2025)
Parking
- Parking description:11 - 20 Spaces, Detached, Gravel
- Garage:Yes
- Garage spaces:1
 MREIS Multiple Listing Service™ systemListing data is derived in whole or in part from the Maine IDX & is for consumers' personal, noncommercial use only. Dimensions are approximate and not guaranteed. All data should be independently verified. © 2026 Maine Real Estate Information System, Inc. All Rights Reserved
New listings near 1326 Long Plains Road
- New
 $550,000Active4 beds 2 baths2,531 sq. ft.
15 Pine Country Drive, Buxton, ME 04093
MLS# 1678188Listed by: RE/MAX REALTY ONE - New
 $400,000Active2 beds 1 baths1,456 sq. ft.
245 Haines Meadow Road, Buxton, ME 04093
MLS# 1678150Listed by: DEMETRIA REAL ESTATE - New
 $185,000Active5.4 Acres
0 Viola Lane, Buxton, ME 04093
MLS# 1678021Listed by: REAL BROKER  $270,000Active2 beds 1 baths864 sq. ft.
72 Eaton Drive, Buxton, ME 04093
MLS# 1677883Listed by: KELLER WILLIAMS COASTAL AND LAKES & MOUNTAINS REALTY $535,000Pending3 beds 3 baths1,877 sq. ft.
31 Murray Drive, Buxton, ME 04093
MLS# 1676974Listed by: KELLER WILLIAMS REALTY $475,000Active3 beds 2 baths1,792 sq. ft.
581 Long Plains Road, Buxton, ME 04093
MLS# 1676793Listed by: MAINE REAL ESTATE EXPERTS $274,990Active3 beds 1 baths852 sq. ft.
185 Dunnell Road, Buxton, ME 04093
MLS# 1676235Listed by: REAL BROKER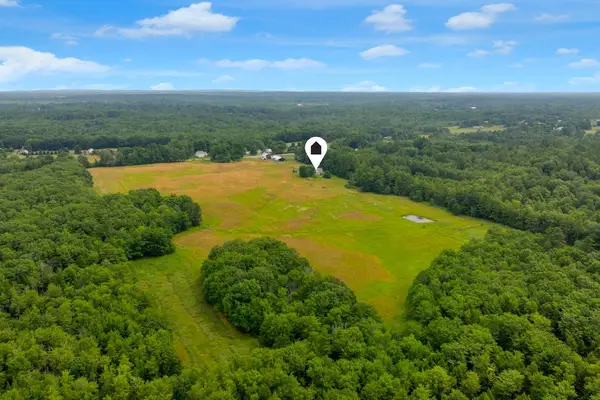 $2,375,000Active3 beds 2 baths2,000 sq. ft.
701 River Road, Buxton, ME 04093
MLS# 1675766Listed by: RE/MAX BY THE BAY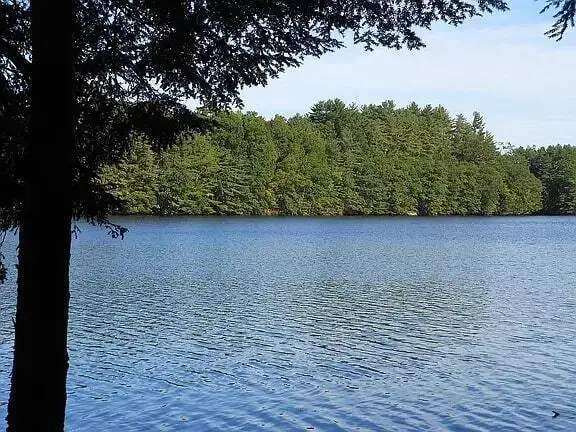 $399,000Active4.77 Acres
117 Union Falls Road, Buxton, ME 04093
MLS# 1669329Listed by: KELLER WILLIAMS COASTAL AND LAKES & MOUNTAINS REALTY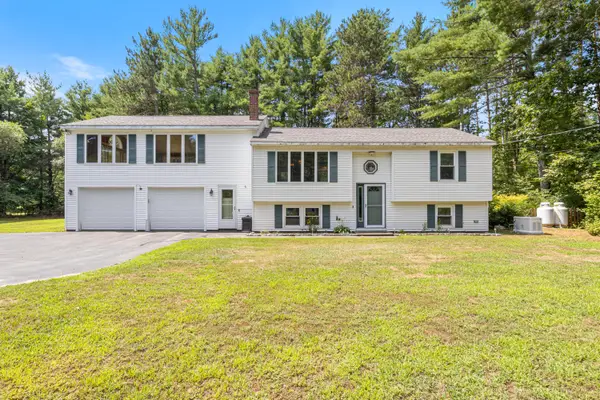 $435,000Pending2 beds 1 baths1,578 sq. ft.
69 Seavey Drive, Buxton, ME 04093
MLS# 1675579Listed by: POULIOT REAL ESTATE


Protect your home and budget from life's surprises with an Assurant Home Warranty, backed by a partner that supports you through every step of homeownership. Explore Plans.
© 2023 - 2026 ERA Franchise Systems LLC. All rights reserved. ERA Franchise Systems LLC fully supports the principles of the Fair Housing Act and the Equal Opportunity Act. ERA, ERA Real Estate powered, and their respective logos are registered service marks of ERA Franchise Systems LLC. Each office is independently owned and operated.