
581 Long Plains Road, Buxton, ME 04093
Local realty services provided by:ERA Dawson-Bradford Co., REALTORS
581 Long Plains Road,Buxton, ME 04093
$475,000
- 3 Beds
- 2 Baths
- 1,792 sq. ft.
- Single family
- Active
Upcoming open houses
- Sun, Aug 2310:00 am - 12:00 pm
Office: maine real estate experts207-653-9059
MLS#:1676793
Source:ME_MREIS
Price summary
- Price:$475,000
- Price per sq. ft.:$265.07
About this home
Charming & Spacious Ranch with Incredible Potential in Buxton!
Welcome to 581 Long Plains Road--a massive 1,792 sq. ft. ranch offering single-level living on a beautifully landscaped, private lot. Featuring an open layout and solid construction, this property is the perfect canvas for your updates and personal touch! New roof shingles as of August of 2025 A stone fireplace and large open dine in Kitchen, make this a great home for either a large family or someone wanting lots of space on one level. This is one you must see. Set far off the main road, this is a great location for children and pets without the concern of being on a busy street. The location is everything, just 20 minutes to Portland. Please do not drive down the driveway and disturb the seller. showings by appointment only or see it at the Open House Sunday August 23 from 10am to 12pm
Contact an agent
Home facts
- Year built:2003
- Listing ID #:1676793
- Updated:August 22, 2026 at 12:17 PM
Rooms and interior
- Bedrooms:3
- Total bathrooms:2
- Full bathrooms:2
- Rooms Total:6
- Flooring:Carpet, Laminate, Vinyl
- Bathrooms Description:Bathtub
- Kitchen Description:Dishwasher, Electric Range, Refrigerator
- Bedroom Description:1st Floor Bedroom, 1st Floor Primary Bedroom w/Bath, Primary Bedroom w/Bath
- Basement Description:Bulkhead, Full, Interior Entry, Unfinished
- Living area:1,792 sq. ft.
Heating and cooling
- Heating:Baseboard, Heating, Hot Water, Oil, Wood
Structure and exterior
- Roof:Shingle
- Year built:2003
- Building area:1,792 sq. ft.
- Lot area:4.98 Acres
- Lot Features:Interior Lot, Landscaped, Level, Near Country Club, Near Golf Course, Near Shopping, Near Town, Open Lot, Rural, Wooded
- Architectural Style:Ranch
- Construction Materials:Vinyl Siding, Wood Frame
- Exterior Features:Deck, Porch
- Foundation Description:Poured Concrete
Utilities
- Water:Private, Well
- Sewer:Private Sewer, Septic Design Available
Finances and disclosures
- Price:$475,000
- Price per sq. ft.:$265.07
- Tax amount:$4,424 (2025)
Features and amenities
- Appliances:Dishwasher, Dryer, Electric Range, Refrigerator, Washer
- Laundry features:Dryer, Main Level, Washer
- Amenities:Storage
Parking
- Parking description:21+ Spaces, Gravel, Off street, On Site
 MREIS Multiple Listing Service™ systemListing data is derived in whole or in part from the Maine IDX & is for consumers' personal, noncommercial use only. Dimensions are approximate and not guaranteed. All data should be independently verified. © 2026 Maine Real Estate Information System, Inc. All Rights Reserved
New listings near 581 Long Plains Road
- Open Sat, 11am to 12:30pmNew
 $535,000Active3 beds 3 baths1,877 sq. ft.
31 Murray Drive, Buxton, ME 04093
MLS# 1676974Listed by: KELLER WILLIAMS REALTY - New
 $284,900Active3 beds 1 baths852 sq. ft.
185 Dunnell Road, Buxton, ME 04093
MLS# 1676235Listed by: REAL BROKER - New
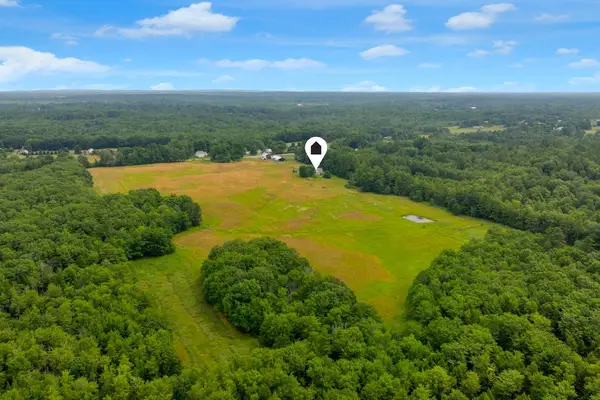 $2,375,000Active3 beds 2 baths2,000 sq. ft.
701 River Road, Buxton, ME 04093
MLS# 1675766Listed by: RE/MAX BY THE BAY 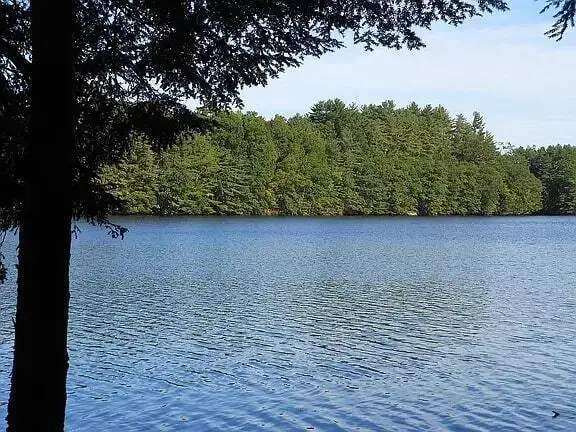 $399,000Active4.77 Acres
117 Union Falls Road, Buxton, ME 04093
MLS# 1669329Listed by: KELLER WILLIAMS COASTAL AND LAKES & MOUNTAINS REALTY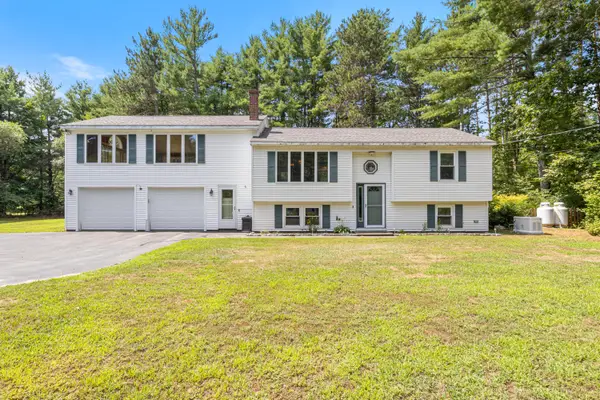 $435,000Pending2 beds 1 baths1,578 sq. ft.
69 Seavey Drive, Buxton, ME 04093
MLS# 1675579Listed by: POULIOT REAL ESTATE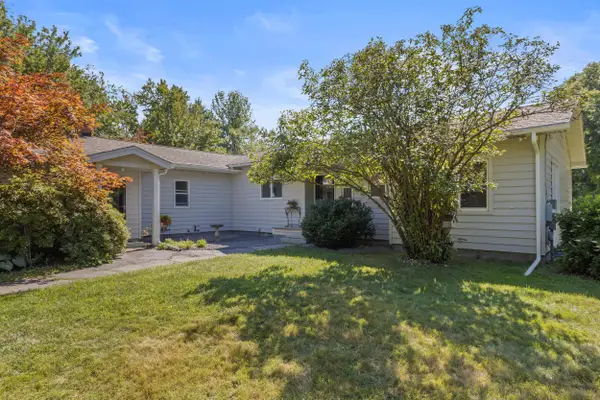 $629,000Active Under Contract3 beds 2 baths2,119 sq. ft.
401 River Road, Buxton, ME 04093
MLS# 1675508Listed by: PO-GO REALTY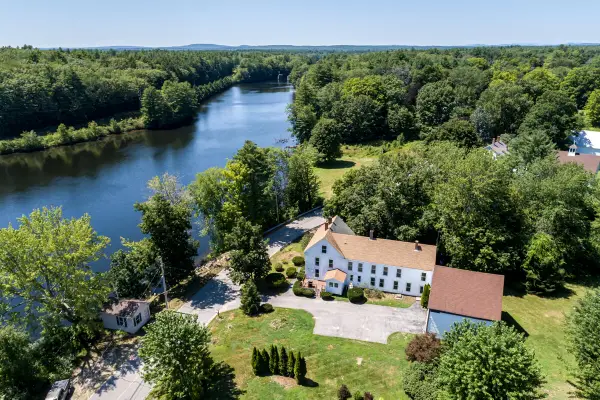 $825,000Active5 beds 3 baths3,336 sq. ft.
47 Depot Street, Buxton, ME 04093
MLS# 1675087Listed by: EXP REALTY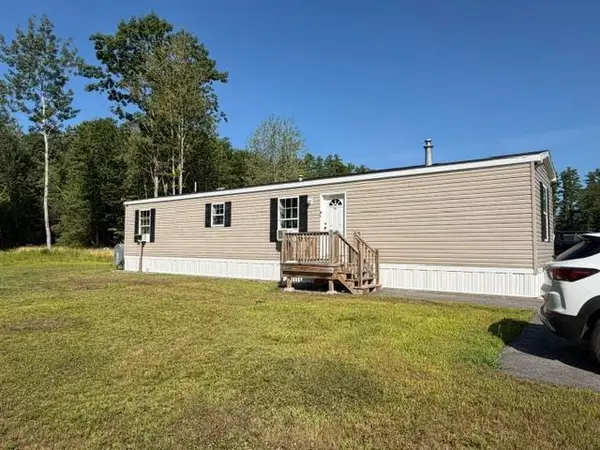 $139,900Active2 beds 2 baths840 sq. ft.
24 Rego Drive, Buxton, ME 04093
MLS# 1674476Listed by: GREATER PORTLAND REALTY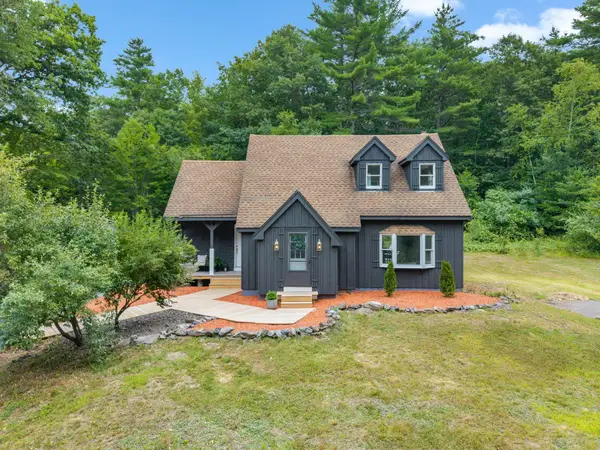 $420,000Active Under Contract3 beds 2 baths1,488 sq. ft.
117 Mary Jane Road, Buxton, ME 04093
MLS# 1674186Listed by: MAINE REAL ESTATE CO


Protect your home and budget from life's surprises with an Assurant Home Warranty, backed by a partner that supports you through every step of homeownership. Explore Plans.
© 2023 - 2026 ERA Franchise Systems LLC. All rights reserved. ERA Franchise Systems LLC fully supports the principles of the Fair Housing Act and the Equal Opportunity Act. ERA, ERA Real Estate powered, and their respective logos are registered service marks of ERA Franchise Systems LLC. Each office is independently owned and operated.