
238 Long Plains Road, Buxton, ME 04093
Local realty services provided by:ERA Dawson-Bradford Co., REALTORS
238 Long Plains Road,Buxton, ME 04093
$290,000
- 3 Beds
- 2 Baths
- - sq. ft.
- Single family
- Closed
Office: elevate maine realty
MLS#:1671622
Source:ME_MREIS
Price summary
- Price:$290,000
About this home
Welcome to 238 Long Plains Rd! This modular ranch was built in 2009 and is a 1,512 sq ft home with the option of finishing the basement of the same square footage, giving you ample additional space! Set back from the road on 2.87 acres with a trickling stream nearby, close to Bonny Eagle Pond, less than 15 minutes to the Sebago Lakes Region, and 30 minutes to Portland. Come see this property with an imagination for the possibilities and potential it has to be yours!
**SHOWINGS BY APPOINTMENT ONLY**
Contact an agent
Home facts
- Year built:2009
- Listing ID #:1671622
- Updated:September 06, 2026 at 06:40 AM
Rooms and interior
- Bedrooms:3
- Total bathrooms:2
- Full bathrooms:2
- Rooms Total:8
- Flooring:Carpet, Laminate, Linoleum
- Bathrooms Description:Bathtub, Shower
- Kitchen Description:Dishwasher, Gas Range
- Bedroom Description:1st Floor Bedroom, 1st Floor Primary Bedroom w/Bath
- Basement Description:Full, Interior Entry, Walk-Out Access
Heating and cooling
- Heating:Forced Air, Heating, Oil
Structure and exterior
- Roof:Shingle
- Year built:2009
- Lot Features:Rural, Wooded
- Architectural Style:Raised Ranch
- Construction Materials:Vinyl Siding, Wood Frame
- Exterior Features:Deck
- Foundation Description:Block
- Levels:Multi Level
Utilities
- Water:Private, Well
- Sewer:Private Sewer, Septic Design Available, Septic Tank
Finances and disclosures
- Price:$290,000
- Tax amount:$4,431 (2025)
Features and amenities
- Appliances:Dishwasher, Gas Range, Washer
- Laundry features:Main Level, Washer
- Amenities:Storage, Walk-In Closet(s)
Parking
- Parking description:1 - 4 Spaces, Detached, Gravel, Off street, On Site
- Garage:Yes
- Garage spaces:2
 MREIS Multiple Listing Service™ systemListing data is derived in whole or in part from the Maine IDX & is for consumers' personal, noncommercial use only. Dimensions are approximate and not guaranteed. All data should be independently verified. © 2026 Maine Real Estate Information System, Inc. All Rights Reserved
New listings near 238 Long Plains Road
- New
 $550,000Active4 beds 2 baths2,531 sq. ft.
15 Pine Country Drive, Buxton, ME 04093
MLS# 1678188Listed by: RE/MAX REALTY ONE - Open Sun, 11am to 12:30pmNew
 $400,000Active2 beds 1 baths1,456 sq. ft.
245 Haines Meadow Road, Buxton, ME 04093
MLS# 1678150Listed by: DEMETRIA REAL ESTATE - New
 $185,000Active5.4 Acres
0 Viola Lane, Buxton, ME 04093
MLS# 1678021Listed by: REAL BROKER - New
 $270,000Active2 beds 1 baths864 sq. ft.
72 Eaton Drive, Buxton, ME 04093
MLS# 1677883Listed by: KELLER WILLIAMS COASTAL AND LAKES & MOUNTAINS REALTY  $535,000Pending3 beds 3 baths1,877 sq. ft.
31 Murray Drive, Buxton, ME 04093
MLS# 1676974Listed by: KELLER WILLIAMS REALTY $475,000Active3 beds 2 baths1,792 sq. ft.
581 Long Plains Road, Buxton, ME 04093
MLS# 1676793Listed by: MAINE REAL ESTATE EXPERTS $274,990Active3 beds 1 baths852 sq. ft.
185 Dunnell Road, Buxton, ME 04093
MLS# 1676235Listed by: REAL BROKER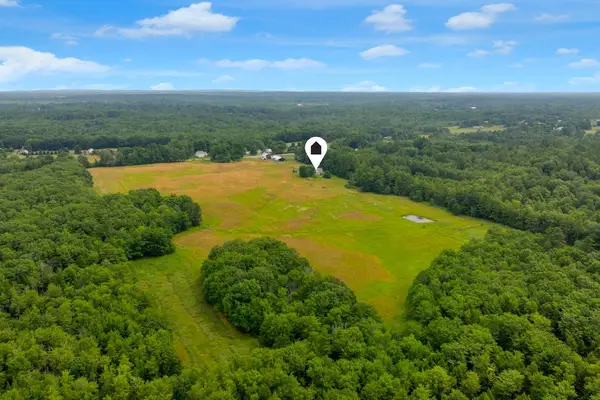 $2,375,000Active3 beds 2 baths2,000 sq. ft.
701 River Road, Buxton, ME 04093
MLS# 1675766Listed by: RE/MAX BY THE BAY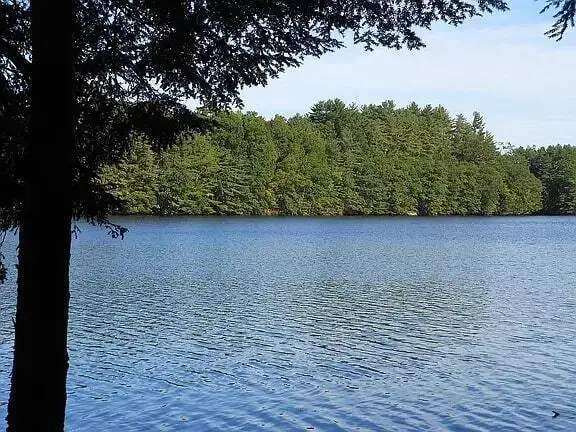 $399,000Active4.77 Acres
117 Union Falls Road, Buxton, ME 04093
MLS# 1669329Listed by: KELLER WILLIAMS COASTAL AND LAKES & MOUNTAINS REALTY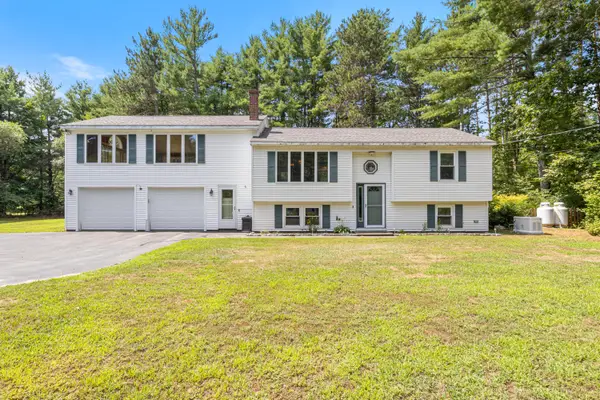 $435,000Pending2 beds 1 baths1,578 sq. ft.
69 Seavey Drive, Buxton, ME 04093
MLS# 1675579Listed by: POULIOT REAL ESTATE


Protect your home and budget from life's surprises with an Assurant Home Warranty, backed by a partner that supports you through every step of homeownership. Explore Plans.
© 2023 - 2026 ERA Franchise Systems LLC. All rights reserved. ERA Franchise Systems LLC fully supports the principles of the Fair Housing Act and the Equal Opportunity Act. ERA, ERA Real Estate powered, and their respective logos are registered service marks of ERA Franchise Systems LLC. Each office is independently owned and operated.