
40 Waterman Road, Buxton, ME 04093
Local realty services provided by:ERA Dawson-Bradford Co., REALTORS
40 Waterman Road,Buxton, ME 04093
$399,900
- 3 Beds
- 2 Baths
- 1,739 sq. ft.
- Single family
- Active
Office: keller williams realty207-232-6127
MLS#:1669721
Source:ME_MREIS
Price summary
- Price:$399,900
- Price per sq. ft.:$229.96
About this home
Farmhouse is back on the market through no fault of the Property. Situated on 5.15 acres in one of Buxton, Maine's most desirable neighborhoods, this classic 1890 Cape-style farmhouse offers a rare opportunity to restore and personalize a property rich in character and potential. Featuring 10 spacious rooms and 2 full bathrooms, the home retains much of its original charm while providing ample opportunity to build equity through thoughtful updates.
The flexible floor plan includes an older kitchen ready for renovation and a mix of oak, laminate, tile, carpet, and pine flooring throughout. Multiple living spaces offer versatility for various household needs and lifestyles.
Property systems include five 200-amp electrical panels, with the furnace, hot water tank, and sump pump located in the basement. The basement has a dirt floor, typical of homes from this era.
Outside, you'll find an attached two-car garage, abundant storage space, and a versatile five-room barn with endless possibilities for a workshop, hobby space, agricultural use, or storage.
Being sold strictly 'as is,' this property is ideal for investors, contractors, or buyers seeking to restore a historic farmhouse and create a dream country estate in a highly sought-after location. Electricity is off. Tax abatement has reduced the tax amount and is effective as of 8-28-26.
Seller Concessions Available. For a video walk-thru go to YouTube and enter the property address....
Contact an agent
Home facts
- Year built:1890
- Listing ID #:1669721
- Updated:September 06, 2026 at 10:23 AM
Rooms and interior
- Bedrooms:3
- Total bathrooms:2
- Full bathrooms:2
- Rooms Total:9
- Flooring:Carpet, Laminate, Tile, Vinyl, Wood
- Bathrooms Description:Shower
- Kitchen Description:Dishwasher, Electric Range, Microwave, Refrigerator
- Bedroom Description:1st Floor Bedroom
- Basement Description:Bulkhead, Dirt Floor, Full, Interior Entry, Sump Pump, Unfinished
- Living area:1,739 sq. ft.
Heating and cooling
- Heating:Electric, Forced Air, Heating, K-1/Kerosene, Oil, Zoned
Structure and exterior
- Roof:Shingle
- Year built:1890
- Building area:1,739 sq. ft.
- Lot area:5.15 Acres
- Lot Features:Level, Near Shopping, Near Town, Suburban
- Architectural Style:Cape Cod, Farmhouse
- Construction Materials:Clapboard, Wood Frame
- Foundation Description:Brick/Mortar, Granite, Poured Concrete, Stone
- Levels:Multi Level
Utilities
- Water:Private, Well
- Sewer:Private Sewer, Septic Tank
Finances and disclosures
- Price:$399,900
- Price per sq. ft.:$229.96
- Tax amount:$6,019 (2025)
Features and amenities
- Appliances:Dishwasher, Dryer, Electric Range, Microwave, Refrigerator, Washer
- Laundry features:Dryer, Washer
- Amenities:Storage
Parking
- Parking description:5 - 10 Spaces, Garage Door Opener, Inside Entrance, Paved
- Garage:Yes
- Garage spaces:2
 MREIS Multiple Listing Service™ systemListing data is derived in whole or in part from the Maine IDX & is for consumers' personal, noncommercial use only. Dimensions are approximate and not guaranteed. All data should be independently verified. © 2026 Maine Real Estate Information System, Inc. All Rights Reserved
New listings near 40 Waterman Road
- New
 $550,000Active4 beds 2 baths2,531 sq. ft.
15 Pine Country Drive, Buxton, ME 04093
MLS# 1678188Listed by: RE/MAX REALTY ONE - Open Sun, 11am to 12:30pmNew
 $400,000Active2 beds 1 baths1,456 sq. ft.
245 Haines Meadow Road, Buxton, ME 04093
MLS# 1678150Listed by: DEMETRIA REAL ESTATE - New
 $185,000Active5.4 Acres
0 Viola Lane, Buxton, ME 04093
MLS# 1678021Listed by: REAL BROKER - New
 $270,000Active2 beds 1 baths864 sq. ft.
72 Eaton Drive, Buxton, ME 04093
MLS# 1677883Listed by: KELLER WILLIAMS COASTAL AND LAKES & MOUNTAINS REALTY  $535,000Pending3 beds 3 baths1,877 sq. ft.
31 Murray Drive, Buxton, ME 04093
MLS# 1676974Listed by: KELLER WILLIAMS REALTY $475,000Active3 beds 2 baths1,792 sq. ft.
581 Long Plains Road, Buxton, ME 04093
MLS# 1676793Listed by: MAINE REAL ESTATE EXPERTS $274,990Active3 beds 1 baths852 sq. ft.
185 Dunnell Road, Buxton, ME 04093
MLS# 1676235Listed by: REAL BROKER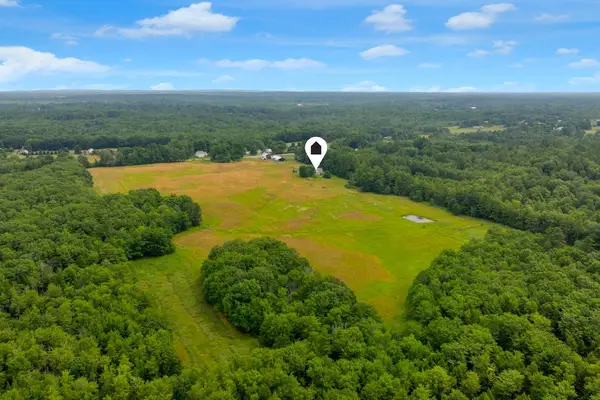 $2,375,000Active3 beds 2 baths2,000 sq. ft.
701 River Road, Buxton, ME 04093
MLS# 1675766Listed by: RE/MAX BY THE BAY $399,000Active4.77 Acres
117 Union Falls Road, Buxton, ME 04093
MLS# 1669329Listed by: KELLER WILLIAMS COASTAL AND LAKES & MOUNTAINS REALTY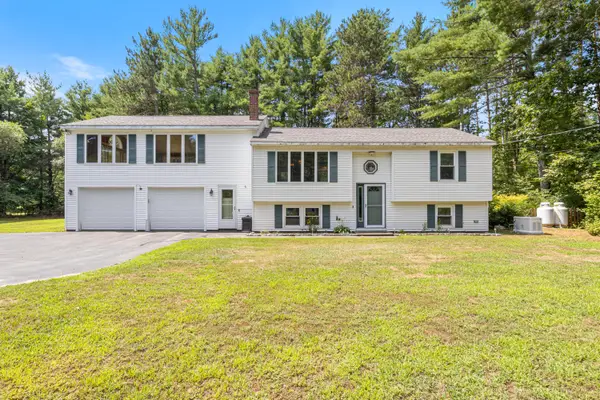 $435,000Pending2 beds 1 baths1,578 sq. ft.
69 Seavey Drive, Buxton, ME 04093
MLS# 1675579Listed by: POULIOT REAL ESTATE


Protect your home and budget from life's surprises with an Assurant Home Warranty, backed by a partner that supports you through every step of homeownership. Explore Plans.
© 2023 - 2026 ERA Franchise Systems LLC. All rights reserved. ERA Franchise Systems LLC fully supports the principles of the Fair Housing Act and the Equal Opportunity Act. ERA, ERA Real Estate powered, and their respective logos are registered service marks of ERA Franchise Systems LLC. Each office is independently owned and operated.