
61 Salmon Falls Road, Buxton, ME 04093
Local realty services provided by:ERA Dawson-Bradford Co., REALTORS
61 Salmon Falls Road,Buxton, ME 04093
$575,000
- 3 Beds
- 2 Baths
- 1,745 sq. ft.
- Single family
- Active
Office: po-go realty
MLS#:1669709
Source:ME_MREIS
Price summary
- Price:$575,000
- Price per sq. ft.:$329.51
About this home
Welcome to a rare opportunity along the desirable Saco River in Buxton's historic Salmon Falls area. Set on 1.1 acres with over 400 feet of owned river frontage, this special property offers an expansive, gently sloping lawn that meanders down to the water's edge--perfect for soaking in the beauty of Maine's natural surroundings. This charming farmhouse blends timeless character with thoughtful updates, including newer roof shingles, heating system, heat pumps, pellet stove, windows, electrical improvements, new bathrooms, and beautifully refinished wood floors. The home's warm and inviting layout is highlighted by a stunning glassed sitting room and dining area that captures sweeping river views in every season. The kitchen opens seamlessly to the dining spaces, creating an ideal setting for everyday living and entertaining, all while enjoying the scenic river views. The first floor offers a front living room, a bedroom, and a full bathroom, providing flexible living options. Upstairs, you'll find two additional bedrooms, another full bathroom, and a convenient storage room/closet off the bathroom. Outdoor living is just as impressive, featuring a screened porch with a classic light blue ceiling and a spacious deck--both perfectly positioned to take in the peaceful water views. Whether you're swimming, fishing, kayaking, or simply unwinding by the river, this property invites you to embrace a true Maine lifestyle. Additional features include a storage shed and a spacious yard with endless potential for recreation or relaxation. Enjoy true waterfront living with easy access to the Saco River via the aluminum staircase. The water at the shoreline is deep enough for a boat, making it ideal for boating, jet skiing, kayaking, canoeing, fishing, paddle boarding, or simply spending the day on the river from your own property. A unique offering in a highly desirable location--don't miss your chance to own a piece of the Saco River....
Contact an agent
Home facts
- Year built:1877
- Listing ID #:1669709
- Updated:September 06, 2026 at 10:23 AM
Rooms and interior
- Bedrooms:3
- Total bathrooms:2
- Full bathrooms:2
- Rooms Total:6
- Flooring:Laminate, Wood
- Kitchen Description:Gas Range, Refrigerator
- Bedroom Description:1st Floor Bedroom
- Basement Description:Full, Interior Entry, Partial, Unfinished
- Living area:1,745 sq. ft.
Heating and cooling
- Heating:Baseboard, Heat Pump, Heating, Hot Water, Propane
Structure and exterior
- Roof:Shingle
- Year built:1877
- Building area:1,745 sq. ft.
- Lot area:1.1 Acres
- Lot Features:Landscaped, Near Golf Course, Near Town
- Architectural Style:Colonial, Farmhouse
- Construction Materials:Clapboard, Wood Frame
- Exterior Features:Deck, Porch-Screened
- Foundation Description:Brick/Mortar, Stone
- Levels:Multi Level
Utilities
- Water:Well
- Sewer:Private Sewer
Finances and disclosures
- Price:$575,000
- Price per sq. ft.:$329.51
- Tax amount:$4,487 (2026)
Features and amenities
- Appliances:Gas Range, Refrigerator
- Laundry features:Main Level
Parking
- Parking description:On Site, Paved
 MREIS Multiple Listing Service™ systemListing data is derived in whole or in part from the Maine IDX & is for consumers' personal, noncommercial use only. Dimensions are approximate and not guaranteed. All data should be independently verified. © 2026 Maine Real Estate Information System, Inc. All Rights Reserved
New listings near 61 Salmon Falls Road
- New
 $550,000Active4 beds 2 baths2,531 sq. ft.
15 Pine Country Drive, Buxton, ME 04093
MLS# 1678188Listed by: RE/MAX REALTY ONE - Open Sun, 11am to 12:30pmNew
 $400,000Active2 beds 1 baths1,456 sq. ft.
245 Haines Meadow Road, Buxton, ME 04093
MLS# 1678150Listed by: DEMETRIA REAL ESTATE - New
 $185,000Active5.4 Acres
0 Viola Lane, Buxton, ME 04093
MLS# 1678021Listed by: REAL BROKER - New
 $270,000Active2 beds 1 baths864 sq. ft.
72 Eaton Drive, Buxton, ME 04093
MLS# 1677883Listed by: KELLER WILLIAMS COASTAL AND LAKES & MOUNTAINS REALTY  $535,000Pending3 beds 3 baths1,877 sq. ft.
31 Murray Drive, Buxton, ME 04093
MLS# 1676974Listed by: KELLER WILLIAMS REALTY $475,000Active3 beds 2 baths1,792 sq. ft.
581 Long Plains Road, Buxton, ME 04093
MLS# 1676793Listed by: MAINE REAL ESTATE EXPERTS $274,990Active3 beds 1 baths852 sq. ft.
185 Dunnell Road, Buxton, ME 04093
MLS# 1676235Listed by: REAL BROKER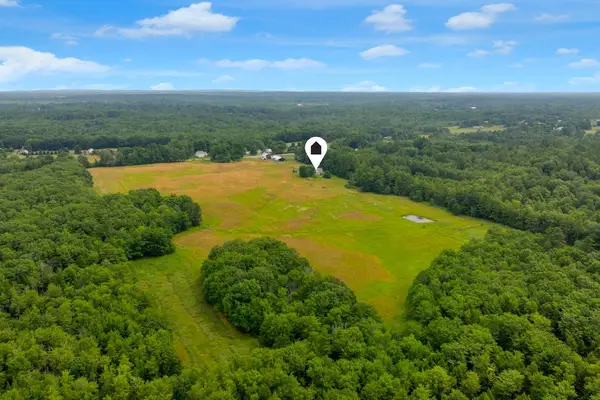 $2,375,000Active3 beds 2 baths2,000 sq. ft.
701 River Road, Buxton, ME 04093
MLS# 1675766Listed by: RE/MAX BY THE BAY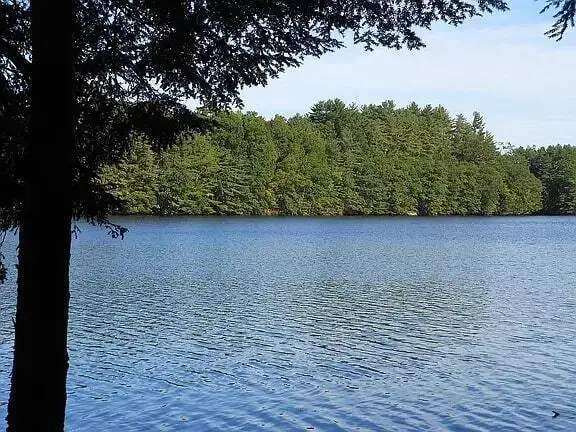 $399,000Active4.77 Acres
117 Union Falls Road, Buxton, ME 04093
MLS# 1669329Listed by: KELLER WILLIAMS COASTAL AND LAKES & MOUNTAINS REALTY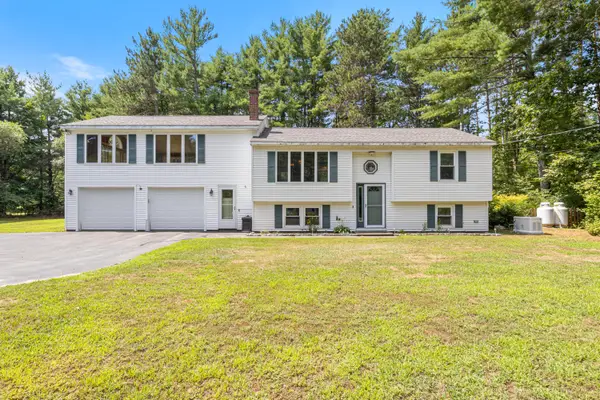 $435,000Pending2 beds 1 baths1,578 sq. ft.
69 Seavey Drive, Buxton, ME 04093
MLS# 1675579Listed by: POULIOT REAL ESTATE


Protect your home and budget from life's surprises with an Assurant Home Warranty, backed by a partner that supports you through every step of homeownership. Explore Plans.
© 2023 - 2026 ERA Franchise Systems LLC. All rights reserved. ERA Franchise Systems LLC fully supports the principles of the Fair Housing Act and the Equal Opportunity Act. ERA, ERA Real Estate powered, and their respective logos are registered service marks of ERA Franchise Systems LLC. Each office is independently owned and operated.