
870 Long Plains Road, Buxton, ME 04093
Local realty services provided by:ERA Dawson-Bradford Co., REALTORS
870 Long Plains Road,Buxton, ME 04093
$429,900
- 2 Beds
- 2 Baths
- 1,188 sq. ft.
- Single family
- Pending
Office: po-go realty
MLS#:1671498
Source:ME_MREIS
Price summary
- Price:$429,900
- Price per sq. ft.:$361.87
About this home
Welcome to 870 Long Plains Road in Buxton, Maine--where comfort, simplicity, and easy living come together beautifully. Built in 2009, this charming ranch-style home offers true one-floor living with 1,188 square feet of thoughtfully designed space. From the moment you arrive, you're greeted by a relaxing farmer's porch--perfect for morning coffee or unwinding at the end of the day. Step inside to a bright and sunlit front living room that flows seamlessly into the kitchen and dining area, creating a warm and inviting space for everyday living and entertaining. The layout is both practical and comfortable, designed with ease in mind. The home features a spacious primary bedroom complete with its own private bathroom, along with a second bedroom and a full common bath--ideal for guests or family. A dedicated laundry room adds to the convenience of single-level living. Downstairs, the unfinished walkout basement offers excellent potential for future expansion, storage, or hobby space--tailor it to fit your needs. Outside, you'll find a manageable 0.75-acre lot with 180 feet of road frontage, a paved driveway, and a detached two-car garage with an additional shed area--perfect for storing tools, lawn equipment, or gardening supplies. If you've been searching for a home that's cute, efficient, and easy to maintain, this is it. Whether you're downsizing, just starting out, or looking for a low-maintenance lifestyle, 870 Long Plains Road delivers comfort, function, and charm in a peaceful Buxton setting. Come see how simple living can feel so good....
Contact an agent
Home facts
- Year built:2009
- Listing ID #:1671498
- Updated:September 06, 2026 at 08:11 AM
Rooms and interior
- Bedrooms:2
- Total bathrooms:2
- Full bathrooms:2
- Rooms Total:5
- Flooring:Carpet, Vinyl
- Kitchen Description:Dishwasher, Gas Range, Microwave, Refrigerator
- Bedroom Description:1st Floor Primary Bedroom w/Bath
- Basement Description:Full, Interior Entry, Unfinished, Walk-Out Access
- Living area:1,188 sq. ft.
Heating and cooling
- Heating:Baseboard, Heating, Hot Water, Oil
Structure and exterior
- Roof:Shingle
- Year built:2009
- Building area:1,188 sq. ft.
- Lot area:0.75 Acres
- Lot Features:Landscaped, Near Town, Rural
- Architectural Style:Ranch
- Construction Materials:Vinyl Siding, Wood Frame
- Exterior Features:Porch
- Foundation Description:Poured Concrete
Utilities
- Water:Well
- Sewer:Septic Tank
Finances and disclosures
- Price:$429,900
- Price per sq. ft.:$361.87
- Tax amount:$3,903 (2026)
Features and amenities
- Appliances:Dishwasher, Gas Range, Microwave, Refrigerator
- Laundry features:Main Level
Parking
- Parking description:Detached, Garage Door Opener, On Site, Paved
- Garage:Yes
- Garage spaces:2
 MREIS Multiple Listing Service™ systemListing data is derived in whole or in part from the Maine IDX & is for consumers' personal, noncommercial use only. Dimensions are approximate and not guaranteed. All data should be independently verified. © 2026 Maine Real Estate Information System, Inc. All Rights Reserved
New listings near 870 Long Plains Road
- New
 $550,000Active4 beds 2 baths2,531 sq. ft.
15 Pine Country Drive, Buxton, ME 04093
MLS# 1678188Listed by: RE/MAX REALTY ONE - Open Sun, 11am to 12:30pmNew
 $400,000Active2 beds 1 baths1,456 sq. ft.
245 Haines Meadow Road, Buxton, ME 04093
MLS# 1678150Listed by: DEMETRIA REAL ESTATE - New
 $185,000Active5.4 Acres
0 Viola Lane, Buxton, ME 04093
MLS# 1678021Listed by: REAL BROKER - New
 $270,000Active2 beds 1 baths864 sq. ft.
72 Eaton Drive, Buxton, ME 04093
MLS# 1677883Listed by: KELLER WILLIAMS COASTAL AND LAKES & MOUNTAINS REALTY  $535,000Pending3 beds 3 baths1,877 sq. ft.
31 Murray Drive, Buxton, ME 04093
MLS# 1676974Listed by: KELLER WILLIAMS REALTY $475,000Active3 beds 2 baths1,792 sq. ft.
581 Long Plains Road, Buxton, ME 04093
MLS# 1676793Listed by: MAINE REAL ESTATE EXPERTS $274,990Active3 beds 1 baths852 sq. ft.
185 Dunnell Road, Buxton, ME 04093
MLS# 1676235Listed by: REAL BROKER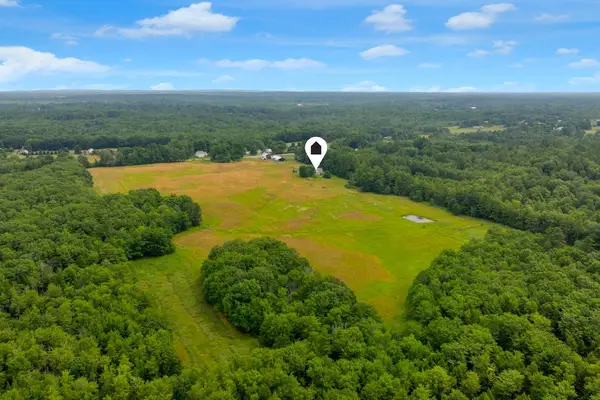 $2,375,000Active3 beds 2 baths2,000 sq. ft.
701 River Road, Buxton, ME 04093
MLS# 1675766Listed by: RE/MAX BY THE BAY $399,000Active4.77 Acres
117 Union Falls Road, Buxton, ME 04093
MLS# 1669329Listed by: KELLER WILLIAMS COASTAL AND LAKES & MOUNTAINS REALTY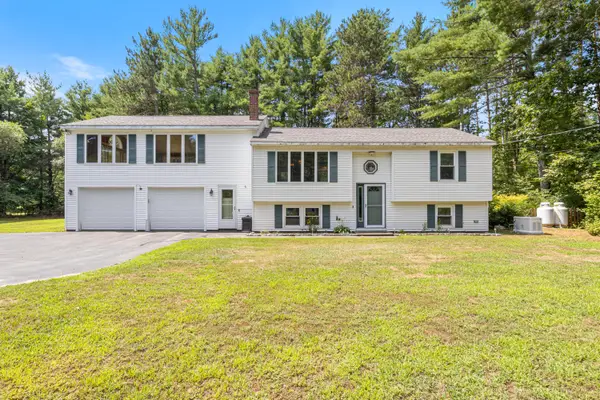 $435,000Pending2 beds 1 baths1,578 sq. ft.
69 Seavey Drive, Buxton, ME 04093
MLS# 1675579Listed by: POULIOT REAL ESTATE


Protect your home and budget from life's surprises with an Assurant Home Warranty, backed by a partner that supports you through every step of homeownership. Explore Plans.
© 2023 - 2026 ERA Franchise Systems LLC. All rights reserved. ERA Franchise Systems LLC fully supports the principles of the Fair Housing Act and the Equal Opportunity Act. ERA, ERA Real Estate powered, and their respective logos are registered service marks of ERA Franchise Systems LLC. Each office is independently owned and operated.