
1032 Spring Farm Road, Carrabassett Valley, ME 04947
Local realty services provided by:ERA Dawson-Bradford Co., REALTORS
1032 Spring Farm Road,Carrabassett Valley, ME 04947
$325,000
- 3 Beds
- 1 Baths
- 1,164 sq. ft.
- Single family
- Active Under Contract
Listed by:
 ERA Dawson-Bradford Co., REALTORS
Office: era dawson-bradford co.
MLS#:1676558
Source:ME_MREIS
Price summary
- Price:$325,000
- Price per sq. ft.:$279.21
About this home
The A-Frame is the quintessential mountain house, and this one is perfectly situated in Carrabassett Valley's highly desirable Spring Farm neighborhood.
Serving as the ultimate year-round adventure basecamp, the vibrant Sugarloaf area provides premier outdoor recreation at its very best. Whether you are searching for a serene weekend getaway or permanent year-round living, this home effortlessly provides it all. You are located just minutes away from all of the local amenities and the region's fi nest natural attractions.
Contact an agent
Home facts
- Year built:1971
- Listing ID #:1676558
- Updated:October 04, 2026 at 08:13 AM
Rooms and interior
- Bedrooms:3
- Total bathrooms:1
- Full bathrooms:1
- Rooms Total:6
- Flooring:Carpet, Linoleum, Vinyl
- Kitchen Description:Dishwasher, Gas Range, Refrigerator
- Living area:1,164 sq. ft.
Heating and cooling
- Heating:Direct Vent Heater, Heating, Propane, Wood, Wood Stove
Structure and exterior
- Roof:Fiberglass, Shingle, Wood
- Year built:1971
- Building area:1,164 sq. ft.
- Lot area:0.26 Acres
- Lot Features:Level, Near Golf Course, Ski Resort, Subdivided, Wooded
- Architectural Style:A-Frame
- Construction Materials:Wood Frame, Wood Siding
- Exterior Features:Porch
- Foundation Description:Pillar/Post/Pier
- Levels:Multi Level
Utilities
- Water:Private, Well
- Sewer:Private Sewer
Finances and disclosures
- Price:$325,000
- Price per sq. ft.:$279.21
- Tax amount:$1,350 (2026)
Features and amenities
- Appliances:Dishwasher, Gas Range, Refrigerator
Parking
- Parking description:1 - 4 Spaces, Gravel, On Site
MREIS Multiple Listing Service™ systemListing data is derived in whole or in part from the Maine IDX & is for consumers' personal, noncommercial use only. Dimensions are approximate and not guaranteed. All data should be independently verified. © 2026 Maine Real Estate Information System, Inc. All Rights ReservedNew listings near 1032 Spring Farm Road
- New
 $3,200,000Active5 beds 4 baths3,760 sq. ft.
8114 Sawtooth Road, Carrabassett Valley, ME 04947
MLS# 1682982Listed by: MOUNTAINSIDE REAL ESTATE - New
 $1,199,000Active4 beds 4 baths3,800 sq. ft.
4997 Bridge Street, Carrabassett Valley, ME 04947
MLS# 1682601Listed by: MOUNTAINSIDE REAL ESTATE - New
 $635,000Active1.33 Acres
8103 Sawtooth Road, Carrabassett Valley, ME 04947
MLS# 1682590Listed by: MOUNTAINSIDE REAL ESTATE - New
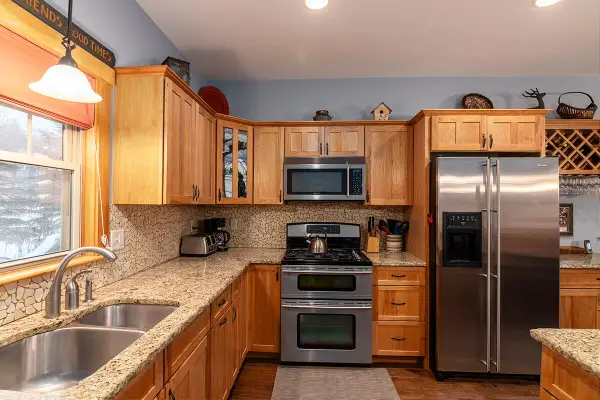 $1,195,000Active6 beds 5 baths3,391 sq. ft.
5022 Black Bear Run #22, Carrabassett Valley, ME 04947
MLS# 1682114Listed by: MOUNTAINSIDE REAL ESTATE 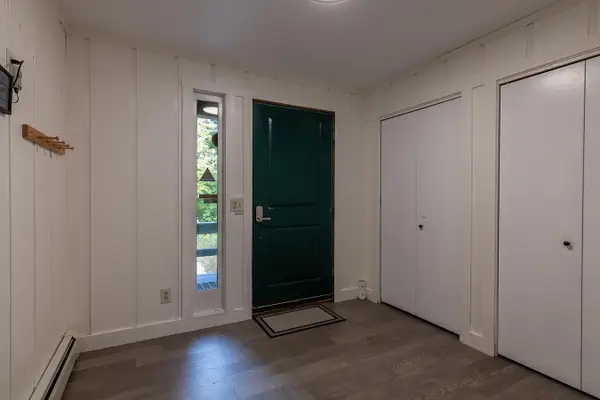 $564,900Active5 beds 2 baths2,046 sq. ft.
2011 Clark Street, Carrabassett Valley, ME 04947
MLS# 1681189Listed by: MOUNTAINSIDE REAL ESTATE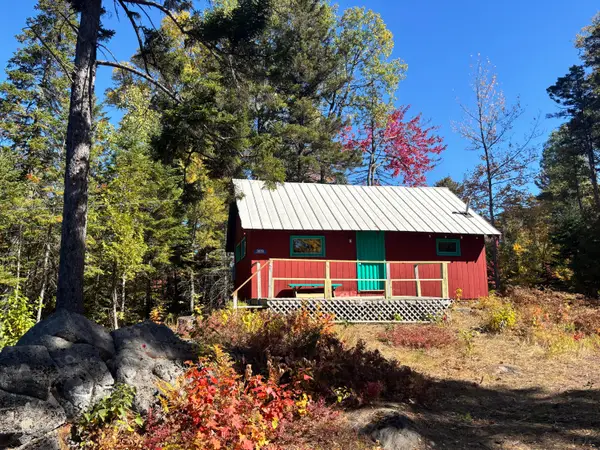 $178,000Active1 beds -- baths546 sq. ft.
3039 Carrabassett Drive, Carrabassett Valley, ME 04947
MLS# 1681200Listed by: CSM REAL ESTATE- Open Sat, 11am to 2pm
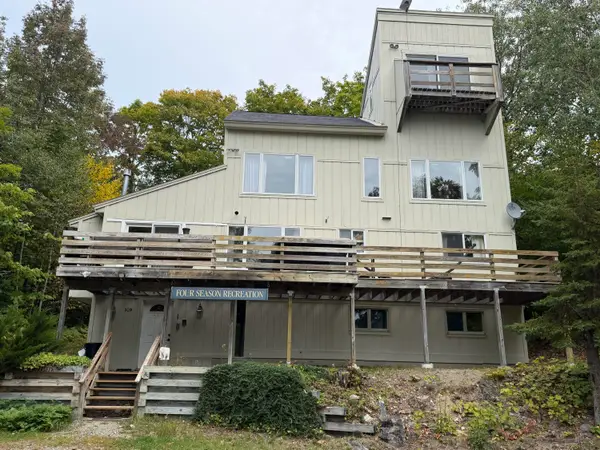 $595,000Active6 beds 3 baths2,376 sq. ft.
2019 Ridge View Road, Carrabassett Valley, ME 04947
MLS# 1681228Listed by: CSM REAL ESTATE 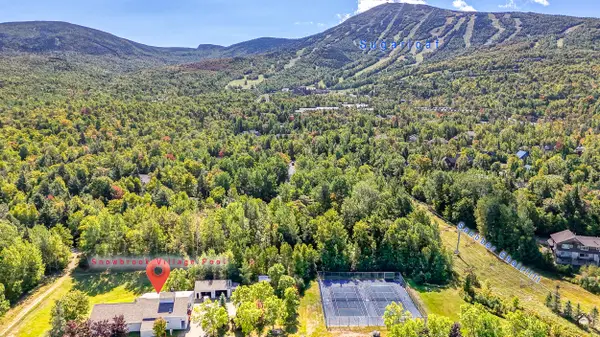 $575,000Active3 beds 2 baths1,032 sq. ft.
2507 Beaver Brook Lane #2507, Carrabassett Valley, ME 04947
MLS# 1680742Listed by: KELLER WILLIAMS REALTY- Open Sun, 12 to 2pm
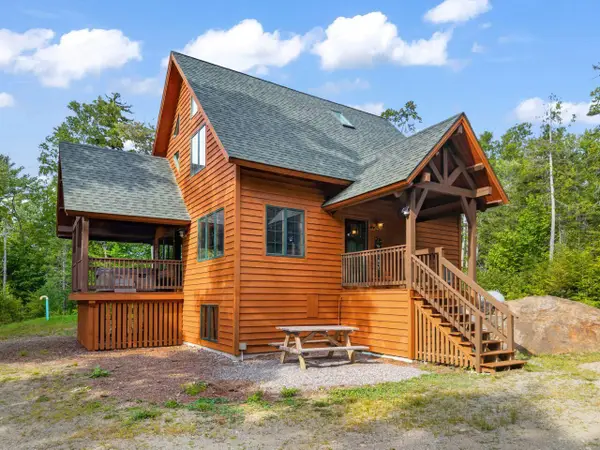 $669,900Active4 beds 3 baths2,128 sq. ft.
2016 Brook Falls Road, Carrabassett Valley, ME 04947
MLS# 1680688Listed by: PORTSIDE REAL ESTATE GROUP 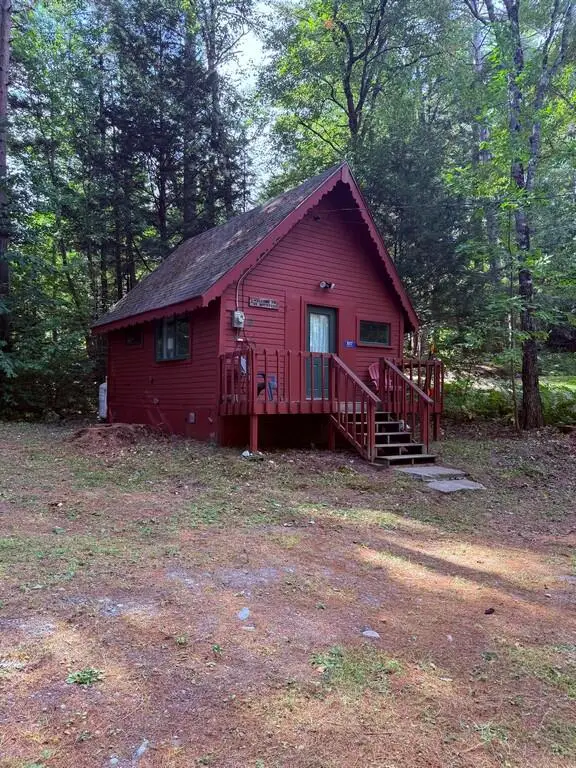 Listed by ERA$199,500Active Under Contract1 beds 1 baths420 sq. ft.
1017 Spurline Road, Carrabassett Valley, ME 04947
MLS# 1680623Listed by: ERA DAWSON-BRADFORD CO.


Protect your home and budget from life's surprises with an Assurant Home Warranty, backed by a partner that supports you through every step of homeownership. Explore Plans.
© 2023 - 2026 ERA Franchise Systems LLC. All rights reserved. ERA Franchise Systems LLC fully supports the principles of the Fair Housing Act and the Equal Opportunity Act. ERA, ERA Real Estate powered, and their respective logos are registered service marks of ERA Franchise Systems LLC. Each office is independently owned and operated.