
8114 Sawtooth Road, Carrabassett Valley, ME 04947
Local realty services provided by:ERA Dawson-Bradford Co., REALTORS
Office: mountainside real estate
MLS#:1682982
Source:ME_MREIS
Price summary
- Price:$3,200,000
- Price per sq. ft.:$851.06
About this home
A new mountain home designed around the way you want to experience Sugarloaf. Currently under construction in Dutchman Woods, this + 3,700sqft Timber Frame home brings together direct access to Sugarloaf's expanding West Mountain terrain, remarkable mountain views, and the ease of a brand new home and it will be an amazing - furnished retreat. Set just off Sawtooth Road, the home has been thoughtfully positioned on its lot to make the most of its surroundings. Mornings begin with sunrise over the valley, while the opposite side of the home captures evening light and sunsets over the Crocker Mountains—a setting that changes beautifully throughout the day and across the seasons. Ski access connects directly to the West Mountain trail network, putting Sugarloaf's newest terrain within easy reach and making it simple to head out for a few runs and return home on your own schedule. Inside, the timber frame construction gives the home warmth and character while expansive windows keep the focus on the landscape beyond. High-end finishes will include a custom kitchen, granite fireplace surround, and carefully selected materials throughout. Generous gathering spaces are balanced with room to spread out, creating a home equally suited to a full house of guests or a quiet weekend on the mountain. The property will be offered fully furnished and turnkey, including an outdoor hot tub, with completion anticipated by November 30, 2026. This is one of the first homes to become available in Dutchman Woods—and an opportunity to own in one of Sugarloaf's newest residential settings as West Mountain continues to take shape....
Contact an agent
Home facts
- Year built:2026
- Listing ID #:1682982
- Updated:October 05, 2026 at 10:22 AM
Rooms and interior
- Bedrooms:5
- Total bathrooms:4
- Full bathrooms:3
- Half bathrooms:1
- Rooms Total:12
- Flooring:Engineered Hardwood, Tile
- Kitchen Description:Dishwasher, Gas Range, Microwave, Refrigerator
- Bedroom Description:Primary Bedroom w/Bath
- Basement Description:Daylight, Finished, Full, Walk-Out Access
- Living area:3,760 sq. ft.
Heating and cooling
- Heating:Heat Pump, Heating, Propane, Radiant
Structure and exterior
- Roof:Metal
- Year built:2026
- Building area:3,760 sq. ft.
- Lot area:0.63 Acres
- Lot Features:Near Golf Course, Rolling Slope, Ski Resort
- Architectural Style:Contemporary
- Construction Materials:Composition, Structural Insulated Panels, Wood Siding
- Exterior Features:Deck
- Foundation Description:Poured Concrete
Utilities
- Water:Public
- Sewer:Public Sewer
Finances and disclosures
- Price:$3,200,000
- Price per sq. ft.:$851.06
- Tax amount:$1,887 (2026)
Features and amenities
- Appliances:Dishwasher, Dryer, Gas Range, Microwave, Refrigerator, Tankless Water Heater, Washer
- Laundry features:Dryer, Upper Level, Washer
- Amenities:Storage
Parking
- Parking description:1 - 4 Spaces, Common, Gravel
 MREIS Multiple Listing Service™ systemListing data is derived in whole or in part from the Maine IDX & is for consumers' personal, noncommercial use only. Dimensions are approximate and not guaranteed. All data should be independently verified. © 2026 Maine Real Estate Information System, Inc. All Rights Reserved
New listings near 8114 Sawtooth Road
- New
 $1,199,000Active4 beds 4 baths3,800 sq. ft.
4997 Bridge Street, Carrabassett Valley, ME 04947
MLS# 1682601Listed by: MOUNTAINSIDE REAL ESTATE - New
 $635,000Active1.33 Acres
8103 Sawtooth Road, Carrabassett Valley, ME 04947
MLS# 1682590Listed by: MOUNTAINSIDE REAL ESTATE - New
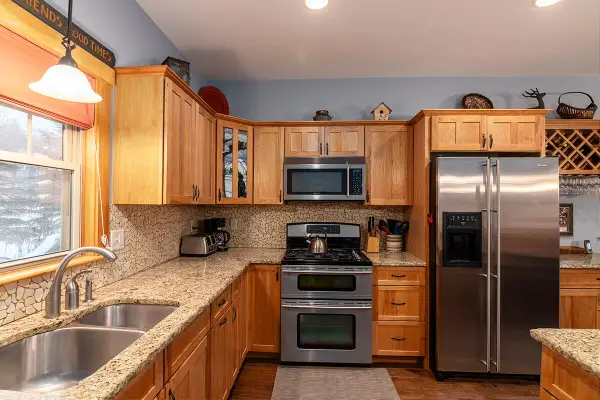 $1,195,000Active6 beds 5 baths3,391 sq. ft.
5022 Black Bear Run #22, Carrabassett Valley, ME 04947
MLS# 1682114Listed by: MOUNTAINSIDE REAL ESTATE 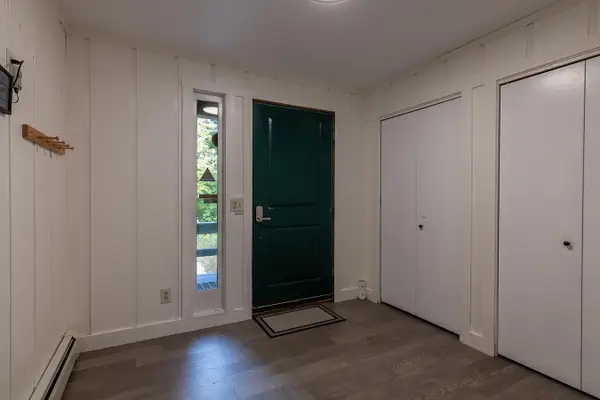 $564,900Active5 beds 2 baths2,046 sq. ft.
2011 Clark Street, Carrabassett Valley, ME 04947
MLS# 1681189Listed by: MOUNTAINSIDE REAL ESTATE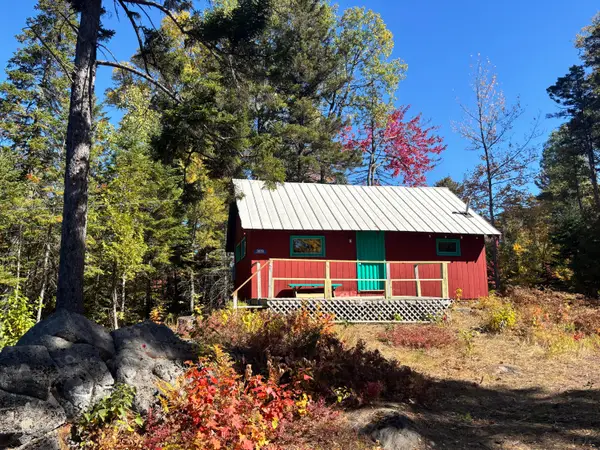 $178,000Active1 beds -- baths546 sq. ft.
3039 Carrabassett Drive, Carrabassett Valley, ME 04947
MLS# 1681200Listed by: CSM REAL ESTATE- Open Sat, 11am to 2pm
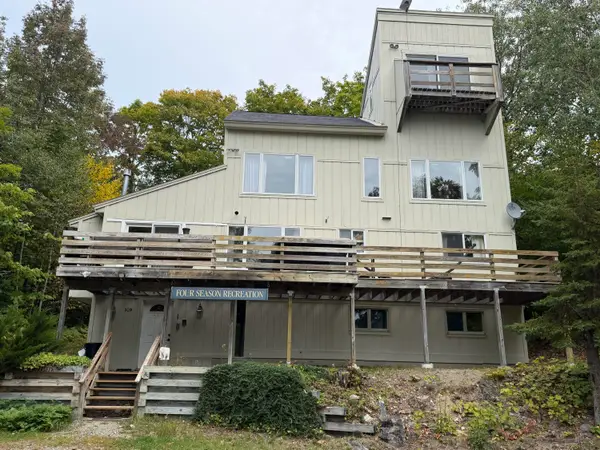 $595,000Active6 beds 3 baths2,376 sq. ft.
2019 Ridge View Road, Carrabassett Valley, ME 04947
MLS# 1681228Listed by: CSM REAL ESTATE 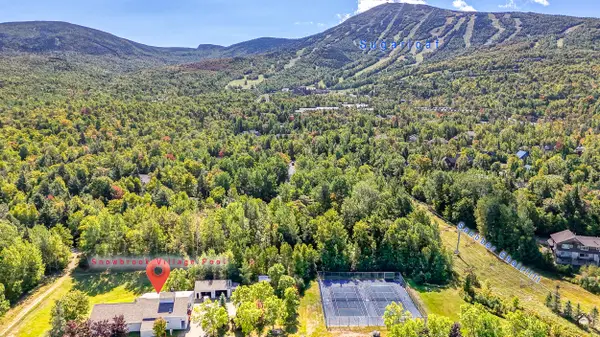 $575,000Active3 beds 2 baths1,032 sq. ft.
2507 Beaver Brook Lane #2507, Carrabassett Valley, ME 04947
MLS# 1680742Listed by: KELLER WILLIAMS REALTY- Open Sun, 12 to 2pm
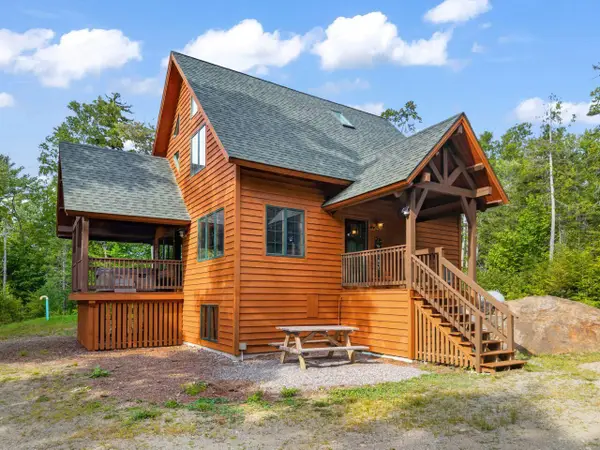 $669,900Active4 beds 3 baths2,128 sq. ft.
2016 Brook Falls Road, Carrabassett Valley, ME 04947
MLS# 1680688Listed by: PORTSIDE REAL ESTATE GROUP 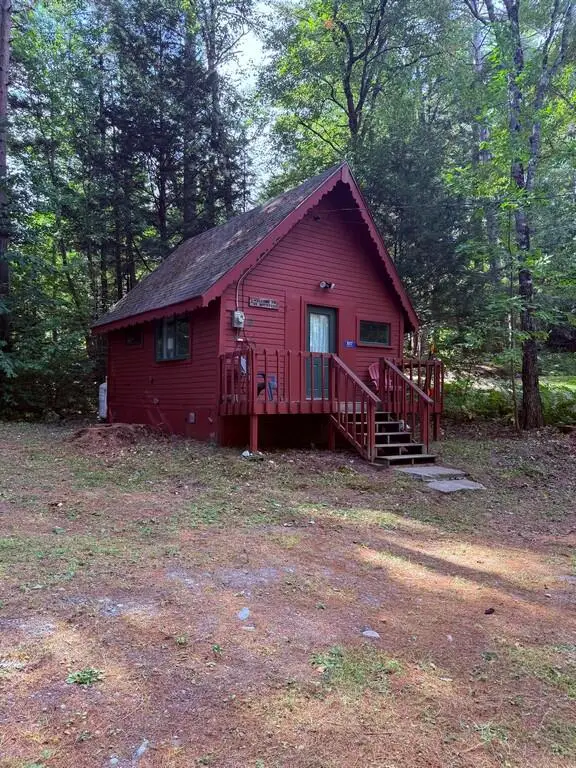 Listed by ERA$199,500Active Under Contract1 beds 1 baths420 sq. ft.
1017 Spurline Road, Carrabassett Valley, ME 04947
MLS# 1680623Listed by: ERA DAWSON-BRADFORD CO.


Protect your home and budget from life's surprises with an Assurant Home Warranty, backed by a partner that supports you through every step of homeownership. Explore Plans.
© 2023 - 2026 ERA Franchise Systems LLC. All rights reserved. ERA Franchise Systems LLC fully supports the principles of the Fair Housing Act and the Equal Opportunity Act. ERA, ERA Real Estate powered, and their respective logos are registered service marks of ERA Franchise Systems LLC. Each office is independently owned and operated.