
26 Jamesport Road, Casco, ME 04015
Local realty services provided by:ERA Dawson-Bradford Co., REALTORS
26 Jamesport Road,Casco, ME 04015
$405,000
- - Beds
- 2 Baths
- - sq. ft.
- Multi-family
- Closed
Office: plowman realty group
MLS#:1670304
Source:ME_MREIS
Price summary
- Price:$405,000
About this home
Discover the charm and opportunity awaiting at this unique 2 Unit property on the shores of Big Sebago Lake! Boasting 200ft of shared beach, a private dock area and stunning lake views from nearly every window, this is a rare find for investors and homeowners alike. This property features two living spaces: a two story two-bedroom unit with 1 full bath and a single level one-bedroom unit. Each with their own electric service, heating systems & driveways. While this gem needs some TLC, the potential is undeniable. Whether you're looking for a lucrative investment property or a beautiful family home with rental income, this lakeside haven offers endless possibilities.
Contact an agent
Home facts
- Year built:1975
- Listing ID #:1670304
- Updated:September 06, 2026 at 06:40 AM
Rooms and interior
- Total bathrooms:2
- Full bathrooms:2
- Flooring:Tile, Vinyl
- Basement Description:Daylight, Exterior Entry, Finished, Full, Walk-Out Access
Heating and cooling
- Heating:Electric, Heating, Propane, Wood, Wood Stove
Structure and exterior
- Roof:Rolled/Hot Mop
- Year built:1975
- Lot Features:Near Golf Course, Neighborhood, Rolling Slope, Rural, Wooded
- Architectural Style:Contemporary
- Construction Materials:Vinyl Siding, Wood Frame
- Exterior Features:Deck
- Levels:Multi Level
Utilities
- Water:Private, Well
- Sewer:Private Sewer, Septic Tank
Finances and disclosures
- Price:$405,000
- Tax amount:$3,854 (2024)
Features and amenities
- Laundry features:Main Level
Parking
- Parking description:1 - 4 Spaces, Gravel, On Site
 MREIS Multiple Listing Service™ systemListing data is derived in whole or in part from the Maine IDX & is for consumers' personal, noncommercial use only. Dimensions are approximate and not guaranteed. All data should be independently verified. © 2026 Maine Real Estate Information System, Inc. All Rights Reserved
New listings near 26 Jamesport Road
- Coming Soon
 $799,000Coming Soon1 beds 1 baths1,048 sq. ft.
1 Inner Maple Cove Island Island, Casco, ME 04015
MLS# 1679461Listed by: KELLER WILLIAMS REALTY - New
 $475,000Active-- beds 2 baths1,456 sq. ft.
211 State Park Road, Casco, ME 04015
MLS# 1679486Listed by: REALTY OF MAINE - New
 $649,000Active4 beds 3 baths2,200 sq. ft.
00 Casco Heights, Casco, ME 04015
MLS# 1679269Listed by: A TEAM REALTY - New
 $2,200,000Active4 beds 5 baths3,364 sq. ft.
34 Martha Road, Casco, ME 04015
MLS# 1679292Listed by: RE/MAX BY THE BAY - New
 $549,900Active4 beds 2 baths2,295 sq. ft.
288 Mayberry Hill Road, Casco, ME 04015
MLS# 1679100Listed by: MAINE REAL ESTATE CHOICE - Open Sat, 10am to 1pmNew
 $400,000Active3 beds 1 baths1,268 sq. ft.
42 Maturo Drive, Casco, ME 04015
MLS# 1679145Listed by: RE/MAX SHORELINE  $84,500Active Under Contract1.84 Acres
4 Deerfield Lane, Casco, ME 04015
MLS# 1677233Listed by: MAINE REAL ESTATE CHOICE $325,000Pending3 beds 2 baths836 sq. ft.
1132 Sebago Woods Way, Casco, ME 04015
MLS# 1676985Listed by: SEBAGO TO THE SEA REALTY LLC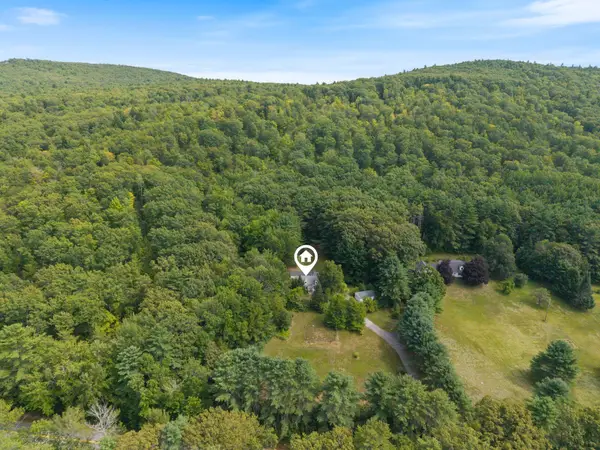 $265,000Pending4 beds 1 baths1,784 sq. ft.
4 Chickadee Lane, Casco, ME 04015
MLS# 1676960Listed by: THE MAINE REAL ESTATE GROUP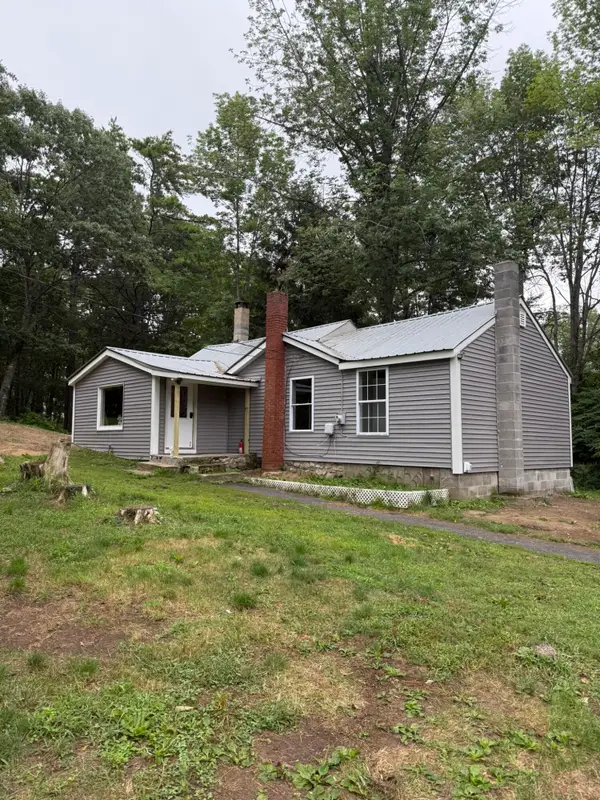 $269,900Active2 beds 1 baths928 sq. ft.
40 Hams Hill Drive, Casco, ME 04015
MLS# 1676703Listed by: MAINE REAL ESTATE CHOICE


Protect your home and budget from life's surprises with an Assurant Home Warranty, backed by a partner that supports you through every step of homeownership. Explore Plans.
© 2023 - 2026 ERA Franchise Systems LLC. All rights reserved. ERA Franchise Systems LLC fully supports the principles of the Fair Housing Act and the Equal Opportunity Act. ERA, ERA Real Estate powered, and their respective logos are registered service marks of ERA Franchise Systems LLC. Each office is independently owned and operated.