
696 Center Road, Corinna, ME 04928
Local realty services provided by:ERA Dawson-Bradford Co., REALTORS
696 Center Road,Corinna, ME 04928
$395,000
- 3 Beds
- 2 Baths
- 1,700 sq. ft.
- Single family
- Active
Office: trundy & company real estateTrundyre@midmaine.com
MLS#:1667271
Source:ME_MREIS
Price summary
- Price:$395,000
- Price per sq. ft.:$232.35
About this home
This farm is a well known property in the area and has been owned by the same family for over 60 yrs until just recently. The home has had a complete renovation with new kitchen, baths, and all interiors. Boasting Whitewashed pine ceilings and crisp walls throughout. A perfect setup for auto enthusiasts with a 6 car garage and the farm can also easily accommodate horses and animals with it's large barn and 10 acres of open fields. This combination doesn't come often!
Contact an agent
Home facts
- Year built:1856
- Listing ID #:1667271
- Updated:September 06, 2026 at 10:23 AM
Rooms and interior
- Bedrooms:3
- Total bathrooms:2
- Full bathrooms:2
- Rooms Total:7
- Flooring:Laminate
- Bathrooms Description:Bathtub
- Bedroom Description:1st Floor Bedroom
- Basement Description:Brick/Mortar, Bulkhead, Full, Unfinished
- Living area:1,700 sq. ft.
Heating and cooling
- Heating:Electric, Forced Air, Heat Pump, Heating
Structure and exterior
- Roof:Metal, Pitched
- Year built:1856
- Building area:1,700 sq. ft.
- Lot area:10 Acres
- Lot Features:Agricultural, Farm, Level, Open Lot, Pasture, Rolling Slope, Rural
- Architectural Style:Farmhouse
- Construction Materials:Vinyl Siding, Wood Frame
- Foundation Description:Stone
- Levels:Multi Level
Utilities
- Water:Private, Well
- Sewer:Private Sewer
Finances and disclosures
- Price:$395,000
- Price per sq. ft.:$232.35
- Tax amount:$1,970 (2025)
Features and amenities
- Laundry features:Washer Hookup
Parking
- Parking description:21+ Spaces, Detached, Paved
- Garage:Yes
- Garage spaces:6
 MREIS Multiple Listing Service™ systemListing data is derived in whole or in part from the Maine IDX & is for consumers' personal, noncommercial use only. Dimensions are approximate and not guaranteed. All data should be independently verified. © 2026 Maine Real Estate Information System, Inc. All Rights Reserved
New listings near 696 Center Road
- New
 $469,900Active1 beds 3 baths3,200 sq. ft.
67 Hillside Drive, Corinna, ME 04928
MLS# 1679444Listed by: KELLER WILLIAMS REALTY - New
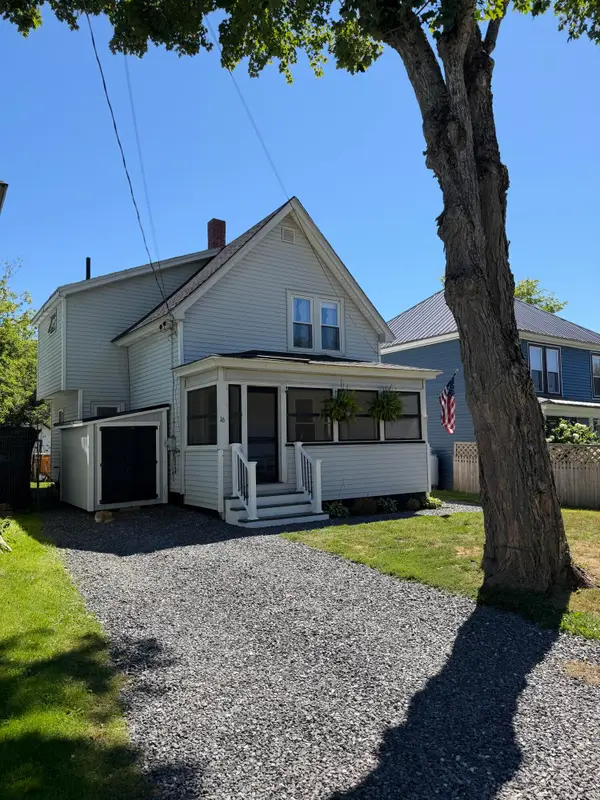 $190,000Active3 beds 1 baths881 sq. ft.
16 Kenwood Avenue, Corinna, ME 04928
MLS# 1678731Listed by: NEXTHOME EXPERIENCE - New
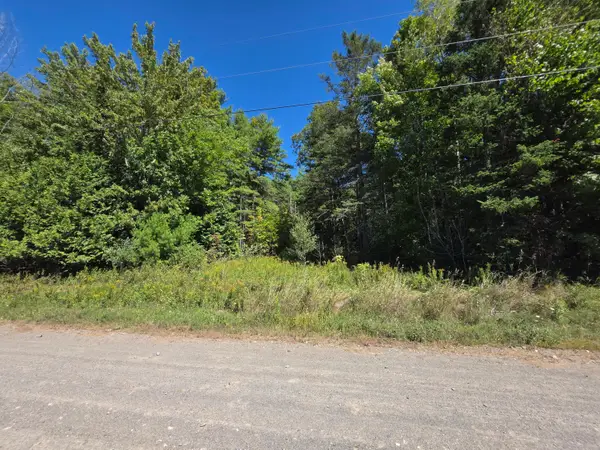 $30,000Active3.96 Acres
Map9-12A-2 Mains Road, Corinna, ME 04928
MLS# 1678562Listed by: NEXTHOME EXPERIENCE 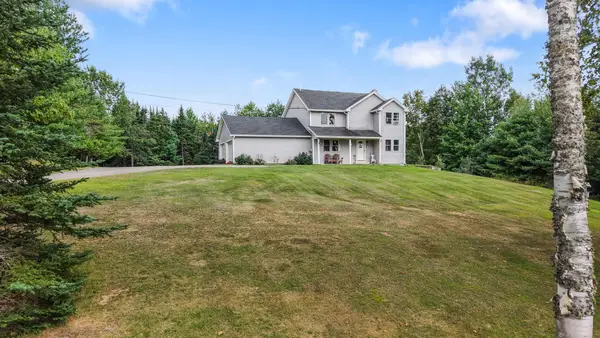 $429,000Active4 beds 3 baths2,177 sq. ft.
505 Greenbush Road, Corinna, ME 04928
MLS# 1677747Listed by: CENTURY 21 QUEEN CITY REAL ESTATE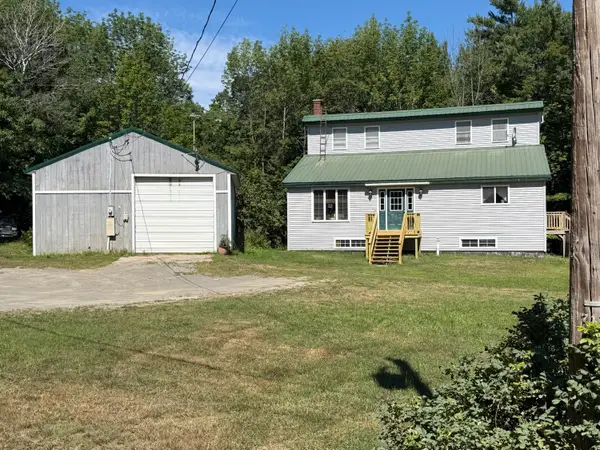 $349,900Active3 beds 1 baths1,440 sq. ft.
358 Greenbush Road, Corinna, ME 04928
MLS# 1675290Listed by: RE/MAX INFINITY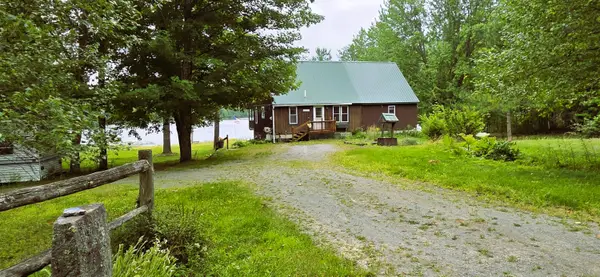 $399,000Pending3 beds 2 baths1,110 sq. ft.
83 Brooks Pond Drive, Corinna, ME 04928
MLS# 1674274Listed by: COLDWELL BANKER REALTY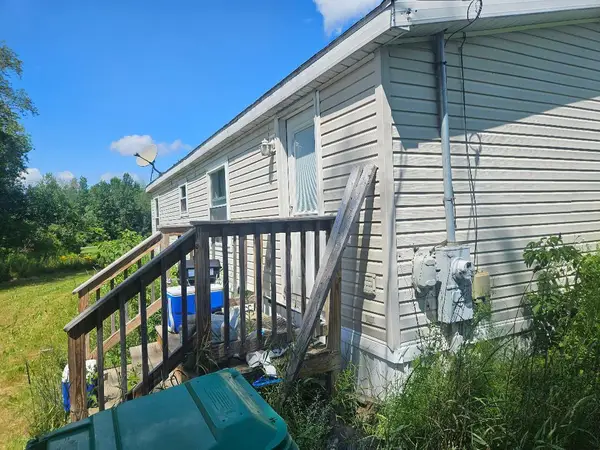 $84,900Active3 beds 2 baths940 sq. ft.
224 Stetson Road, Corinna, ME 04928
MLS# 1672707Listed by: BERKSHIRE HATHAWAY HOMESERVICES NORTHEAST REAL ESTATE $299,000Active2 beds 1 baths1,500 sq. ft.
191 White Road, Corinna, ME 04928
MLS# 1672330Listed by: COLDWELL BANKER PLOURDE REAL ESTATE $367,500Pending3 beds 2 baths1,568 sq. ft.
16 Cider Hill Road, Corinna, ME 04928
MLS# 1671670Listed by: NEXTHOME EXPERIENCE $249,500Pending2 beds 1 baths1,080 sq. ft.
161 Bond Road, Corinna, ME 04928
MLS# 1671437Listed by: NORTH COUNTRY PROPERTIES


Protect your home and budget from life's surprises with an Assurant Home Warranty, backed by a partner that supports you through every step of homeownership. Explore Plans.
© 2023 - 2026 ERA Franchise Systems LLC. All rights reserved. ERA Franchise Systems LLC fully supports the principles of the Fair Housing Act and the Equal Opportunity Act. ERA, ERA Real Estate powered, and their respective logos are registered service marks of ERA Franchise Systems LLC. Each office is independently owned and operated.