
229 Greely Road, Cumberland, ME 04021
Local realty services provided by:ERA Dawson-Bradford Co., REALTORS
229 Greely Road,Cumberland, ME 04021
$1,595,000
- 4 Beds
- 5 Baths
- 4,002 sq. ft.
- Single family
- Active
Office: re/max by the bay
MLS#:1661337
Source:ME_MREIS
Price summary
- Price:$1,595,000
- Price per sq. ft.:$398.55
About this home
Nearly complete - move in before the New Year! On over 3 pristine acres near Cumberland Center, this 4-bedroom, 3 full-bath, 2 half-bath contemporary New England home offers a blend of timeless architecture, elevated design, and an exceptional location. Thoughtfully designed for today's lifestyle, the home features soaring windows, a chef's kitchen and pantry, designer lighting and fixtures, luxurious bathrooms, and carefully curated contemporary finishes throughout. All-day sunlight makes the living spaces glow. The primary suite is a true escape with two walk-in closets and an ensuite bath with dual-entry, double rainfall head shower. The daylight finished basement offers space for a home office or guest room, and a family or media room. Every detail has been intentionally selected to create a warm living experience. For outdoor enthusiasts, the setting is hard to beat, ideally positioned between the trail systems at Twin Brook Recreation Area and the fairways of Val Halla Golf Course, with nearby access to Broad Cove Reserve and the beauty of Cumberland Foreside. Cumberland schools and the shops and restaurants of Yarmouth Village are minutes away....
Contact an agent
Home facts
- Year built:2026
- Listing ID #:1661337
- Updated:November 19, 2026 at 08:58 PM
Rooms and interior
- Bedrooms:4
- Total bathrooms:5
- Full bathrooms:3
- Half bathrooms:2
- Rooms Total:11
- Flooring:Tile, Wood
- Bathrooms Description:Shower
- Bedroom Description:Primary Bedroom w/Bath
- Basement Description:Finished, Interior Entry, Unfinished
- Living area:4,002 sq. ft.
Heating and cooling
- Cooling:Central Air
- Heating:Forced Air, Gas Bottled, Heating, Propane
- Central air:Yes
Structure and exterior
- Roof:Shingle
- Year built:2026
- Building area:4,002 sq. ft.
- Lot area:3.07 Acres
- Lot Features:Landscaped, Level, Near Country Club, Near Golf Course, Near Public Beach, Near Shopping, Near Town, Open Lot, Pasture, Rural, Wooded
- Architectural Style:Contemporary, Farmhouse, Modern
- Construction Materials:Wood Frame
- Exterior Features:Deck, Porch
- Foundation Description:Poured Concrete
Utilities
- Water:Public
- Sewer:Private Sewer
Finances and disclosures
- Price:$1,595,000
- Price per sq. ft.:$398.55
- Tax amount:$1 (2025)
Features and amenities
- Laundry features:Upper Level
Parking
- Parking description:1 - 4 Spaces, Attached Garage, Inside Entrance, No Driveway, On Site, On Street
- Garage:Yes
- Garage spaces:2
 MREIS Multiple Listing Service™ systemListing data is derived in whole or in part from the Maine IDX & is for consumers' personal, noncommercial use only. Dimensions are approximate and not guaranteed. All data should be independently verified. © 2026 Maine Real Estate Information System, Inc. All Rights Reserved
New listings near 229 Greely Road
 $400,000Active3 Acres
Lot 1 Amandas Way, Cumberland, ME 04021
MLS# 1672456Listed by: CENTURY 21 NORTH EAST- Open Sun, 11:30am to 1pmNew
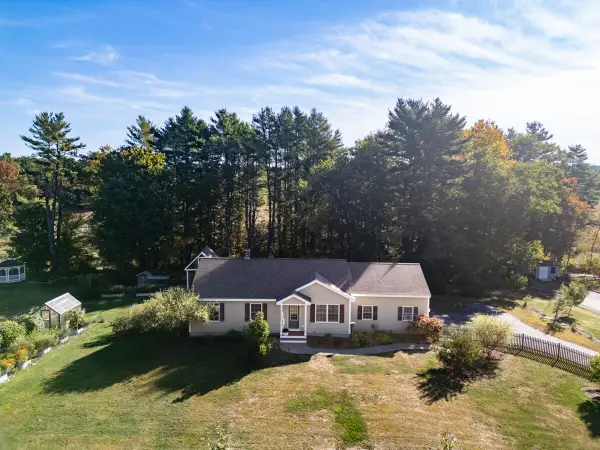 $595,000Active3 beds 1 baths1,176 sq. ft.
2 Wagner Way, Cumberland, ME 04021
MLS# 1688036Listed by: U&R REAL ESTATE - New
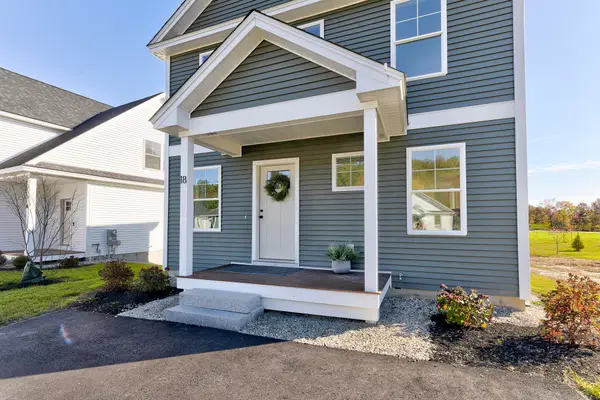 $499,000Active3 beds 3 baths1,536 sq. ft.
18 Feldspar Lane #25, Cumberland, ME 04021
MLS# 1687640Listed by: TOWN & SHORE REAL ESTATE - New
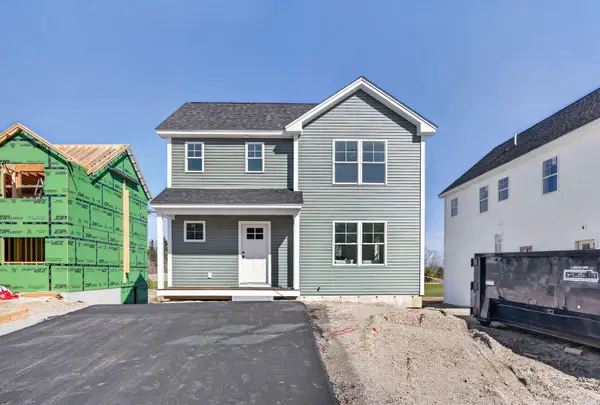 $505,900Active3 beds 3 baths1,372 sq. ft.
12 Feldspar Lane #27, Cumberland, ME 04021
MLS# 1687491Listed by: PORTSIDE REAL ESTATE GROUP - New
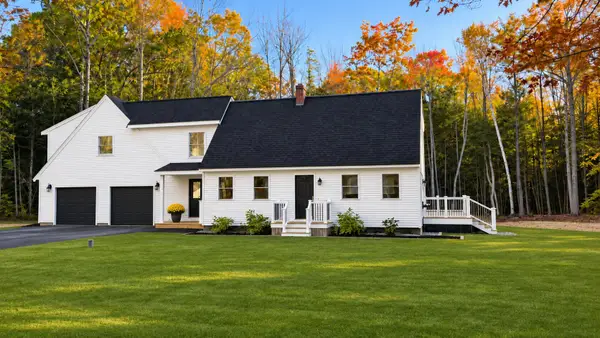 $850,000Active4 beds 3 baths2,462 sq. ft.
378 Greely Road Extension, Cumberland, ME 04021
MLS# 1687310Listed by: KELLER WILLIAMS REALTY 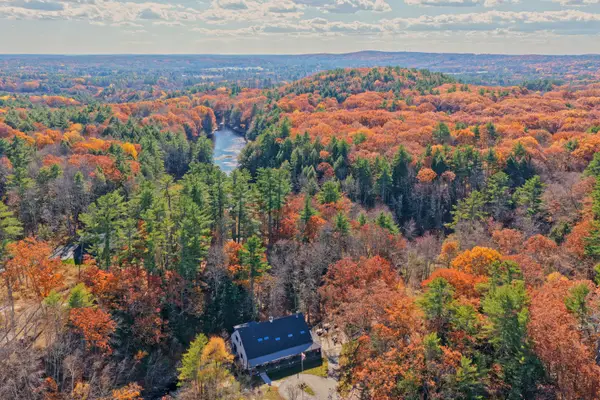 $1,675,000Active4 beds 4 baths4,760 sq. ft.
47 Skillin Road, Cumberland, ME 04021
MLS# 1686992Listed by: TOWN & SHORE REAL ESTATE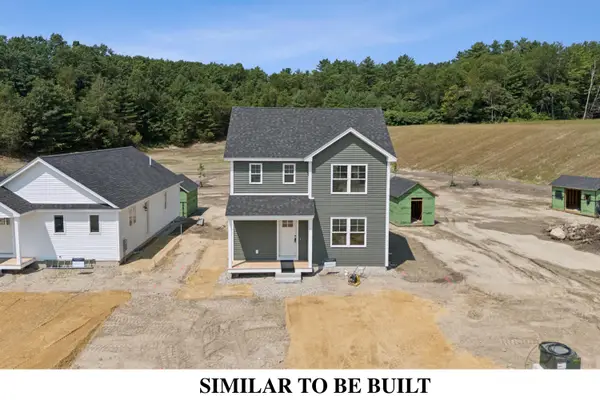 $475,000Active3 beds 2 baths1,274 sq. ft.
22 Feldspar Lane #24, Cumberland, ME 04021
MLS# 1686806Listed by: PORTSIDE REAL ESTATE GROUP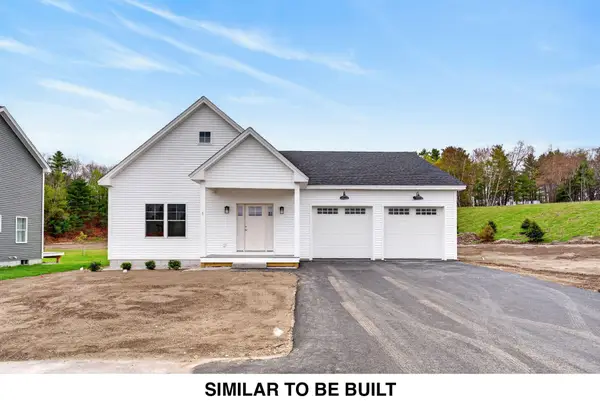 $701,400Pending2 beds 2 baths1,728 sq. ft.
50 Glacier Drive #44, Cumberland, ME 04021
MLS# 1686675Listed by: PORTSIDE REAL ESTATE GROUP- $701,400Pending2 beds 2 baths1,728 sq. ft.
50 Glacier Drive #44, Cumberland, ME 04021
MLS# 1686675Listed by: PORTSIDE REAL ESTATE GROUP - $701,400Pending2 beds 2 baths1,728 sq. ft.
50 Glacier Drive #44, Cumberland, ME 04021
MLS# 1686675Listed by: PORTSIDE REAL ESTATE GROUP


Protect your home and budget from life's surprises with an Assurant Home Warranty, backed by a partner that supports you through every step of homeownership. Explore Plans.
© 2023 - 2026 ERA Franchise Systems LLC. All rights reserved. ERA Franchise Systems LLC fully supports the principles of the Fair Housing Act and the Equal Opportunity Act. ERA, ERA Real Estate powered, and their respective logos are registered service marks of ERA Franchise Systems LLC. Each office is independently owned and operated.