
143 Cahill Lane #1089, Dallas Plt, ME 04970
Local realty services provided by:ERA Dawson-Bradford Co., REALTORS
Upcoming open houses
- Sat, Oct 0311:00 am - 01:00 pm
Office: morton & furbish agency
MLS#:1681928
Source:ME_MREIS
Price summary
- Price:$649,000
- Price per sq. ft.:$389.79
About this home
Enjoy true ski-in/ski-out living at Saddleback from this beautifully maintained 3-bedroom, 2.5-bath condominium offering over 1,600 square feet of comfortable mountain living. Owned by the same owner since construction, this unit has been thoughtfully upgraded throughout and is ready for immediate enjoyment. Located slopeside to the South Branch Lift, you can ski directly from your door in the morning and return home on skis after a day on the mountain and après-ski at the lodge. The open-concept living area features a cozy gas stove for supplemental heat and ambiance, while the kitchen includes newer appliances and a gas range. Additional highlights include a private whole-house generator, separate propane heating system with on-demand hot water, Wi-Fi enabled thermostat for remote temperature control, upgraded French door and slider, new bedroom carpeting, EV charger, and a laundry room with utility sink perfect for cleaning skis and boots. A new deck and railings have also been recently installed and stained. A rare opportunity to own a well-appointed, one-owner slopeside home with exceptional convenience and upgrades in one of Saddleback's most desirable locations....
Contact an agent
Home facts
- Year built:2008
- Subdivision & Development:MOUNTAIN BROOK
- Listing ID #:1681928
- Updated:September 26, 2026 at 12:16 PM
Rooms and interior
- Bedrooms:3
- Total bathrooms:3
- Full bathrooms:2
- Half bathrooms:1
- Rooms Total:7
- Flooring:Carpet, Tile, Wood
- Bathrooms Description:Bathtub, Shower
- Bedroom Description:1st Floor Bedroom, 1st Floor Primary Bedroom w/Bath, Primary Bedroom w/Bath
- Basement Description:Bulkhead, Full, Unfinished
- Living area:1,665 sq. ft.
Heating and cooling
- Heating:Baseboard, Direct Vent Furnace, Direct Vent Heater, Gas Bottled, Heating, Hot Water, Zoned
Structure and exterior
- Roof:Shingle
- Year built:2008
- Building area:1,665 sq. ft.
- Lot area:8.05 Acres
- Lot Features:Cul-De-Sac, Rolling Slope, Ski Resort, Subdivided, Wooded
- Construction Materials:Clapboard, Vertical Siding, Wood Frame
- Exterior Features:Deck
- Foundation Description:Poured Concrete
Utilities
- Water:Well
- Sewer:Quasi-Public, Shared Septic
Finances and disclosures
- Price:$649,000
- Price per sq. ft.:$389.79
- Tax amount:$2,466 (2025)
Features and amenities
- Laundry features:Main Level
Parking
- Parking description:1 - 4 Spaces, Common, Gravel, Off street
 MREIS Multiple Listing Service™ systemListing data is derived in whole or in part from the Maine IDX & is for consumers' personal, noncommercial use only. Dimensions are approximate and not guaranteed. All data should be independently verified. © 2026 Maine Real Estate Information System, Inc. All Rights Reserved
New listings near 143 Cahill Lane #1089
- New
 $199,000Active2.86 Acres
286 Dallas Hill Road, Dallas Plt, ME 04970
MLS# 1681418Listed by: MORTON & FURBISH AGENCY - New
 $418,000Active2 beds 1 baths1,200 sq. ft.
765 Dallas Hill Road, Dallas Plt, ME 04970
MLS# 1681126Listed by: MORTON & FURBISH AGENCY  $1,650,000Active4 beds 4 baths3,200 sq. ft.
99 Switzer Road, Dallas Plt, ME 04970
MLS# 1680206Listed by: MORTON & FURBISH AGENCY $449,900Active4 beds 2 baths1,740 sq. ft.
78 Saddleback Mountain Road, Dallas Plt, ME 04970
MLS# 1678863Listed by: SELLING MOUNTAINS REALTY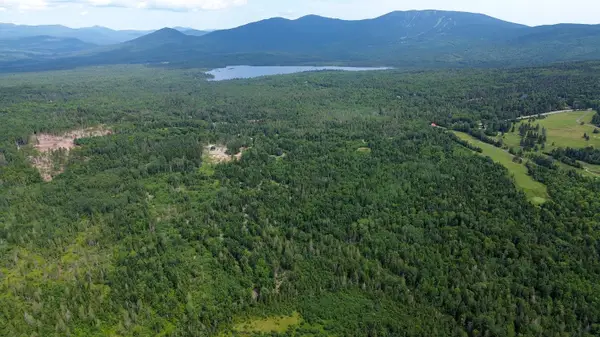 $719,000Active50 Acres
620 Dallas Hill Road, Dallas Plt, ME 04970
MLS# 1676882Listed by: MORTON & FURBISH AGENCY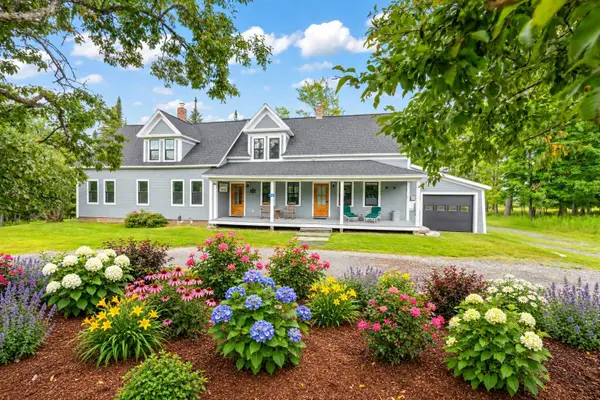 $779,000Active5 beds 3 baths3,238 sq. ft.
284 Dallas Hill Road, Dallas Plt, ME 04970
MLS# 1674632Listed by: MORTON & FURBISH AGENCY $1,075,000Active4 beds 2 baths2,419 sq. ft.
130 Evergreen Circle, Dallas Plt, ME 04970
MLS# 1671782Listed by: MORTON & FURBISH AGENCY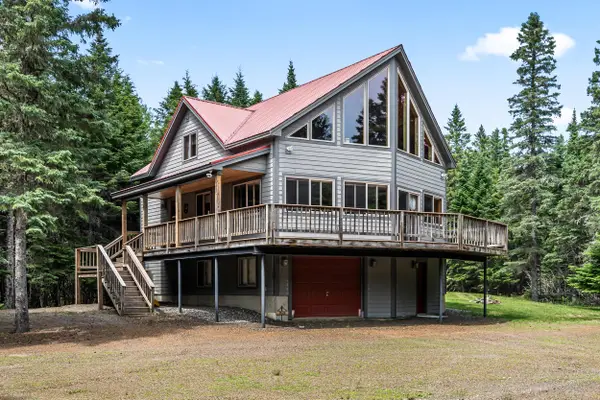 $715,000Active Under Contract4 beds 2 baths2,269 sq. ft.
149 Evergreen Circle, Dallas Plt, ME 04970
MLS# 1671249Listed by: MORTON & FURBISH AGENCY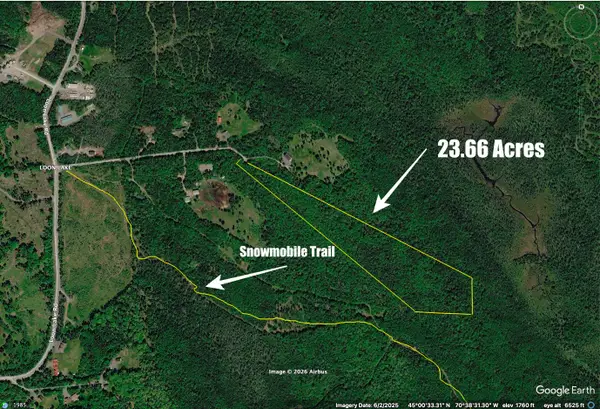 $450,000Active23.66 Acres
Lot 1-6B Skyland Drive, Dallas Plt, ME 04970
MLS# 1671065Listed by: MORTON & FURBISH AGENCY


Protect your home and budget from life's surprises with an Assurant Home Warranty, backed by a partner that supports you through every step of homeownership. Explore Plans.
© 2023 - 2026 ERA Franchise Systems LLC. All rights reserved. ERA Franchise Systems LLC fully supports the principles of the Fair Housing Act and the Equal Opportunity Act. ERA, ERA Real Estate powered, and their respective logos are registered service marks of ERA Franchise Systems LLC. Each office is independently owned and operated.