
3 Evergreen Circle, Dallas Plt, ME 04970
Local realty services provided by:ERA Dawson-Bradford Co., REALTORS
3 Evergreen Circle,Dallas Plt, ME 04970
$795,000
- 5 Beds
- 4 Baths
- 3,249 sq. ft.
- Single family
- Active
Office: morton & furbish agency
MLS#:1688212
Source:ME_MREIS
Price summary
- Price:$795,000
- Price per sq. ft.:$244.69
About this home
Space, location, and room for everyone! This spacious 5-bedroom, 3.5 bathroom chalet-style home provides plenty of room for family and guests. Ideally located just 6 miles from Saddleback Mountain and 5 minutes from downtown Rangeley, the property also has direct snowmobile access from the driveway. Inside you'll find hardwood floors throughout, a comfortable living area with a wood burning stove, and a bonus room on the top floor perfect for an additional sleeping area or a game room. A detached two-bay garage ensures ample storage for all your recreational toys and equipment. Set on 2+ acres with surrounding mountain views, the home features a spacious lawn and inviting wraparound porch, perfect for gathering with family and friends. Being sold fully furnished, this property has excellent potential as a year-round getaway or investment property, with an established rental history.
Contact an agent
Home facts
- Year built:2004
- Subdivision & Development:Road Association
- Listing ID #:1688212
- Updated:November 19, 2026 at 08:58 PM
Rooms and interior
- Bedrooms:5
- Total bathrooms:4
- Full bathrooms:3
- Half bathrooms:1
- Rooms Total:9
- Flooring:Tile, Wood
- Kitchen Description:Dishwasher, Refrigerator
- Basement Description:Daylight, Finished, Full, Interior Entry, Walk-Out Access
- Living area:3,249 sq. ft.
Heating and cooling
- Heating:Baseboard, Heat Pump, Heating, Hot Water, Propane, Wood, Wood Stove
Structure and exterior
- Roof:Shingle
- Year built:2004
- Building area:3,249 sq. ft.
- Lot area:2.31 Acres
- Lot Features:Landscaped, Level, Near Country Club, Open Lot, Rural, Subdivided
- Architectural Style:Chalet, Contemporary
- Construction Materials:Clapboard, Wood Frame
- Exterior Features:Porch
- Foundation Description:Poured Concrete
Utilities
- Water:Private, Well
- Sewer:Private Sewer, Septic Tank
Finances and disclosures
- Price:$795,000
- Price per sq. ft.:$244.69
- Tax amount:$3,838 (2026)
Features and amenities
- Appliances:Dishwasher, Dryer, Refrigerator, Washer
- Laundry features:Dryer, Washer
Parking
- Parking description:5 - 10 Spaces, Detached, Gravel
- Garage:Yes
- Garage spaces:2
 MREIS Multiple Listing Service™ systemListing data is derived in whole or in part from the Maine IDX & is for consumers' personal, noncommercial use only. Dimensions are approximate and not guaranteed. All data should be independently verified. © 2026 Maine Real Estate Information System, Inc. All Rights Reserved
New listings near 3 Evergreen Circle
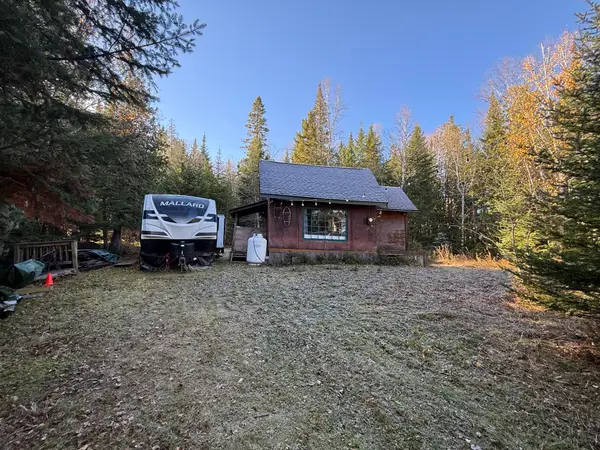 $235,000Active1 beds -- baths375 sq. ft.
67 Saddleback Mountain Road, Dallas Plt, ME 04970
MLS# 1687212Listed by: NOYES REAL ESTATE AGENCY $89,000Pending2.8 Acres
M9 L21 Stub Lorene's Lane, Dallas Plt, ME 04970
MLS# 1685635Listed by: MORTON & FURBISH AGENCY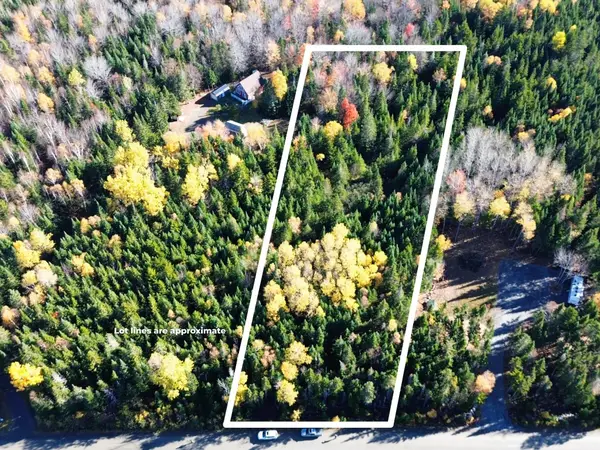 $125,000Active4.28 Acres
M2, L1-04 Lynn Way, Dallas Plt, ME 04970
MLS# 1684635Listed by: MORTON & FURBISH AGENCY $850,000Active130 Acres
Lot#100 Dallas Hill Road, Dallas Plt, ME 04970
MLS# 1682824Listed by: COLDWELL BANKER REALTY $599,000Active2 beds 1 baths1,080 sq. ft.
467 Dallas Hill Road, Dallas Plt, ME 04970
MLS# 1682567Listed by: F.O. BAILEY REAL ESTATE $189,000Active2.86 Acres
286 Dallas Hill Road, Dallas Plt, ME 04970
MLS# 1681418Listed by: MORTON & FURBISH AGENCY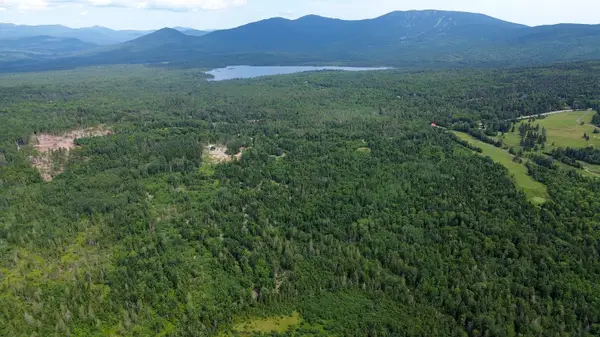 $719,000Active50 Acres
620 Dallas Hill Road, Dallas Plt, ME 04970
MLS# 1676882Listed by: MORTON & FURBISH AGENCY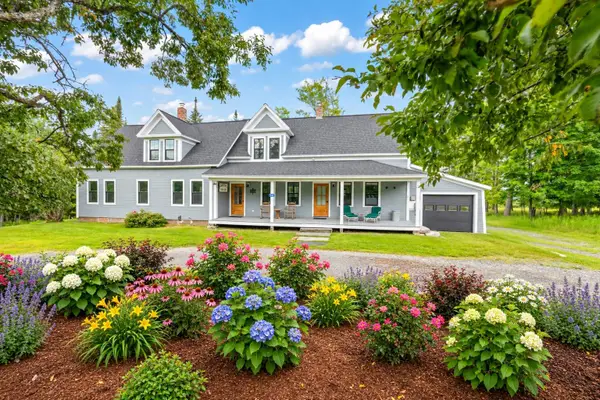 $779,000Active5 beds 3 baths3,238 sq. ft.
284 Dallas Hill Road, Dallas Plt, ME 04970
MLS# 1674632Listed by: MORTON & FURBISH AGENCY $995,000Active4 beds 3 baths2,419 sq. ft.
130 Evergreen Circle, Dallas Plt, ME 04970
MLS# 1671782Listed by: MORTON & FURBISH AGENCY


Protect your home and budget from life's surprises with an Assurant Home Warranty, backed by a partner that supports you through every step of homeownership. Explore Plans.
© 2023 - 2026 ERA Franchise Systems LLC. All rights reserved. ERA Franchise Systems LLC fully supports the principles of the Fair Housing Act and the Equal Opportunity Act. ERA, ERA Real Estate powered, and their respective logos are registered service marks of ERA Franchise Systems LLC. Each office is independently owned and operated.