
52 Woods Lane, Damariscotta, ME 04543
Local realty services provided by:ERA Dawson-Bradford Co., REALTORS
52 Woods Lane,Damariscotta, ME 04543
$675,000
- 3 Beds
- 3 Baths
- - sq. ft.
- Single family
- Closed
Listed by: moira rose richards
Office: drum & drum real estate inc.207-563-1772
MLS#:1635020
Source:ME_MREIS
Price summary
- Price:$675,000
About this home
This contemporary Cape offers more than 3,600sqft of comfort and flexibility on nearly two acres, blending open concept design with thoughtful upgrades and deeded lake access. All less than 10 minutes from downtown Damariscotta! Stepping into the large entryway to the home, with ample space to store and organize those bean boots and hunters orange vests, connects the attached 2 car garage — outfitted with a brand new TESLA EV charging station — to the sitting room and main living spaces. Hardwood floors flow throughout this airy layout highlighted by a dramatic Great Room with soaring cathedral ceilings and custom built-in bookshelves. With granite countertops and recently updated appliances the kitchen opens seamlessly into the dining area and out through sliding doors to the deck, creating a natural gathering space inside and out. The private primary suite offers a walk-in closet and full bath. The third bedroom above the attached two-car garage has been fully finished and outfitted with a mini split, adding flexible living space. A dedicated office with built-in cabinetry supports work-from-home needs and half of the basement is finished for use as a media room, gym, playroom etc. Additional highlights include solar panels, fiber optic internet, an ADT security system, a wood stove as a secondary heating source and a whole house generator for peace of mind. Set towards the end of a quiet dead-end lane with deeded access to Pemaquid Lake, this property blends modern functionality, sustainability and location into a rare Midcoast offering!...
Contact an agent
Home facts
- Year built:2005
- Subdivision & Development:Road Association
- Listing ID #:1635020
- Updated:December 17, 2025 at 08:18 AM
Rooms and interior
- Bedrooms:3
- Total bathrooms:3
- Full bathrooms:2
- Half bathrooms:1
- Rooms Total:9
- Flooring:Carpet, Tile, Wood
- Bathrooms Description:Shower
- Kitchen Description:Dishwasher, Disposal, Gas Range, Microwave, Refrigerator, Trash Compactor
- Bedroom Description:Primary Bedroom w/Bath
- Basement Description:Finished, Full, Walk-Out Access
Heating and cooling
- Heating:Baseboard, Heat Pump, Hot Water
Structure and exterior
- Year built:2005
- Lot Features:Level, Rural, Subdivided, Well Landscaped
- Architectural Style:Contemporary
- Construction Materials:Clapboard, Wood Frame
- Exterior Features:Deck, Patio, Porch
- Foundation Description:Concrete Perimeter
Utilities
- Water:Private, Well
- Sewer:Septic Design Available
Finances and disclosures
- Price:$675,000
- Tax amount:$7,750 (2024)
Features and amenities
- Appliances:Dishwasher, Disposal, Dryer, Gas Range, Microwave, Refrigerator, Trash Compactor, Washer
- Laundry features:Dryer, Laundry - 1st Floor, Main Level, Washer
- Amenities:Walk-In Closets
Parking
- Parking description:5 - 10 Spaces, Electric Vehicle Charging Station(s), Inside Entrance, Paved
- Garage:Yes
- Garage spaces:2
 MREIS Multiple Listing Service™ systemListing data is derived in whole or in part from the Maine IDX & is for consumers' personal, noncommercial use only. Dimensions are approximate and not guaranteed. All data should be independently verified. © 2026 Maine Real Estate Information System, Inc. All Rights Reserved
New listings near 52 Woods Lane
 $469,000Active4 beds 2 baths1,440 sq. ft.
280 Lessner Road, Damariscotta, ME 04543
MLS# 1676713Listed by: DRUM & DRUM REAL ESTATE INC.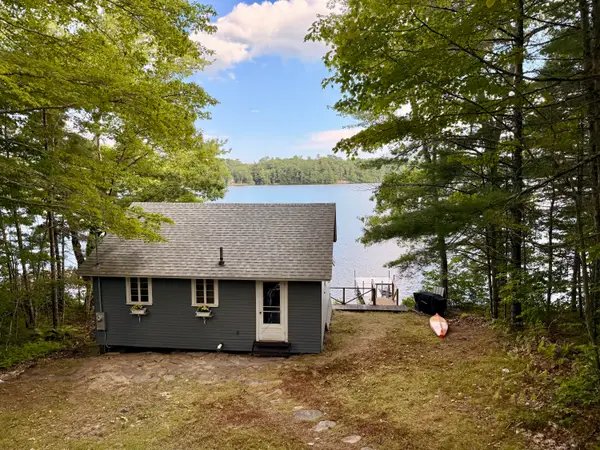 $499,000Active2 beds 1 baths450 sq. ft.
38 Beach Lane, Damariscotta, ME 04543
MLS# 1676349Listed by: BLUE LOBSTER REAL ESTATE $1,200,000Active5 beds 4 baths2,695 sq. ft.
325 Bristol Road, Damariscotta, ME 04543
MLS# 1676215Listed by: NEWCASTLE REALTY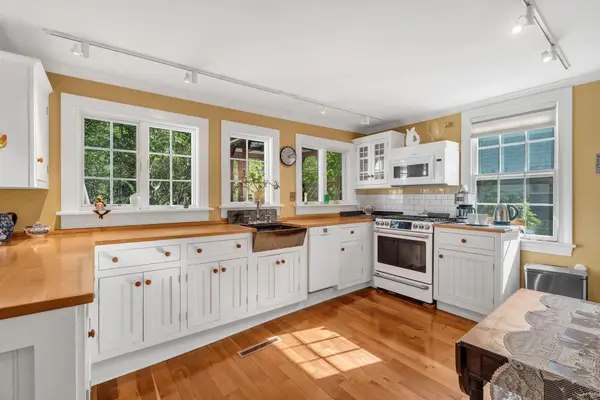 $575,000Pending4 beds 2 baths1,854 sq. ft.
25 Church Street, Damariscotta, ME 04543
MLS# 1675397Listed by: EXP REALTY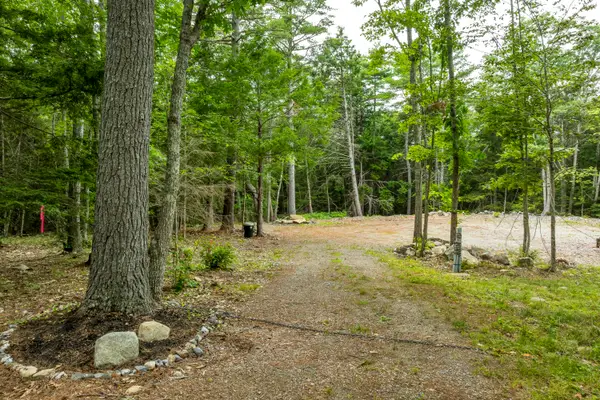 $399,000Pending23.5 Acres
TBD Standpipe Road, Damariscotta, ME 04543
MLS# 1672845Listed by: NEWCASTLE REALTY $549,000Active3 beds 2 baths1,890 sq. ft.
101 Bristol Road, Damariscotta, ME 04543
MLS# 1672232Listed by: NEWCASTLE REALTY $498,000Active Under Contract3 beds 2 baths1,800 sq. ft.
57 High Street, Damariscotta, ME 04543
MLS# 1671551Listed by: NEWCASTLE REALTY $529,000Pending3 beds 2 baths1,452 sq. ft.
78 Old County Road, Damariscotta, ME 04543
MLS# 1671236Listed by: DRUM & DRUM REAL ESTATE INC. $729,000Active3 beds 3 baths2,050 sq. ft.
6 Red Barn Road, Damariscotta, ME 04543
MLS# 1670621Listed by: PENINSULA PROPERTIES $135,000Active1.15 Acres
031-003-A Huston Cove Lane, Damariscotta, ME 04543
MLS# 1669328Listed by: KELLER WILLIAMS REALTY


Protect your home and budget from life's surprises with an Assurant Home Warranty, backed by a partner that supports you through every step of homeownership. Explore Plans.
© 2023 - 2026 ERA Franchise Systems LLC. All rights reserved. ERA Franchise Systems LLC fully supports the principles of the Fair Housing Act and the Equal Opportunity Act. ERA, ERA Real Estate powered, and their respective logos are registered service marks of ERA Franchise Systems LLC. Each office is independently owned and operated.