
27 Harbor Drive, Deer Isle, ME 04627
Local realty services provided by:ERA Dawson-Bradford Co., REALTORS
27 Harbor Drive,Deer Isle, ME 04627
$850,000
- 4 Beds
- 2 Baths
- 2,381 sq. ft.
- Single family
- Active
Office: the island agencyMorgan@TheIslandAgency.com
MLS#:1675636
Source:ME_MREIS
Price summary
- Price:$850,000
- Price per sq. ft.:$356.99
About this home
Contemporary shingle-style cape on a tidal cove, in a well-located mid-island setting. This 4-bedroom, 2-bathroom home spans 1.88 acres with 219' of frontage on Inner Harbor, a tidal cove known for its bird life, clam flats, and one of the warmer saltwater swimming spots on the island at high tide.
Built in 2007, this custom cape was stick-built with attention to detail and quality amenities throughout. An entry mudroom serves as a buffer for Maine winters and summers, with a second interior door leading into the main living area to help keep the heat where it belongs. From there you enter a well-laid-out kitchen with adjacent dining and living space.
To the west is the standout room in the house: a screened porch with water views and salt air. A deck spans the water side of the home with direct access to the porch. The first floor also includes a bedroom and a centrally located full bathroom.
Upstairs, a landing functions as a second-floor sitting area. On either side, a large bedroom with a gable roof gives each room a sense of height and openness. Multiple closets and built-in dressers and shelving in each room keep storage functional without crowding the space.
The lower level has been fully remodeled with a lower level living area, a wall of water-side windows and doors, and a lower-level bedroom with water and woods views, plus a separate laundry room. The space is bright, clean, and well suited to movies, games, and everyday living.
The shoreline has a gentle slope down to the water, with a 10x10 shoreside platform for sitting, campfires, or sunbathing after a swim in the cove.
This year-round home is offered mostly furnished, has a strong earning history as a short-term rental, and works equally well as a full-time or part-time residence. Furnishing negotiable....
Contact an agent
Home facts
- Year built:2008
- Listing ID #:1675636
- Updated:September 26, 2026 at 10:50 AM
Rooms and interior
- Bedrooms:4
- Total bathrooms:2
- Full bathrooms:2
- Rooms Total:8
- Flooring:Bamboo, Carpet, Laminate, Tile, Wood
- Bathrooms Description:Bathtub, Shower
- Kitchen Description:Dishwasher, Gas Range, Microwave, Refrigerator
- Bedroom Description:1st Floor Bedroom
- Basement Description:Daylight, Finished, Interior Entry
- Living area:2,381 sq. ft.
Heating and cooling
- Heating:Direct Vent Heater, Heating, K-1/Kerosene
Structure and exterior
- Roof:Shingle
- Year built:2008
- Building area:2,381 sq. ft.
- Lot area:1.88 Acres
- Lot Features:Rolling Slope, Rural
- Architectural Style:Cape Cod
- Construction Materials:Shingle Siding, Wood Frame
- Exterior Features:Deck, Porch-Screened
- Foundation Description:Poured Concrete
Utilities
- Water:Private, Well
- Sewer:Private Sewer
Finances and disclosures
- Price:$850,000
- Price per sq. ft.:$356.99
- Tax amount:$3,319 (2026)
Features and amenities
- Appliances:Dishwasher, Dryer, Gas Range, Microwave, Refrigerator, Washer
- Laundry features:Dryer, Washer
Parking
- Parking description:1 - 4 Spaces, Gravel
 MREIS Multiple Listing Service™ systemListing data is derived in whole or in part from the Maine IDX & is for consumers' personal, noncommercial use only. Dimensions are approximate and not guaranteed. All data should be independently verified. © 2026 Maine Real Estate Information System, Inc. All Rights Reserved
New listings near 27 Harbor Drive
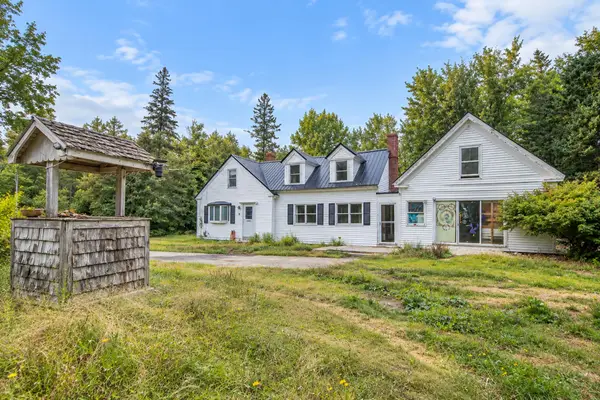 $175,000Active Under Contract3 beds 1 baths1,758 sq. ft.
351 N Deer Isle Road, Deer Isle, ME 04627
MLS# 1679717Listed by: LEGACY PROPERTIES SOTHEBY'S INTERNATIONAL REALTY $1,650,000Active Under Contract2 beds 3 baths2,869 sq. ft.
70 Harleys Way, Deer Isle, ME 04627
MLS# 1679265Listed by: THE ISLAND AGENCY $960,000Pending3 beds 2 baths1,456 sq. ft.
15 Picnic Point Drive, Deer Isle, ME 04627
MLS# 1679148Listed by: THE ISLAND AGENCY $575,000Active4 beds 2 baths2,364 sq. ft.
10 Church Street, Deer Isle, ME 04627
MLS# 1678459Listed by: LEGACY PROPERTIES SOTHEBY'S INTERNATIONAL REALTY- Open Sat, 11am to 2pm
 $899,999Active4 beds 3 baths1,700 sq. ft.
428 Sunshine Road, Deer Isle, ME 04627
MLS# 1677465Listed by: REALTY ONE GROUP NEXT LEVEL  $575,000Active2 beds 2 baths1,379 sq. ft.
293 Dow Road, Deer Isle, ME 04627
MLS# 1676694Listed by: THE ISLAND AGENCY $144,800Active2 beds 2 baths1,184 sq. ft.
183 Blastow Cove Road, Deer Isle, ME 04650
MLS# 1676553Listed by: BETTER HOMES & GARDENS REAL ESTATE/THE MASIELLO GROUP $495,000Pending3 beds 2 baths1,275 sq. ft.
578 Sunshine Road, Deer Isle, ME 04627
MLS# 1676512Listed by: THE ISLAND AGENCY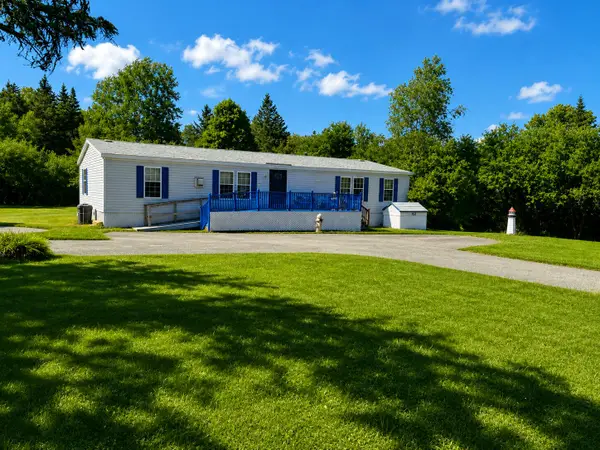 $210,000Active Under Contract3 beds 2 baths1,624 sq. ft.
151 Sunset Road, Deer Isle, ME 04627
MLS# 1676335Listed by: BETTER HOMES & GARDENS REAL ESTATE/THE MASIELLO GROUP $525,000Pending14.5 Acres
M4L18,18-2 Merchant Point Road, Deer Isle, ME 04627
MLS# 1676309Listed by: NEXTHOME EXPERIENCE


Protect your home and budget from life's surprises with an Assurant Home Warranty, backed by a partner that supports you through every step of homeownership. Explore Plans.
© 2023 - 2026 ERA Franchise Systems LLC. All rights reserved. ERA Franchise Systems LLC fully supports the principles of the Fair Housing Act and the Equal Opportunity Act. ERA, ERA Real Estate powered, and their respective logos are registered service marks of ERA Franchise Systems LLC. Each office is independently owned and operated.