
578 Sunshine Road, Deer Isle, ME 04627
Local realty services provided by:ERA Dawson-Bradford Co., REALTORS
578 Sunshine Road,Deer Isle, ME 04627
$495,000
- 3 Beds
- 2 Baths
- 1,275 sq. ft.
- Single family
- Pending
Office: the island agencyMorgan@TheIslandAgency.com
MLS#:1676512
Source:ME_MREIS
Price summary
- Price:$495,000
- Price per sq. ft.:$388.24
About this home
This farmhouse on 3.5 acres sits just off Sunshine Road on Deer Isle, with water views across Pickering Cove. Storybook in feel and high in quality, the house is finished throughout with white cottage nickel gap and beadboard, and the south-facing rooms stay full of light most of the day. A red front door and dooryard plantings mark the entrance, with a producing apple orchard, established perennial beds, and berry plantings that have had years to settle in beyond it.
The kitchen has been rebuilt with soapstone counters, a farmhouse sink, and white shaker cabinets, and a second run of open shelving and beadboard holds the everyday dishware. The kitchen features wide pine boards that carry into the pantry. Be warmed by the wood stove in the dining room that carries leads into the, tastefully remodeled bathroom and laundry room featuring a quartz counter.
The first floor holds the kitchen, dining room, living room, full bath, and laundry, along with a pantry and mudroom that connect the main house to an attached, three-season barn. Upstairs, three bedrooms and a full bath round out the second floor, the bath finished in white subway tile with a tub, and one bedroom currently set up as a den, sloped ceilings and all. A walk-in storage room off the hall handles what a farmhouse this well kept always needs somewhere to put.
The barn itself has been given over to books: post and beam construction overhead, shelves built floor to ceiling, and a broad window looking out over the grounds, a warm-weather retreat rather than year-round space. A sun porch off the house, hooks lined with sun hats, rounds out the warm-weather living space.
The finishes throughout are custom and well done, the kind of detail that comes from real craftsmanship rather than a quick update. It's simply a happy house, bright and easy to be in.
Deer Isle's better-known spots, Nervous Nellie's, Haystack Mountain School of Crafts, and the Tennis Preserve, are all a short drive away....
Contact an agent
Home facts
- Year built:1890
- Listing ID #:1676512
- Updated:September 05, 2026 at 08:09 AM
Rooms and interior
- Bedrooms:3
- Total bathrooms:2
- Full bathrooms:2
- Rooms Total:7
- Flooring:Wood
- Kitchen Description:Gas Range, Refrigerator
- Basement Description:Exterior Entry, Full, Unfinished
- Living area:1,275 sq. ft.
Heating and cooling
- Heating:Heating, Hot Water, Oil, Wood, Wood Stove
Structure and exterior
- Roof:Shingle
- Year built:1890
- Building area:1,275 sq. ft.
- Lot area:3.5 Acres
- Lot Features:Landscaped, Level, Rural, Wooded
- Architectural Style:Cape Cod
- Construction Materials:Clapboard, Wood Frame
- Foundation Description:Stone
Utilities
- Water:Private, Well
- Sewer:Private Sewer
Finances and disclosures
- Price:$495,000
- Price per sq. ft.:$388.24
- Tax amount:$2,008 (2025)
Features and amenities
- Appliances:Dryer, Gas Range, Refrigerator, Washer
- Laundry features:Dryer, Washer
Parking
- Parking description:1 - 4 Spaces, Gravel
 MREIS Multiple Listing Service™ systemListing data is derived in whole or in part from the Maine IDX & is for consumers' personal, noncommercial use only. Dimensions are approximate and not guaranteed. All data should be independently verified. © 2026 Maine Real Estate Information System, Inc. All Rights Reserved
New listings near 578 Sunshine Road
- Coming Soon
 $1,650,000Coming Soon2 beds 3 baths2,869 sq. ft.
70 Harleys Way, Deer Isle, ME 04627
MLS# 1679265Listed by: THE ISLAND AGENCY  $960,000Pending3 beds 2 baths1,456 sq. ft.
15 Picnic Point Drive, Deer Isle, ME 04627
MLS# 1679148Listed by: THE ISLAND AGENCY- New
 $575,000Active4 beds 2 baths2,364 sq. ft.
10 Church Street, Deer Isle, ME 04627
MLS# 1678459Listed by: LEGACY PROPERTIES SOTHEBY'S INTERNATIONAL REALTY - Open Sat, 11am to 1pm
 $899,999Active4 beds 3 baths1,700 sq. ft.
428 Sunshine Road, Deer Isle, ME 04627
MLS# 1677465Listed by: REALTY ONE GROUP NEXT LEVEL  $375,000Pending2.8 Acres
37 Fife Drive, Deer Isle, ME 04627
MLS# 1677472Listed by: LEGACY PROPERTIES SOTHEBY'S INTERNATIONAL REALTY $625,000Active2 beds 2 baths1,379 sq. ft.
293 Dow Road, Deer Isle, ME 04627
MLS# 1676694Listed by: THE ISLAND AGENCY $145,000Active2 beds 2 baths1,184 sq. ft.
183 Blastow Cove Road, Deer Isle, ME 04650
MLS# 1676553Listed by: BETTER HOMES & GARDENS REAL ESTATE/THE MASIELLO GROUP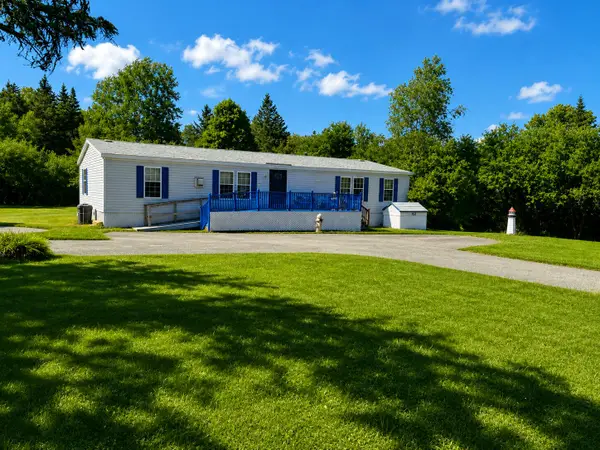 $210,000Active Under Contract3 beds 2 baths1,624 sq. ft.
151 Sunset Road, Deer Isle, ME 04627
MLS# 1676335Listed by: BETTER HOMES & GARDENS REAL ESTATE/THE MASIELLO GROUP $525,000Active14.5 Acres
M4L18,18-2 Merchant Point Road, Deer Isle, ME 04627
MLS# 1676309Listed by: NEXTHOME EXPERIENCE


Protect your home and budget from life's surprises with an Assurant Home Warranty, backed by a partner that supports you through every step of homeownership. Explore Plans.
© 2023 - 2026 ERA Franchise Systems LLC. All rights reserved. ERA Franchise Systems LLC fully supports the principles of the Fair Housing Act and the Equal Opportunity Act. ERA, ERA Real Estate powered, and their respective logos are registered service marks of ERA Franchise Systems LLC. Each office is independently owned and operated.