
156 Lawrence Street, Dover Foxcroft, ME 04426
Local realty services provided by:ERA Dawson-Bradford Co., REALTORS
156 Lawrence Street,Dover-Foxcroft, ME 04426
$410,000
- 4 Beds
- 3 Baths
- 2,727 sq. ft.
- Single family
- Active
Office: mallett real estate, llc.
MLS#:1676424
Source:ME_MREIS
Price summary
- Price:$410,000
- Price per sq. ft.:$150.35
About this home
Immaculately kept and tastefully updated, this spacious four bedroom, three bathroom home offers the perfect blend of classic charm, thoughtful renovations, and modern comfort. Set on a corner lot in one of Dover-Foxcroft's most desirable neighborhoods, this home is within easy walking distance of all local amenities.
The heart of the home is the recently renovated custom kitchen featuring new appliances, quartz countertops and beautiful finishes. Upstairs you will find three spacious bedrooms along with a large, airy primary suite, providing a peaceful retreat at the end of the day. The home also has a large family room downstairs and and an office upstairs, offering the flexibility needed for working from home, hobbies, or additional living space.
Outside, the beautifully landscaped lot and sunny deck provide a perfect setting to enjoy the outdoors. A detached two car, heated garage with newly paved driveway offers excellent storage and parking, while the neighborhood offers a perfect balance of privacy and community. This is a special opportunity to own a gracious home in a lovely small town....
Contact an agent
Home facts
- Year built:1890
- Listing ID #:1676424
- Updated:October 01, 2026 at 10:57 AM
Rooms and interior
- Bedrooms:4
- Total bathrooms:3
- Full bathrooms:3
- Rooms Total:10
- Flooring:Carpet, Tile, Wood
- Bathrooms Description:Bathtub, Shower
- Kitchen Description:Dishwasher, Gas Range, Microwave, Refrigerator
- Bedroom Description:1st Floor Primary Bedroom w/Bath, Primary Bedroom w/Bath
- Basement Description:Full, Interior Entry, Unfinished
- Living area:2,727 sq. ft.
Heating and cooling
- Heating:Baseboard, Heating, Hot Water, Oil, Propane, Zoned
Structure and exterior
- Roof:Shingle
- Year built:1890
- Building area:2,727 sq. ft.
- Lot area:0.25 Acres
- Lot Features:Corner Lot, Intown, Landscaped, Level, Neighborhood, Open Lot
- Architectural Style:Colonial
- Construction Materials:Vinyl Siding, Wood Frame
- Exterior Features:Deck, Porch
- Foundation Description:Poured Concrete
Utilities
- Water:Public
- Sewer:Public Sewer
Finances and disclosures
- Price:$410,000
- Price per sq. ft.:$150.35
- Tax amount:$4,614 (2025)
Features and amenities
- Appliances:Dishwasher, Dryer, Gas Range, Microwave, Refrigerator, Washer
- Laundry features:Dryer, Main Level, Washer, Washer Hookup
- Amenities:Storage, Walk-In Closet(s)
Parking
- Parking description:1 - 4 Spaces, Detached, Garage Door Opener, Heated garage, Paved, Storage
- Garage:Yes
- Garage spaces:2
 MREIS Multiple Listing Service™ systemListing data is derived in whole or in part from the Maine IDX & is for consumers' personal, noncommercial use only. Dimensions are approximate and not guaranteed. All data should be independently verified. © 2026 Maine Real Estate Information System, Inc. All Rights Reserved
New listings near 156 Lawrence Street
- New
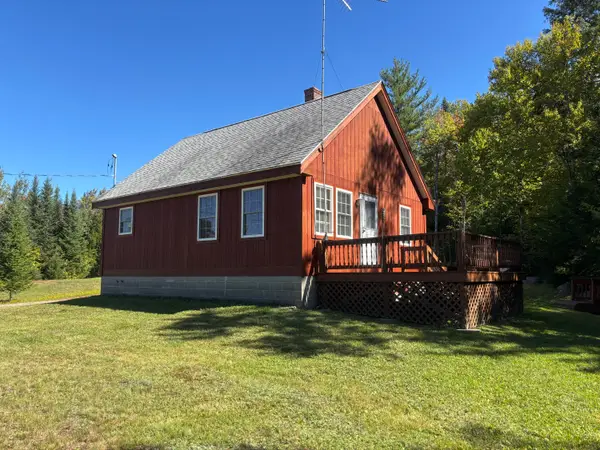 $219,000Active2 beds 1 baths720 sq. ft.
9 Snoforus Drive, Dover-Foxcroft, ME 04426
MLS# 1681469Listed by: MALLETT REAL ESTATE, LLC 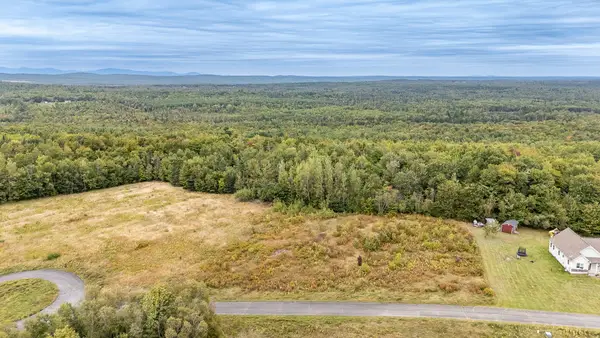 $32,500Active4.67 Acres
lot 3 Meadowview Estates, Dover-Foxcroft, ME 04426
MLS# 1680529Listed by: REALTY OF MAINE $549,000Active4 beds 3 baths3,256 sq. ft.
283 Shaw Road, Dover-Foxcroft, ME 04426
MLS# 1679499Listed by: NEXTHOME EXPERIENCE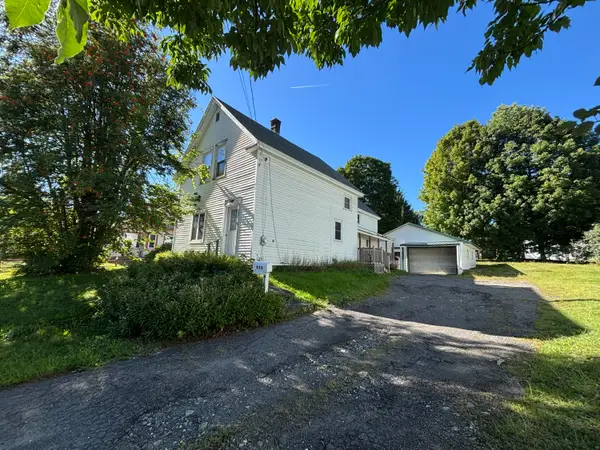 $121,000Active4 beds 1 baths1,659 sq. ft.
939 West Main Street, Dover-Foxcroft, ME 04426
MLS# 1679473Listed by: MALLETT REAL ESTATE, LLC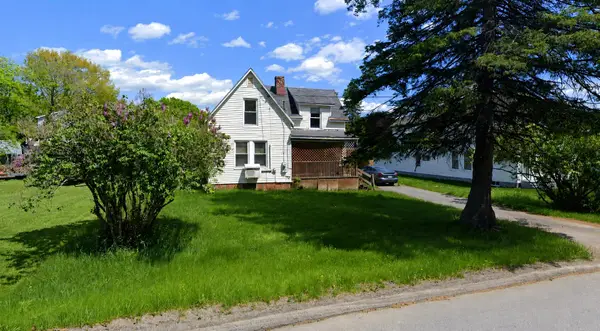 $99,000Active3 beds 1 baths1,191 sq. ft.
17 Morton Avenue, Dover-Foxcroft, ME 04426
MLS# 1679107Listed by: MCALLISTER REAL ESTATE $199,000Active3 beds 2 baths1,528 sq. ft.
290 E Main Street, Dover-Foxcroft, ME 04426
MLS# 1679008Listed by: MCALLISTER REAL ESTATE $79,000Active4 beds 2 baths1,324 sq. ft.
21 Cherry Street, Dover-Foxcroft, ME 04426
MLS# 1679006Listed by: MCALLISTER REAL ESTATE $99,000Active3 beds 2 baths2,000 sq. ft.
1022 Bangor Road, Dover-Foxcroft, ME 04426
MLS# 1679001Listed by: MCALLISTER REAL ESTATE $45,000Active3.62 Acres
44 Klimavicz Road, Dover-Foxcroft, ME 04426
MLS# 1678991Listed by: MCALLISTER REAL ESTATE $30,000Active1 Acres
1870 Dexter Road, Dover-Foxcroft, ME 04426
MLS# 1678824Listed by: MCALLISTER REAL ESTATE


Protect your home and budget from life's surprises with an Assurant Home Warranty, backed by a partner that supports you through every step of homeownership. Explore Plans.
© 2023 - 2026 ERA Franchise Systems LLC. All rights reserved. ERA Franchise Systems LLC fully supports the principles of the Fair Housing Act and the Equal Opportunity Act. ERA, ERA Real Estate powered, and their respective logos are registered service marks of ERA Franchise Systems LLC. Each office is independently owned and operated.