
39 Mountain View Lane, Dover Foxcroft, ME 04426
Local realty services provided by:ERA Dawson-Bradford Co., REALTORS
Office: berkshire hathaway homeservices northeast real estate
MLS#:1676486
Source:ME_MREIS
Price summary
- Price:$629,900
- Price per sq. ft.:$492.11
About this home
Discover the perfect blend of comfort, privacy, and outdoor recreation with this 2-bedroom, 2-bath mobile home set on an impressive 189 wooded acres. Surrounded by natural beauty and magnificent views, this property offers a rare opportunity to enjoy peaceful country living with room to explore, relax, and make the land your own.
The home features inviting indoor and outdoor living spaces, including a screened-in porch where you can take in the scenery in comfort and a large deck ideal for entertaining, grilling, or simply enjoying the quiet surroundings. A 3-car detached garage with workshop provides excellent space for vehicles, equipment, tools, hobbies, and storage.
The land is a true standout, with mature woods, ATV trails, apple trees, a scenic bog area, and a large farm pond stocked with bass. Beautiful flower beds and well-maintained landscaping surround the home, adding color and curb appeal to the private setting. Whether you are looking for a year-round residence, recreational getaway, hunting retreat, hobby property, or peaceful escape, this unique acreage offers endless possibilities....
Contact an agent
Home facts
- Year built:1999
- Listing ID #:1676486
- Updated:October 01, 2026 at 10:58 AM
Rooms and interior
- Bedrooms:2
- Total bathrooms:2
- Full bathrooms:2
- Rooms Total:4
- Flooring:Carpet, Linoleum
- Kitchen Description:Dishwasher, Electric Range, Refrigerator
- Bedroom Description:1st Floor Bedroom, 1st Floor Primary Bedroom w/Bath
- Basement Description:Slab
- Living area:1,280 sq. ft.
Heating and cooling
- Heating:Forced Air, Heating, K-1/Kerosene
Structure and exterior
- Roof:Fiberglass, Shingle
- Year built:1999
- Building area:1,280 sq. ft.
- Lot area:189 Acres
- Lot Features:Landscaped, Near Public Beach, Near Town, Open Lot, Pasture, Rural, Wooded
- Construction Materials:Mobile, Vinyl Siding
- Exterior Features:Deck, Porch-Screened
- Foundation Description:Poured Concrete, Slab
Utilities
- Water:Private, Well
- Sewer:Private Sewer, Septic Tank
Finances and disclosures
- Price:$629,900
- Price per sq. ft.:$492.11
- Tax amount:$1,941 (2026)
Features and amenities
- Appliances:Dishwasher, Dryer, Electric Range, Refrigerator, Washer
- Laundry features:Dryer, Main Level, Washer
Parking
- Parking description:5 - 10 Spaces, Gravel, Heated garage
- Garage:Yes
- Garage spaces:3
 MREIS Multiple Listing Service™ systemListing data is derived in whole or in part from the Maine IDX & is for consumers' personal, noncommercial use only. Dimensions are approximate and not guaranteed. All data should be independently verified. © 2026 Maine Real Estate Information System, Inc. All Rights Reserved
New listings near 39 Mountain View Lane
- New
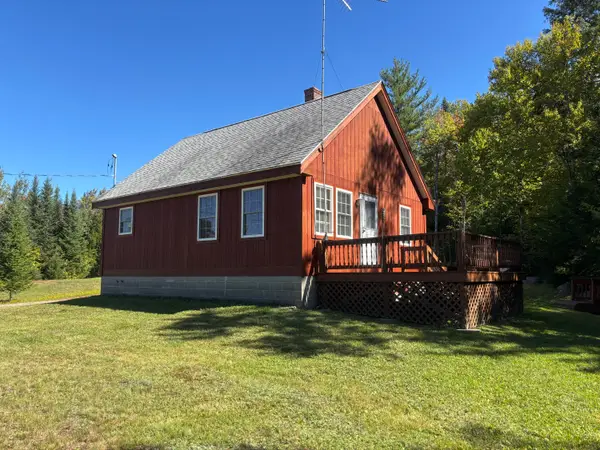 $219,000Active2 beds 1 baths720 sq. ft.
9 Snoforus Drive, Dover-Foxcroft, ME 04426
MLS# 1681469Listed by: MALLETT REAL ESTATE, LLC 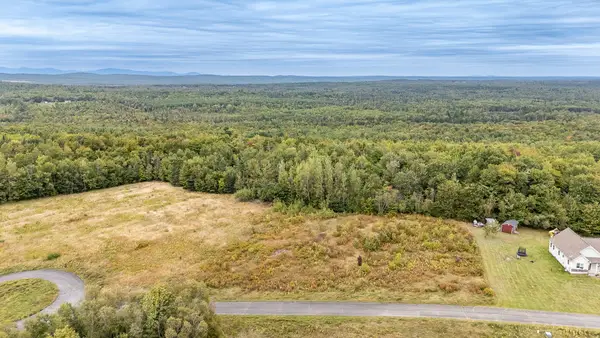 $32,500Active4.67 Acres
lot 3 Meadowview Estates, Dover-Foxcroft, ME 04426
MLS# 1680529Listed by: REALTY OF MAINE $549,000Active4 beds 3 baths3,256 sq. ft.
283 Shaw Road, Dover-Foxcroft, ME 04426
MLS# 1679499Listed by: NEXTHOME EXPERIENCE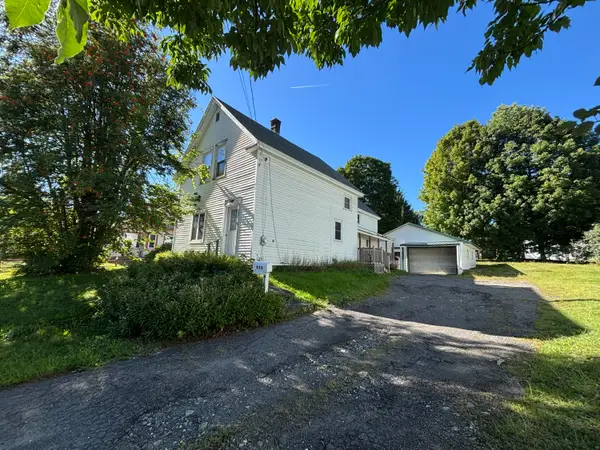 $121,000Active4 beds 1 baths1,659 sq. ft.
939 West Main Street, Dover-Foxcroft, ME 04426
MLS# 1679473Listed by: MALLETT REAL ESTATE, LLC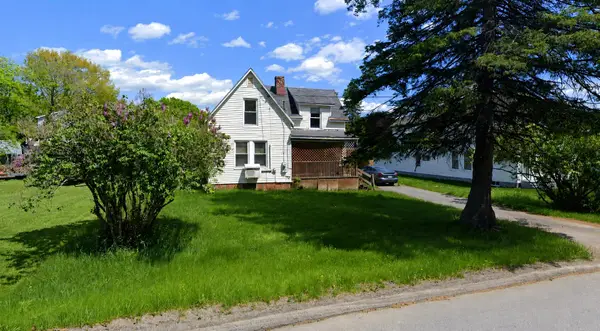 $99,000Active3 beds 1 baths1,191 sq. ft.
17 Morton Avenue, Dover-Foxcroft, ME 04426
MLS# 1679107Listed by: MCALLISTER REAL ESTATE $199,000Active3 beds 2 baths1,528 sq. ft.
290 E Main Street, Dover-Foxcroft, ME 04426
MLS# 1679008Listed by: MCALLISTER REAL ESTATE $79,000Active4 beds 2 baths1,324 sq. ft.
21 Cherry Street, Dover-Foxcroft, ME 04426
MLS# 1679006Listed by: MCALLISTER REAL ESTATE $99,000Active3 beds 2 baths2,000 sq. ft.
1022 Bangor Road, Dover-Foxcroft, ME 04426
MLS# 1679001Listed by: MCALLISTER REAL ESTATE $45,000Active3.62 Acres
44 Klimavicz Road, Dover-Foxcroft, ME 04426
MLS# 1678991Listed by: MCALLISTER REAL ESTATE $30,000Active1 Acres
1870 Dexter Road, Dover-Foxcroft, ME 04426
MLS# 1678824Listed by: MCALLISTER REAL ESTATE


Protect your home and budget from life's surprises with an Assurant Home Warranty, backed by a partner that supports you through every step of homeownership. Explore Plans.
© 2023 - 2026 ERA Franchise Systems LLC. All rights reserved. ERA Franchise Systems LLC fully supports the principles of the Fair Housing Act and the Equal Opportunity Act. ERA, ERA Real Estate powered, and their respective logos are registered service marks of ERA Franchise Systems LLC. Each office is independently owned and operated.