
760 Bangor Road, Dover Foxcroft, ME 04426
Local realty services provided by:ERA Dawson-Bradford Co., REALTORS
Office: nexthome experience
MLS#:1677786
Source:ME_MREIS
Price summary
- Price:$185,000
- Price per sq. ft.:$179.26
About this home
Loved, lived in, and cared for by the same family for many years, this property is ready to welcome its next chapter. This spacious 1972 mobile home with an addition offers 1,056 sq. ft. of comfortable living space, including two bedrooms, one and a half baths, a laundry room, and an inviting open-concept kitchen, dining, and living area. A propane fireplace adds cozy warmth, while the covered porch with ramped entry and updated back deck offer wonderful spots to slow down and enjoy the peaceful surroundings.
Set on 1.9 beautiful acres with mature trees, there's plenty of space to enjoy the outdoors, and plenty of storage for everything that comes with the Maine lifestyle. The three-bay garage with storage above, along with additional sheds, provides room for vehicles, tools, ATVs, snowmobiles, boats, and all your recreational gear.
Enjoy a little breathing room without giving up convenience. You're less than five minutes from town, about 15 minutes from Sebec Lake, 37 miles from Moosehead Lake, and approximately 1.5 hours from Baxter State Park when you're ready for a day of hiking and exploring. With ATV and snowmobile trails nearby, adventure is never far from home. Whether you're looking for a comfortable year-round home, a place to simplify, or a home base for exploring the Maine outdoors, come make this your landing spot for your next Maine adventure....
Contact an agent
Home facts
- Year built:1972
- Listing ID #:1677786
- Updated:September 07, 2026 at 10:26 AM
Rooms and interior
- Bedrooms:2
- Total bathrooms:2
- Full bathrooms:1
- Half bathrooms:1
- Rooms Total:6
- Flooring:Laminate, Linoleum
- Bathrooms Description:Bathtub
- Kitchen Description:Electric Range, Microwave, Refrigerator
- Bedroom Description:1st Floor Primary Bedroom w/Bath
- Basement Description:Slab
- Living area:1,032 sq. ft.
Heating and cooling
- Heating:Forced Air, Heating, K-1/Kerosene, Propane
Structure and exterior
- Roof:Metal
- Year built:1972
- Building area:1,032 sq. ft.
- Lot area:1.9 Acres
- Lot Features:Level, Near Golf Course, Near Shopping, Near Town, Open Lot, Rural, Wooded
- Construction Materials:Vinyl Siding
- Exterior Features:Deck, Porch
- Foundation Description:Block, Pillar/Post/Pier, Poured Concrete, Slab
Utilities
- Water:Private, Well
- Sewer:Private Sewer, Septic Tank
Finances and disclosures
- Price:$185,000
- Price per sq. ft.:$179.26
- Tax amount:$1,420 (2025)
Features and amenities
- Appliances:Dryer, Electric Range, Microwave, Refrigerator, Washer
- Laundry features:Built-Ins, Dryer, Main Level, Washer
- Amenities:Storage
Parking
- Parking description:5 - 10 Spaces, Detached, Garage Door Opener, Paved, Storage
- Garage:Yes
- Garage spaces:3
 MREIS Multiple Listing Service™ systemListing data is derived in whole or in part from the Maine IDX & is for consumers' personal, noncommercial use only. Dimensions are approximate and not guaranteed. All data should be independently verified. © 2026 Maine Real Estate Information System, Inc. All Rights Reserved
New listings near 760 Bangor Road
- New
 $549,000Active4 beds 3 baths3,256 sq. ft.
283 Shaw Road, Dover-Foxcroft, ME 04426
MLS# 1679499Listed by: NEXTHOME EXPERIENCE - New
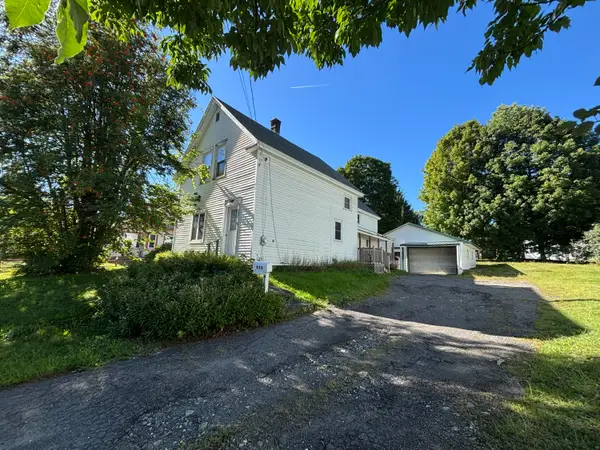 $129,000Active4 beds 1 baths1,659 sq. ft.
939 West Main Street, Dover-Foxcroft, ME 04426
MLS# 1679473Listed by: MALLETT REAL ESTATE, LLC - New
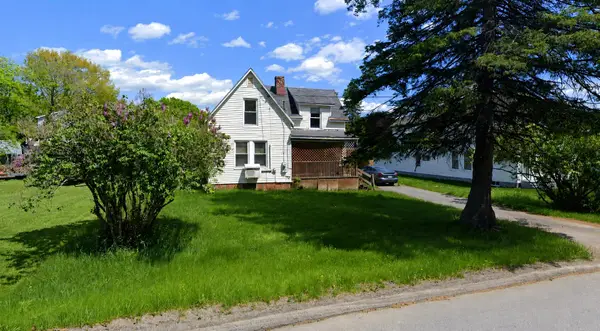 $99,000Active3 beds 1 baths1,191 sq. ft.
17 Morton Avenue, Dover-Foxcroft, ME 04426
MLS# 1679107Listed by: MCALLISTER REAL ESTATE - New
 $199,000Active3 beds 2 baths1,528 sq. ft.
290 E Main Street, Dover-Foxcroft, ME 04426
MLS# 1679008Listed by: MCALLISTER REAL ESTATE - New
 $79,000Active4 beds 2 baths1,324 sq. ft.
21 Cherry Street, Dover-Foxcroft, ME 04426
MLS# 1679006Listed by: MCALLISTER REAL ESTATE - New
 $99,000Active3 beds 2 baths2,000 sq. ft.
1022 Bangor Road, Dover-Foxcroft, ME 04426
MLS# 1679001Listed by: MCALLISTER REAL ESTATE - New
 $45,000Active3.62 Acres
44 Klimavicz Road, Dover-Foxcroft, ME 04426
MLS# 1678991Listed by: MCALLISTER REAL ESTATE - New
 $30,000Active1 Acres
1870 Dexter Road, Dover-Foxcroft, ME 04426
MLS# 1678824Listed by: MCALLISTER REAL ESTATE - New
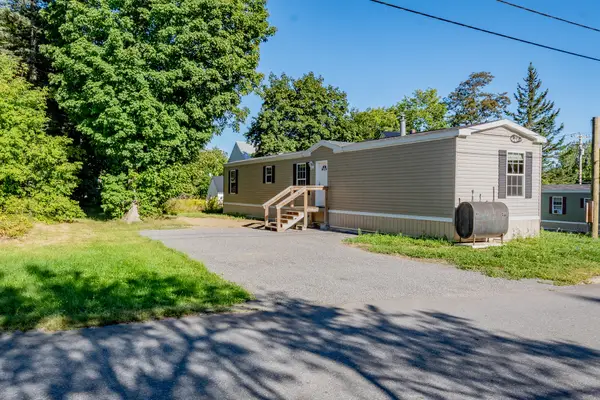 $174,900Active3 beds 2 baths980 sq. ft.
5 Paul Street, Dover-Foxcroft, ME 04426
MLS# 1678694Listed by: REALTY OF MAINE - New
 $599,000Active2 beds 2 baths1,823 sq. ft.
1610 Bangor Road, Dover-Foxcroft, ME 04426
MLS# 1678578Listed by: NEXTHOME EXPERIENCE


Protect your home and budget from life's surprises with an Assurant Home Warranty, backed by a partner that supports you through every step of homeownership. Explore Plans.
© 2023 - 2026 ERA Franchise Systems LLC. All rights reserved. ERA Franchise Systems LLC fully supports the principles of the Fair Housing Act and the Equal Opportunity Act. ERA, ERA Real Estate powered, and their respective logos are registered service marks of ERA Franchise Systems LLC. Each office is independently owned and operated.