
12 Heather Road, Eliot, ME 03903
Local realty services provided by:ERA Dawson-Bradford Co., REALTORS
12 Heather Road,Eliot, ME 03903
$560,000
- 3 Beds
- 2 Baths
- - sq. ft.
- Single family
- Closed
Office: duston leddy real estate
MLS#:1678390
Source:ME_MREIS
Price summary
- Price:$560,000
About this home
Welcome to 12 Heather Road, located in the desirable Riverview Estates community. Set on a .55-acre corner lot, this 3 bedroom, 1.5 bath Colonial offers plenty of character and potential. Inside, wide pine floors flow throughout, while a wood-burning fireplace creates a warm and inviting focal point in the living room. Additional features include Andersen windows, a heating system that is only a year old, and a 2 car direct-entry garage.
A deck off the dining room overlooks the private backyard, offering a peaceful setting for outdoor dining, entertaining, or relaxing. The yard also provides garden space for growing flowers, herbs, or vegetables with so many perrenials already established.
One of the highlights of Riverview Estates is the association's deeded water access, dock, and common area, perfect for boating, fishing, cookouts, gatherings, or simply relaxing by the water. Conveniently located approximately 10 minutes from Portsmouth, 45 minutes from Portland, and one hour from Boston, this home offers easy access to some of New England's most popular destinations.
While the home is ready for some updating, it offers a wonderful opportunity to add your own style and bring it back to its full potential. With water access, a private backyard, a classic Colonial layout, and a convenient Seacoast location, this home is ready to shine again. Schedule your private showing now!...
Contact an agent
Home facts
- Year built:1975
- Subdivision & Development:Riverview Homeowners Association
- Listing ID #:1678390
- Updated:October 17, 2026 at 07:17 AM
Rooms and interior
- Bedrooms:3
- Total bathrooms:2
- Full bathrooms:1
- Half bathrooms:1
- Rooms Total:6
- Flooring:Tile, Wood
- Kitchen Description:Dishwasher, Electric Range, Refrigerator
- Basement Description:Bulkhead, Full, Interior Entry, Unfinished
Heating and cooling
- Heating:Baseboard, Heating, Hot Water, Oil
Structure and exterior
- Roof:Shingle
- Year built:1975
- Lot Features:Cul-De-Sac, Level, Near Town, Near Turnpike/Interstate, Neighborhood, Open Lot, Subdivided
- Architectural Style:Colonial
- Construction Materials:Shingle Siding, Wood Frame
- Exterior Features:Deck
- Foundation Description:Poured Concrete
- Levels:Multi Level
Utilities
- Water:Public
- Sewer:Quasi-Public, Shared Septic
Finances and disclosures
- Price:$560,000
- Tax amount:$4,722 (2025)
Features and amenities
- Appliances:Dishwasher, Dryer, Electric Range, Refrigerator, Washer
- Laundry features:Dryer, Washer
Parking
- Parking description:1 - 4 Spaces, Attached Garage, Gravel, Inside Entrance, On Site
- Garage:Yes
- Garage spaces:2
 MREIS Multiple Listing Service™ systemListing data is derived in whole or in part from the Maine IDX & is for consumers' personal, noncommercial use only. Dimensions are approximate and not guaranteed. All data should be independently verified. © 2026 Maine Real Estate Information System, Inc. All Rights Reserved
New listings near 12 Heather Road
- Open Sat, 10am to 12pmNew
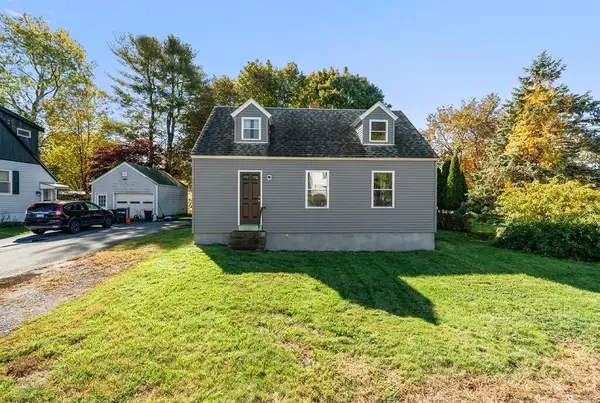 $404,000Active3 beds 1 baths1,110 sq. ft.
112 Leach Road, Eliot, ME 03903
MLS# 1684230Listed by: KELLER WILLIAMS COASTAL AND LAKES & MOUNTAINS REALTY - New
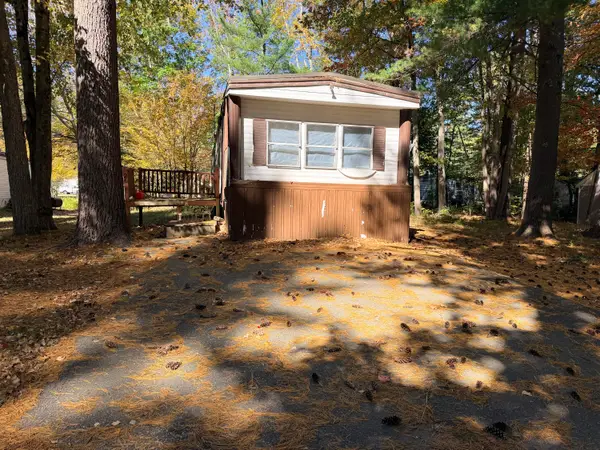 $20,000Active2 beds 1 baths854 sq. ft.
26 Hawk Way, Eliot, ME 03903
MLS# 1683684Listed by: FONTAINE FAMILY-THE REAL ESTATE LEADER - New
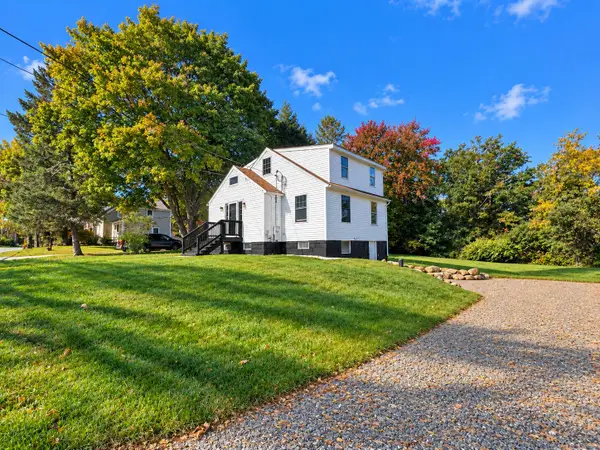 $550,000Active3 beds 2 baths1,210 sq. ft.
185 Depot Road, Eliot, ME 03903
MLS# 1683594Listed by: DUSTON LEDDY REAL ESTATE - Open Sat, 12 to 1:30pmNew
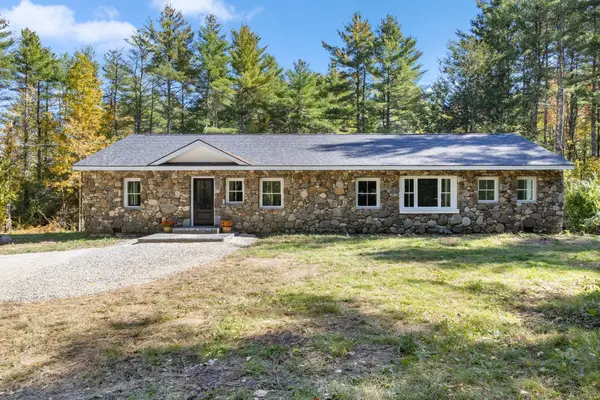 $729,000Active3 beds 3 baths2,062 sq. ft.
33 Log N Rock Road, Eliot, ME 03903
MLS# 1683627Listed by: PARMLEY PROPERTIES - New
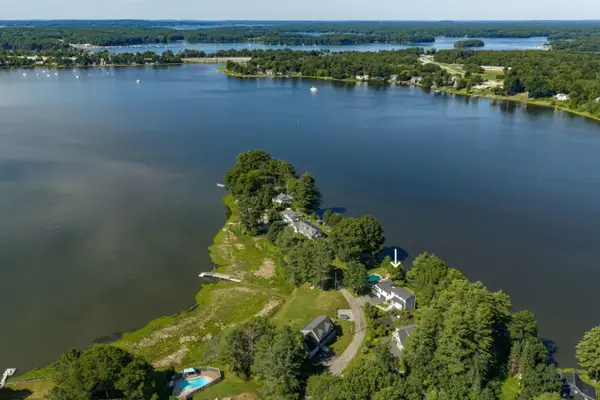 $1,595,000Active4 beds 3 baths4,430 sq. ft.
28 Rogers Point Drive, Eliot, ME 03903
MLS# 1683323Listed by: LANDVEST, INC.  $689,900Active3 beds 2 baths1,920 sq. ft.
126 Pleasant Street, Eliot, ME 03903
MLS# 1683254Listed by: LIST WITH FREEDOM.COM $350,000Active Under Contract3 beds 2 baths1,508 sq. ft.
2126 State Road, Eliot, ME 03903
MLS# 1682866Listed by: DUSTON LEDDY REAL ESTATE- Open Sat, 11am to 1pm
 $849,000Active4 beds 4 baths3,416 sq. ft.
459 Goodwin Road, Eliot, ME 03903
MLS# 1682820Listed by: EXP REALTY 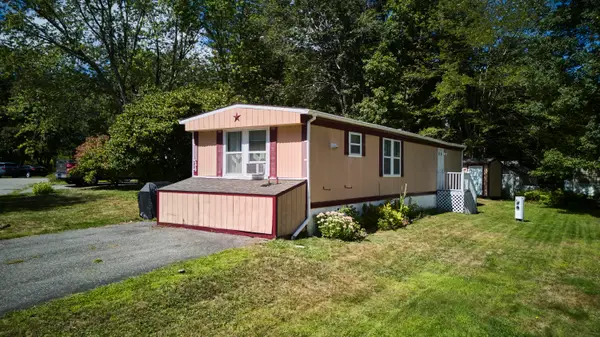 $84,900Active2 beds 1 baths728 sq. ft.
34 Imperial Drive, Eliot, ME 03903
MLS# 1682678Listed by: KELLER WILLIAMS COASTAL AND LAKES & MOUNTAINS REALTY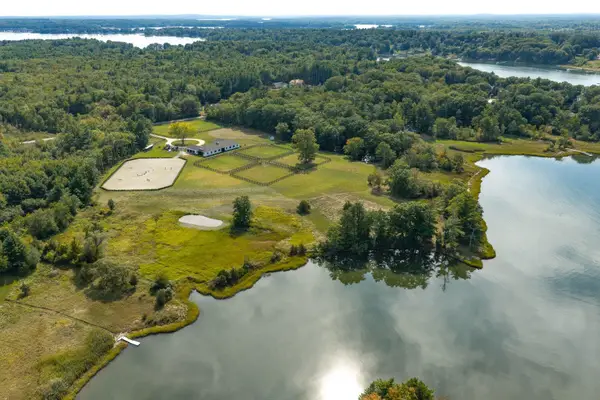 $3,200,000Active2 beds 2 baths5,377 sq. ft.
717 River Road, Eliot, ME 03903
MLS# 1682515Listed by: LANDVEST, INC.


Protect your home and budget from life's surprises with an Assurant Home Warranty, backed by a partner that supports you through every step of homeownership. Explore Plans.
© 2023 - 2026 ERA Franchise Systems LLC. All rights reserved. ERA Franchise Systems LLC fully supports the principles of the Fair Housing Act and the Equal Opportunity Act. ERA, ERA Real Estate powered, and their respective logos are registered service marks of ERA Franchise Systems LLC. Each office is independently owned and operated.