
2126 State Road, Eliot, ME 03903
Local realty services provided by:ERA Dawson-Bradford Co., REALTORS
2126 State Road,Eliot, ME 03903
$350,000
- 3 Beds
- 2 Baths
- 1,508 sq. ft.
- Single family
- Active
Office: duston leddy real estate
MLS#:1682866
Source:ME_MREIS
Price summary
- Price:$350,000
- Price per sq. ft.:$232.1
About this home
Welcome to 2126 State Road in Eliot! This well-maintained 2005 mobile home offers 1,508 square feet of comfortable, single-level living on a spacious .68-acre lot. Inside, you'll find a bright and inviting open-concept layout with a generously sized living room featuring a wood-burning fireplace. The kitchen offers plenty of space for cooking and gathering, complete with a gas range and easy flow into the formal dining area. Just off the kitchen and back deck is a convenient laundry and mudroom area with direct access to the yard. The primary bedroom is privately situated at one end of the home and features its own en-suite bath and a large walk in closet. On the opposite end are two additional bedrooms that also feature walk in closets, offering flexibility for bedrooms, a home office, guest space, or bonus room, along with a second full bath. Outside, enjoy a good-sized yard with plenty of room to relax, garden, or entertain. A detached garage and additional storage shed provide plenty of space for tools, and outdoor equipment, while the back deck offers a great spot to enjoy the outdoors. Conveniently located near Route 236 with easy access to Portsmouth, Dover, Kittery, and surrounding Seacoast communities. If you've been looking for an affordable opportunity to call Eliot home, 2126 State Road is one you won't want to miss! Some photos have been enhanced or virtually staged....
Contact an agent
Home facts
- Year built:2005
- Listing ID #:1682866
- Updated:October 06, 2026 at 10:10 AM
Rooms and interior
- Bedrooms:3
- Total bathrooms:2
- Full bathrooms:2
- Rooms Total:7
- Flooring:Carpet, Laminate
- Kitchen Description:Dishwasher, Gas Range, Refrigerator
- Bedroom Description:1st Floor Primary Bedroom w/Bath
- Basement Description:Slab
- Living area:1,508 sq. ft.
Heating and cooling
- Heating:Forced Air, Heating, K-1/Kerosene
Structure and exterior
- Roof:Shingle
- Year built:2005
- Building area:1,508 sq. ft.
- Lot area:0.68 Acres
- Lot Features:Near Golf Course, Near Turnpike/Interstate, Open Lot
- Architectural Style:Ranch
- Construction Materials:Mobile, Vinyl Siding
- Exterior Features:Deck
Utilities
- Water:Private, Well
- Sewer:Septic Tank
Finances and disclosures
- Price:$350,000
- Price per sq. ft.:$232.1
- Tax amount:$2,750 (2025)
Features and amenities
- Appliances:Dishwasher, Dryer, Gas Range, Refrigerator, Washer
- Laundry features:Dryer, Main Level, Washer
- Amenities:Storage, Walk-In Closet(s)
Parking
- Parking description:1 - 4 Spaces, Off street, Paved
- Garage:Yes
- Garage spaces:1
 MREIS Multiple Listing Service™ systemListing data is derived in whole or in part from the Maine IDX & is for consumers' personal, noncommercial use only. Dimensions are approximate and not guaranteed. All data should be independently verified. © 2026 Maine Real Estate Information System, Inc. All Rights Reserved
New listings near 2126 State Road
- New
 $689,900Active3 beds 2 baths1,920 sq. ft.
126 Pleasant Street, Eliot, ME 03903
MLS# 1683254Listed by: LIST WITH FREEDOM.COM - New
 $849,000Active4 beds 4 baths3,416 sq. ft.
459 Goodwin Road, Eliot, ME 03903
MLS# 1682820Listed by: EXP REALTY - New
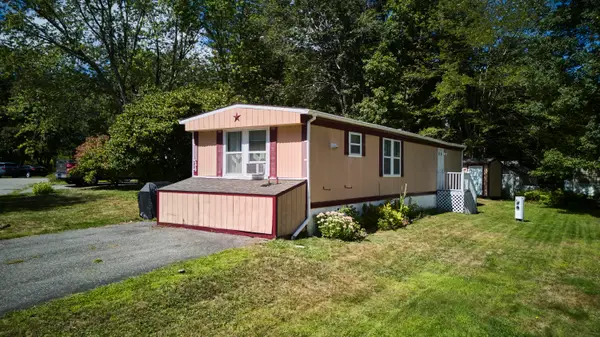 $84,900Active2 beds 1 baths728 sq. ft.
34 Imperial Drive, Eliot, ME 03903
MLS# 1682678Listed by: KELLER WILLIAMS COASTAL AND LAKES & MOUNTAINS REALTY - New
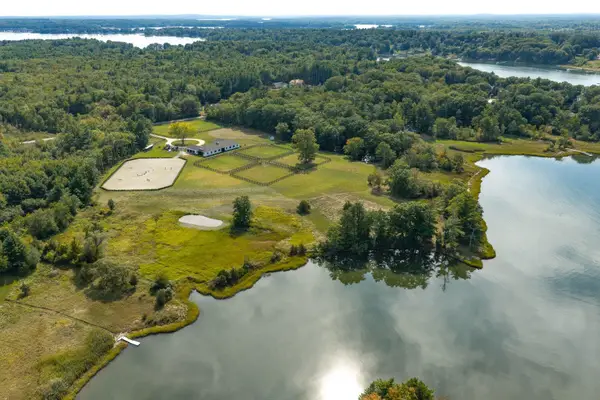 $3,200,000Active2 beds 2 baths5,377 sq. ft.
717 River Road, Eliot, ME 03903
MLS# 1682515Listed by: LANDVEST, INC. - New
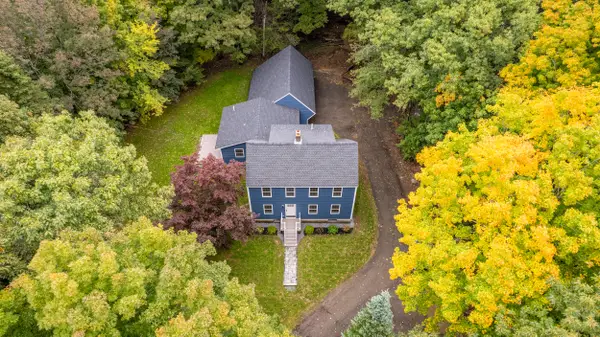 $850,000Active3 beds 3 baths2,487 sq. ft.
390 Goodwin Road, Eliot, ME 03903
MLS# 1682453Listed by: EXP REALTY - New
 $899,900Active3 beds 2 baths2,198 sq. ft.
116 Beech Road, Eliot, ME 03903
MLS# 1682416Listed by: KELLER WILLIAMS REALTY SUCCESS - New
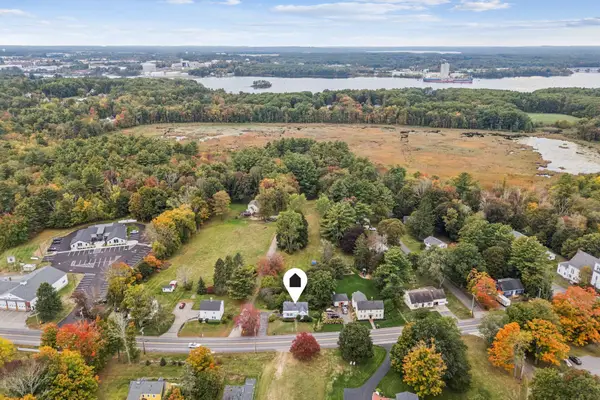 $495,000Active2 beds 1 baths1,000 sq. ft.
1341 State Road, Eliot, ME 03903
MLS# 1682356Listed by: THE ALAND REALTY GROUP 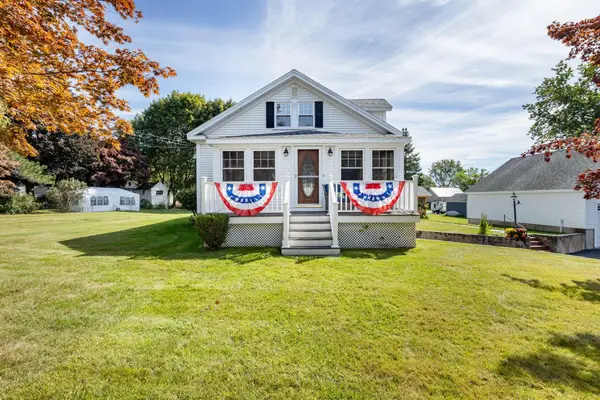 $550,000Active3 beds 1 baths1,786 sq. ft.
162 Bolt Hill Road, Eliot, ME 03903
MLS# 1681745Listed by: PARMLEY PROPERTIES $375,000Active3 beds 2 baths1,694 sq. ft.
1795 State Road, Eliot, ME 03903
MLS# 1681696Listed by: KELLER WILLIAMS COASTAL AND LAKES & MOUNTAINS REALTY


Protect your home and budget from life's surprises with an Assurant Home Warranty, backed by a partner that supports you through every step of homeownership. Explore Plans.
© 2023 - 2026 ERA Franchise Systems LLC. All rights reserved. ERA Franchise Systems LLC fully supports the principles of the Fair Housing Act and the Equal Opportunity Act. ERA, ERA Real Estate powered, and their respective logos are registered service marks of ERA Franchise Systems LLC. Each office is independently owned and operated.