
36 Dragonfly Drive, Eliot, ME 03903
Local realty services provided by:ERA Dawson-Bradford Co., REALTORS
Upcoming open houses
- Sat, Nov 2111:00 am - 01:00 pm
Office: widi realty group
MLS#:1688208
Source:ME_MREIS
Price summary
- Price:$1,499,999
- Price per sq. ft.:$239.77
About this home
Looking for a private family compound, a smart investment/rental property, or simply a place to showcase your collections? This exceptional 7.86-acre property delivers all of the above. The property features two fully-independent 3-bedroom, 2-bath residences—a traditional home and a stylish barn-dominium—each with its own well and septic system. Explore the possibility of expanding further; the acreage offers excellent potential for an additional home with town approval. Relax on the farmer's porch, deck, or patio, and take in the surrounding wildlife. Both dwellings include their own hardscaped outdoor entertaining areas complete with fire pits. The house boasts a finished walkout basement with a bar area and a spacious deck just off the farmer's porch. The barn-dominium offers open-concept living on the second floor, highlighted by soaring cathedral ceilings with beautiful. lighted beams. A private deck off the kitchen/dining/living area overlooks the meticulously-landscaped yard and patio/fire-pit space. Below, the fully-finished shop/garage features 12-foot ceilings, radiant floor heat, and a 3/4 bath—ideal for work, hobbies, or storage. Showings begin @ open house 11/21 11am-1pm...
Contact an agent
Home facts
- Year built:2005
- Listing ID #:1688208
- Updated:November 21, 2026 at 11:47 AM
Rooms and interior
- Total bathrooms:4
- Full bathrooms:4
- Flooring:Laminate, Tile, Wood
- Bathrooms Description:Bathtub, Shower
- Basement Description:Daylight, Finished, Interior Entry, Walk-Out Access
- Living area:6,256 sq. ft.
Heating and cooling
- Heating:Baseboard, Heating, Hot Water, Oil, Radiant
Structure and exterior
- Roof:Composition, Shingle
- Year built:2005
- Building area:6,256 sq. ft.
- Lot area:7.86 Acres
- Lot Features:Cul-De-Sac, Landscaped, Near Shopping, Near Town, Neighborhood, Pasture, Suburban, Wooded
- Architectural Style:Colonial
- Construction Materials:Vinyl Siding, Wood Frame
- Exterior Features:Deck, Patio, Porch
- Foundation Description:Poured Concrete
- Levels:Multi Level
Utilities
- Water:Private
- Sewer:Private Sewer
Finances and disclosures
- Price:$1,499,999
- Price per sq. ft.:$239.77
- Tax amount:$5,552 (2025)
Features and amenities
- Laundry features:Upper Level
- Amenities:In-Law Floorplan, Storage
Parking
- Parking description:11 - 20 Spaces, Common, Detached, Heated garage, Off street, On Site, Paved
- Garage:Yes
- Garage spaces:3
 MREIS Multiple Listing Service™ systemListing data is derived in whole or in part from the Maine IDX & is for consumers' personal, noncommercial use only. Dimensions are approximate and not guaranteed. All data should be independently verified. © 2026 Maine Real Estate Information System, Inc. All Rights Reserved
New listings near 36 Dragonfly Drive
- New
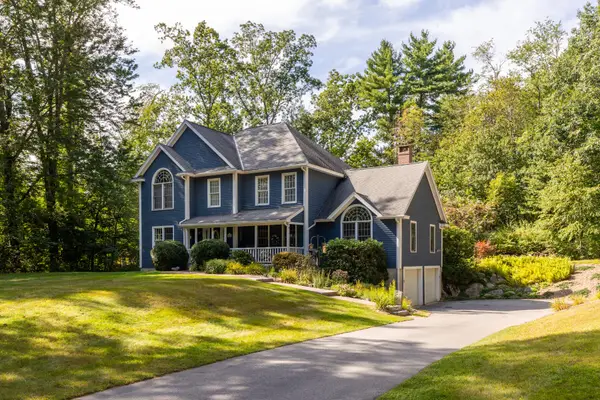 $898,000Active4 beds 3 baths2,664 sq. ft.
59 Sierra Ridge Road, Eliot, ME 03903
MLS# 1687703Listed by: DUSTON LEDDY REAL ESTATE - New
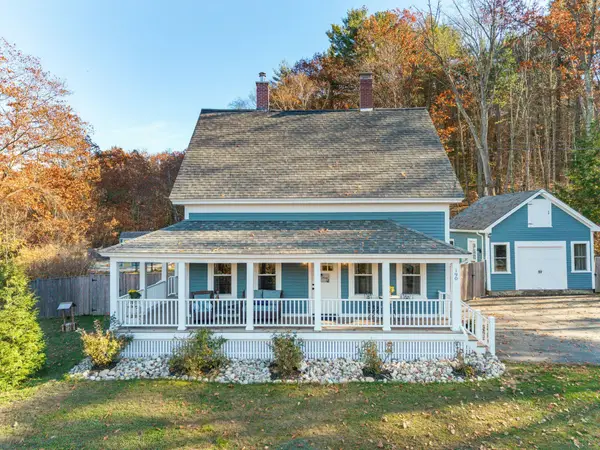 $874,000Active4 beds 3 baths2,327 sq. ft.
190 Fore Road, Eliot, ME 03903
MLS# 1687521Listed by: PARMLEY PROPERTIES 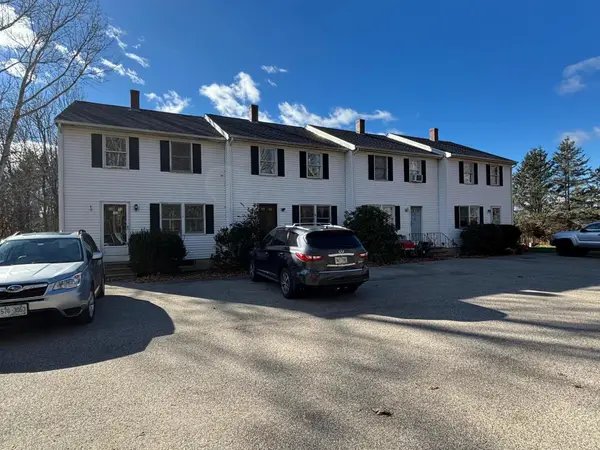 $1,800,000Pending-- beds 12 baths9,120 sq. ft.
93 Goodwin Road, Eliot, ME 03903
MLS# 1687472Listed by: GREAT ISLAND REALTY, LLC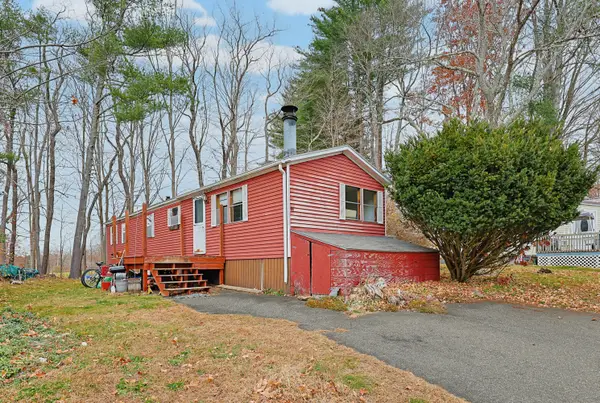 $80,000Pending3 beds 1 baths964 sq. ft.
44 Marshwood Drive, Eliot, ME 03903
MLS# 1687387Listed by: REDFIN CORPORATION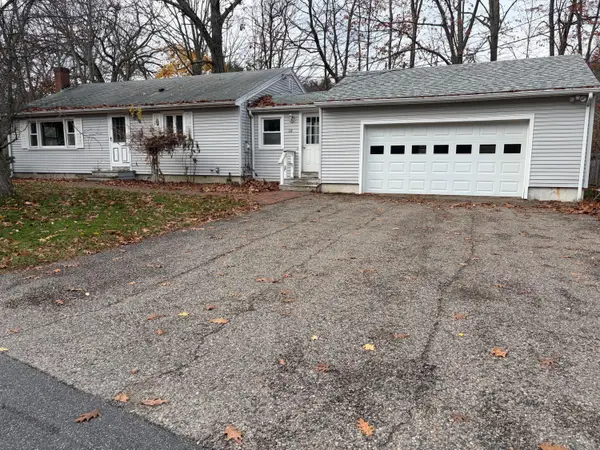 $450,000Active Under Contract2 beds 1 baths1,680 sq. ft.
10 Pine Avenue, Eliot, ME 03903
MLS# 1687346Listed by: RE/MAX SHORELINE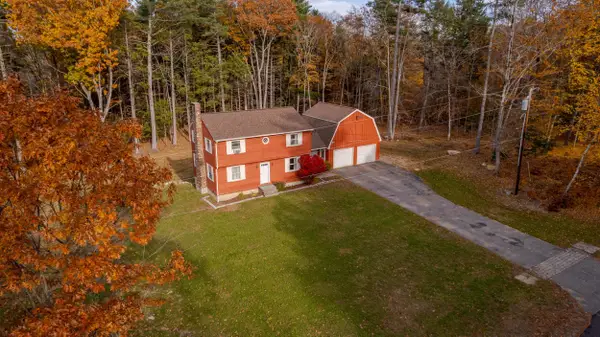 $614,900Active4 beds 2 baths1,760 sq. ft.
18 Littlebrook Lane, Eliot, ME 03903
MLS# 5116983Listed by: NEW SPACE REAL ESTATE, LLC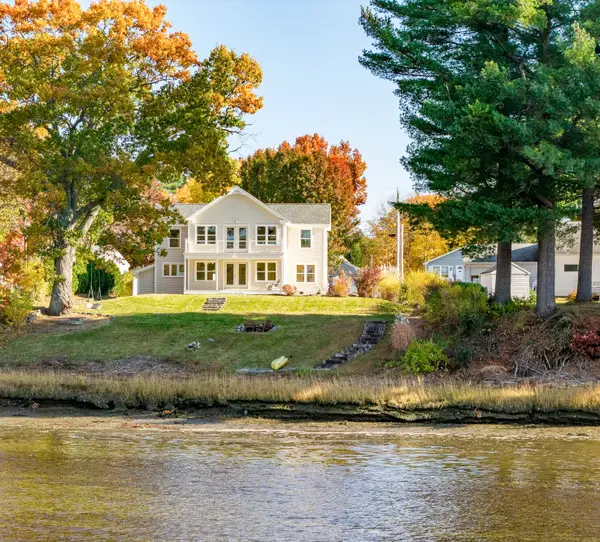 $1,650,000Active2 beds 3 baths2,368 sq. ft.
288 Houde Road, Eliot, ME 03903
MLS# 1686540Listed by: THE ALAND REALTY GROUP, LLC- Open Sun, 1 to 2:30pm
 $196,500Active2 beds 2 baths924 sq. ft.
37 Imperial Drive, Eliot, ME 03903
MLS# 1685813Listed by: NEW SPACE REAL ESTATE, LLC 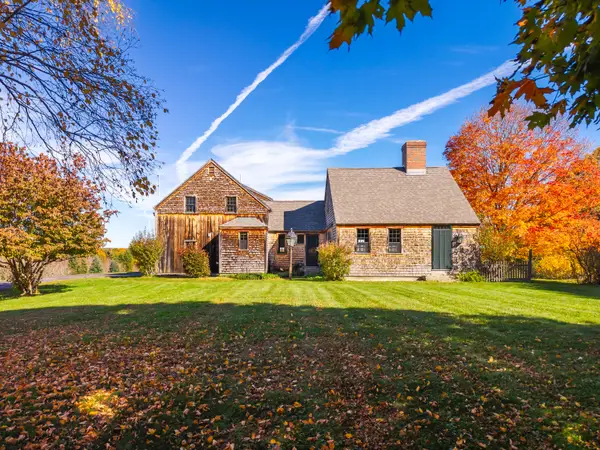 $869,000Pending3 beds 4 baths2,417 sq. ft.
1734 State Road, Eliot, ME 03903
MLS# 1685540Listed by: THE ALAND REALTY GROUP


Protect your home and budget from life's surprises with an Assurant Home Warranty, backed by a partner that supports you through every step of homeownership. Explore Plans.
© 2023 - 2026 ERA Franchise Systems LLC. All rights reserved. ERA Franchise Systems LLC fully supports the principles of the Fair Housing Act and the Equal Opportunity Act. ERA, ERA Real Estate powered, and their respective logos are registered service marks of ERA Franchise Systems LLC. Each office is independently owned and operated.