
59 Sierra Ridge Road, Eliot, ME 03903
Local realty services provided by:ERA Dawson-Bradford Co., REALTORS
59 Sierra Ridge Road,Eliot, ME 03903
$898,000
- 4 Beds
- 3 Baths
- 2,664 sq. ft.
- Single family
- Active
Office: duston leddy real estate
MLS#:1687703
Source:ME_MREIS
Price summary
- Price:$898,000
- Price per sq. ft.:$337.09
About this home
Set on approximately 3.5 wooded acres in Eliot, this beautifully updated Colonial offers 2,664 square feet of living space, four bedrooms, two full baths, and one half bath, with an exceptional combination of inviting interiors and outdoor living spaces.
A welcoming farmer's porch, recently updated with low-maintenance AZEK materials, introduces a home filled with natural light and thoughtful details. The living room features a striking arched window that captures the morning sunrise, while an abundance of windows throughout the main level brings the surrounding landscape indoors. A spacious great room with beautiful new wood flooring provides another inviting gathering space. The updated kitchen is particularly well suited for those who love to cook and entertain, featuring quartz countertops, a generous center island, a two-burner induction cooktop, a speed oven, and three ovens in total. The home's four bedrooms include a distinctive primary bedroom with a vaulted ceiling finished in reclaimed wood from Portsmouth's historic Harbour Place, creating a wonderfully warm and inviting retreat.
The outdoor spaces are equally impressive. An expansive newer deck, extensive stonework, a year-round heated pool, and a gazebo-covered sitting area create a remarkable setting for outdoor entertaining and relaxation. A custom-built fire pit offers another place to gather, while the surrounding woods provide a peaceful backdrop filled with wildlife. Whether enjoying a morning sunrise, an evening by the fire, or a quiet night beneath the stars, the property's natural surroundings are a special part of its appeal.
Significant improvements include a recently replaced roof, a new propane heating system, updated lighting throughout, and extensive upgrades to the front porch and outdoor living areas. A beautifully cared-for property offering space, character, and an exceptional indoor-outdoor lifestyle....
Contact an agent
Home facts
- Year built:1999
- Listing ID #:1687703
- Updated:November 21, 2026 at 11:46 AM
Rooms and interior
- Bedrooms:4
- Total bathrooms:3
- Full bathrooms:2
- Half bathrooms:1
- Rooms Total:8
- Flooring:Hardwood, Tile
- Kitchen Description:Cooktop, Dishwasher, Electric Range, Microwave, Refrigerator, Wall Oven
- Bedroom Description:Primary Bedroom w/Bath
- Basement Description:Interior Entry, Unfinished
- Living area:2,664 sq. ft.
Heating and cooling
- Heating:Heat Pump, Heating, Hot Water, Propane
Structure and exterior
- Roof:Shingle
- Year built:1999
- Building area:2,664 sq. ft.
- Lot area:3.51 Acres
- Lot Features:Landscaped, Level, Subdivided, Suburban
- Architectural Style:Colonial
- Construction Materials:Clapboard, Wood Frame
- Exterior Features:Patio, Porch
- Foundation Description:Poured Concrete
Utilities
- Water:Well
- Sewer:Septic Tank
Finances and disclosures
- Price:$898,000
- Price per sq. ft.:$337.09
- Tax amount:$7,171 (2025)
Features and amenities
- Appliances:Cooktop, Dishwasher, Electric Range, Microwave, Refrigerator, Wall Oven
- Pool features:In Ground
Parking
- Parking description:1 - 4 Spaces, Attached Garage, Paved
- Garage:Yes
- Garage spaces:2
 MREIS Multiple Listing Service™ systemListing data is derived in whole or in part from the Maine IDX & is for consumers' personal, noncommercial use only. Dimensions are approximate and not guaranteed. All data should be independently verified. © 2026 Maine Real Estate Information System, Inc. All Rights Reserved
New listings near 59 Sierra Ridge Road
- Open Sat, 11am to 1pmNew
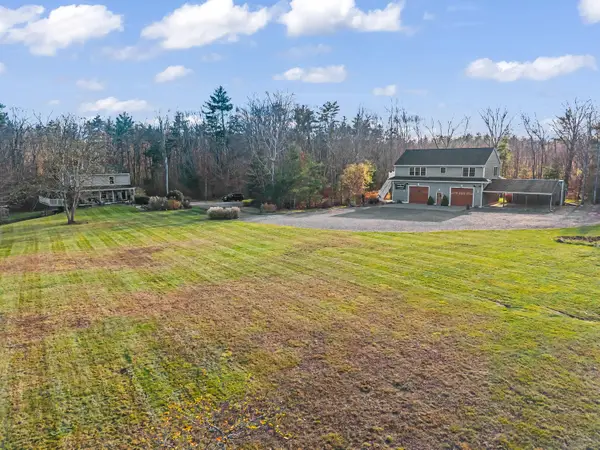 $1,499,999Active-- beds 4 baths6,256 sq. ft.
36 Dragonfly Drive, Eliot, ME 03903
MLS# 1688208Listed by: WIDI REALTY GROUP - New
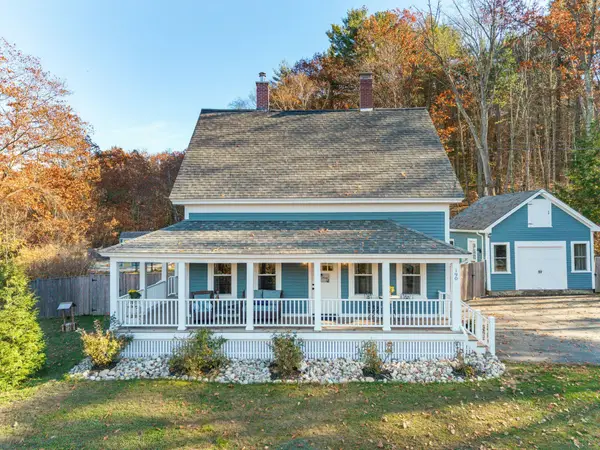 $874,000Active4 beds 3 baths2,327 sq. ft.
190 Fore Road, Eliot, ME 03903
MLS# 1687521Listed by: PARMLEY PROPERTIES 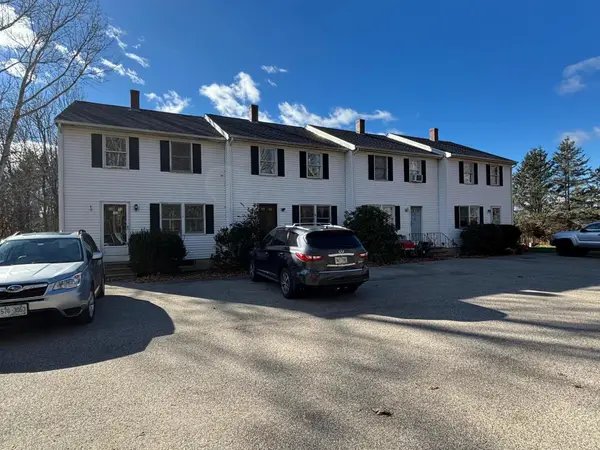 $1,800,000Pending-- beds 12 baths9,120 sq. ft.
93 Goodwin Road, Eliot, ME 03903
MLS# 1687472Listed by: GREAT ISLAND REALTY, LLC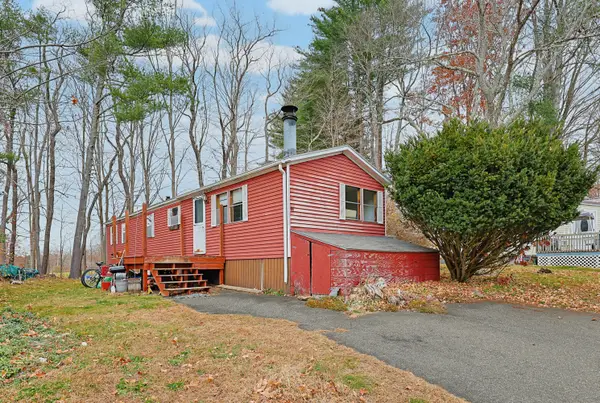 $80,000Pending3 beds 1 baths964 sq. ft.
44 Marshwood Drive, Eliot, ME 03903
MLS# 1687387Listed by: REDFIN CORPORATION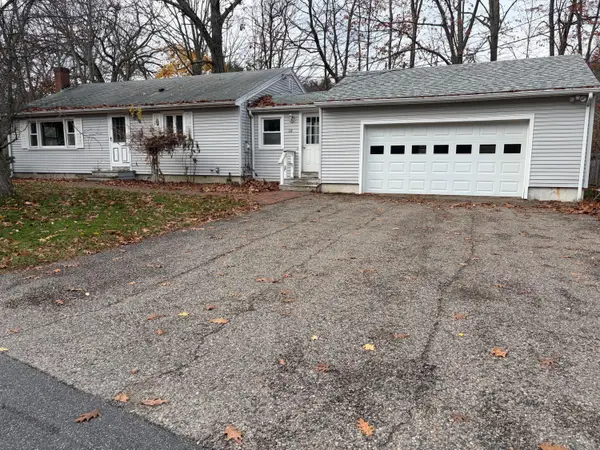 $450,000Active Under Contract2 beds 1 baths1,680 sq. ft.
10 Pine Avenue, Eliot, ME 03903
MLS# 1687346Listed by: RE/MAX SHORELINE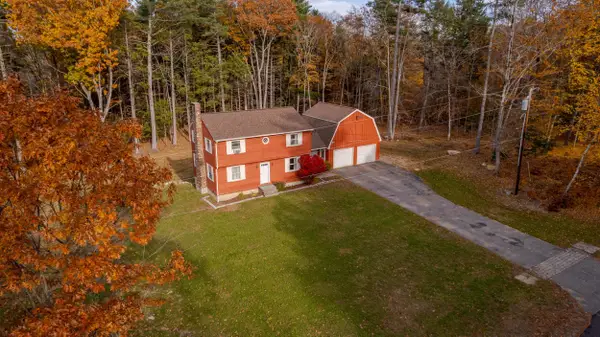 $614,900Active4 beds 2 baths1,760 sq. ft.
18 Littlebrook Lane, Eliot, ME 03903
MLS# 5116983Listed by: NEW SPACE REAL ESTATE, LLC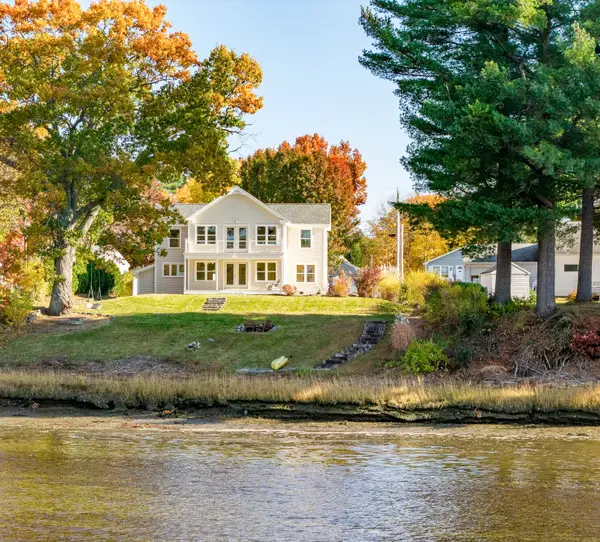 $1,650,000Active2 beds 3 baths2,368 sq. ft.
288 Houde Road, Eliot, ME 03903
MLS# 1686540Listed by: THE ALAND REALTY GROUP, LLC- Open Sun, 1 to 2:30pm
 $196,500Active2 beds 2 baths924 sq. ft.
37 Imperial Drive, Eliot, ME 03903
MLS# 1685813Listed by: NEW SPACE REAL ESTATE, LLC  $869,000Pending3 beds 4 baths2,417 sq. ft.
1734 State Road, Eliot, ME 03903
MLS# 1685540Listed by: THE ALAND REALTY GROUP


Protect your home and budget from life's surprises with an Assurant Home Warranty, backed by a partner that supports you through every step of homeownership. Explore Plans.
© 2023 - 2026 ERA Franchise Systems LLC. All rights reserved. ERA Franchise Systems LLC fully supports the principles of the Fair Housing Act and the Equal Opportunity Act. ERA, ERA Real Estate powered, and their respective logos are registered service marks of ERA Franchise Systems LLC. Each office is independently owned and operated.