
65 Wildbrook Lane, Eliot, ME 03903
Local realty services provided by:ERA Dawson-Bradford Co., REALTORS
65 Wildbrook Lane,Eliot, ME 03903
$1,650,000
- 5 Beds
- 5 Baths
- - sq. ft.
- Single family
- Closed
Office: duston leddy real estate
MLS#:1653013
Source:ME_MREIS
Price summary
- Price:$1,650,000
About this home
Nestled at the end of a private cul-de-sac on nearly 10 acres in Southern Maine, this custom farmhouse compound offers two residences, income potential, and unmatched flexibility. The 4,971 sq ft main residence welcomes you with a wraparound farmer's porch, 9'6'' ceilings, rich maple flooring, and a custom kitchen built for everyday living and entertaining. The main level includes an optional first-floor bedroom; upstairs, you'll find a primary suite with a walk-in closet and spa bath, two additional bedrooms, and second-floor laundry, a flex office with a Murphy bed, third-floor bonus space. In addition, a daylight walkout basement with a gym, theater, and wet bar, rounds out the home. Above the garage, a fully self-contained suite with private entrance, full kitchen, laundry, and deck is perfect for extended household members or guests. The 2024 detached ADU (988 sq ft) is turnkey and ready with two bedrooms, one bath, cathedral ceilings, engineered wood floors, high-efficiency HVAC, and its own septic system installed in 2024. Ideal for rental income or multigenerational living. The 9.6 private acres include an irrigation system and established landscaping. Minutes to Kittery shopping, Portsmouth's dining and arts scene, multiple beaches, and year-round outdoor recreation. Privacy and convenience without compromise....
Contact an agent
Home facts
- Year built:2013
- Listing ID #:1653013
- Updated:August 29, 2026 at 07:03 AM
Rooms and interior
- Bedrooms:5
- Total bathrooms:5
- Full bathrooms:4
- Half bathrooms:1
- Rooms Total:11
- Flooring:Carpet, Hardwood, Tile, Vinyl
- Bedroom Description:Primary Bedroom w/Bath
- Basement Description:Finished, Full, Interior Entry, Walk-Out Access
Heating and cooling
- Cooling:Central Air
- Heating:Direct Vent Heater, Electric, Forced Air, Gas Bottled, Heat Pump, Heating
- Central air:Yes
Structure and exterior
- Roof:Shingle
- Year built:2013
- Lot Features:Abuts Conservation, Cul-De-Sac, Landscaped, Level, Neighborhood, Wooded
- Architectural Style:Farmhouse
- Construction Materials:Vinyl Siding, Wood Frame
- Exterior Features:Deck
- Foundation Description:Poured Concrete
Utilities
- Water:Private, Well
- Sewer:Private Sewer, Septic Tank
Finances and disclosures
- Price:$1,650,000
- Tax amount:$10,546 (2025)
Features and amenities
- Laundry features:Main Level, Upper Level
- Amenities:In-Law Floorplan, Walk-In Closet(s)
Parking
- Parking description:5 - 10 Spaces, Attached Garage, Detached, On Site, Paved
- Garage:Yes
- Garage spaces:6
 MREIS Multiple Listing Service™ systemListing data is derived in whole or in part from the Maine IDX & is for consumers' personal, noncommercial use only. Dimensions are approximate and not guaranteed. All data should be independently verified. © 2026 Maine Real Estate Information System, Inc. All Rights Reserved
New listings near 65 Wildbrook Lane
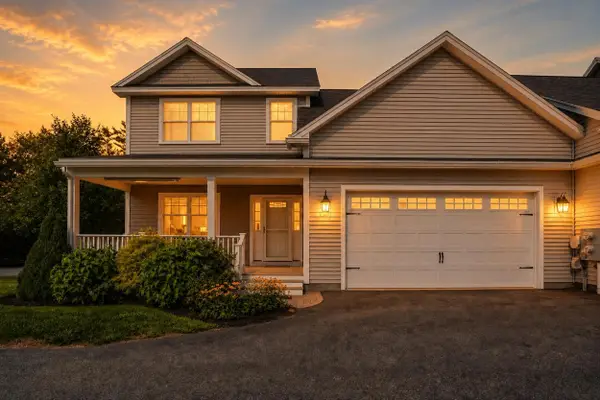 $580,000Pending3 beds 3 baths1,974 sq. ft.
1 Sagamore Lane #1, Eliot, ME 03903
MLS# 1677985Listed by: KELLER WILLIAMS COASTAL AND LAKES & MOUNTAINS REALTY- Open Sun, 11am to 1pmNew
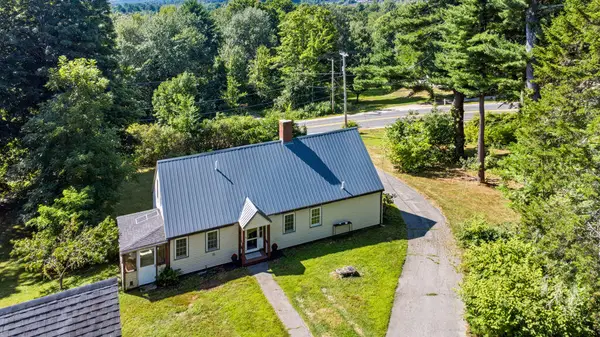 $575,000Active3 beds 2 baths1,863 sq. ft.
614 Goodwin Road, Eliot, ME 03903
MLS# 1677593Listed by: BERKSHIRE HATHAWAY HOMESERVICES VERANI REALTY - New
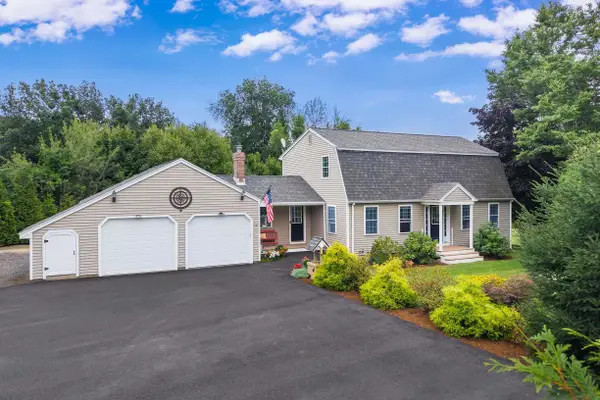 $599,000Active3 beds 2 baths2,616 sq. ft.
13 Keiths Lane, Eliot, ME 03903
MLS# 5106464Listed by: ANNE ERWIN SOTHEBYS INTERNATIONAL RLTY - Open Sat, 10 to 11:30amNew
 $389,900Active2 beds 2 baths1,344 sq. ft.
24 Caslyn Drive, Eliot, ME 03903
MLS# 1677056Listed by: REAL BROKER 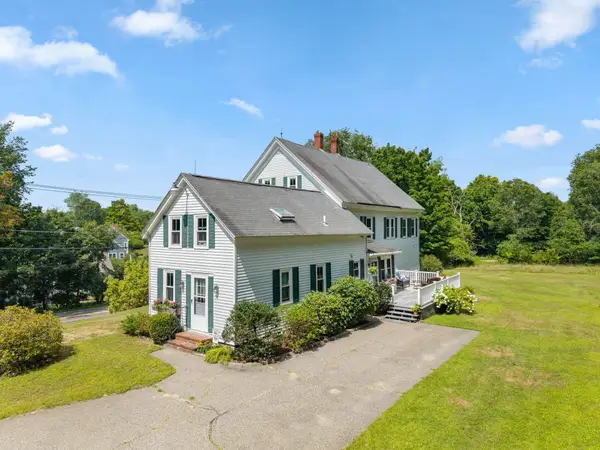 $695,000Active Under Contract6 beds 3 baths3,037 sq. ft.
414 Goodwin Road, Eliot, ME 03903
MLS# 1675957Listed by: PARMLEY PROPERTIES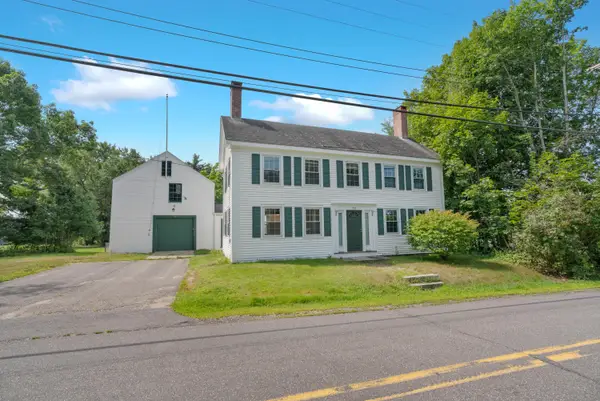 $699,000Active Under Contract3 beds 2 baths2,598 sq. ft.
237 Old Road, Eliot, ME 03903
MLS# 1675873Listed by: LEXI LEDDY REAL ESTATE LLC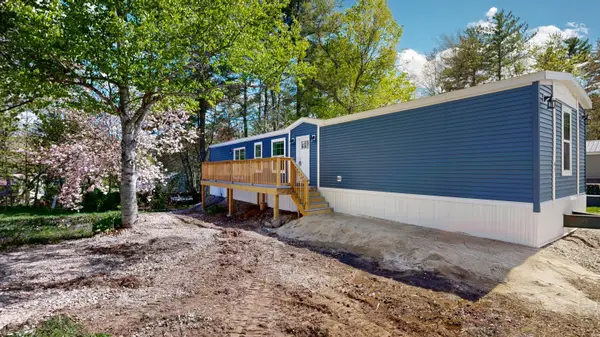 $200,000Active3 beds 2 baths1,200 sq. ft.
43 Marshwood Drive, Eliot, ME 03903
MLS# 1675247Listed by: FONTAINE FAMILY-THE REAL ESTATE LEADER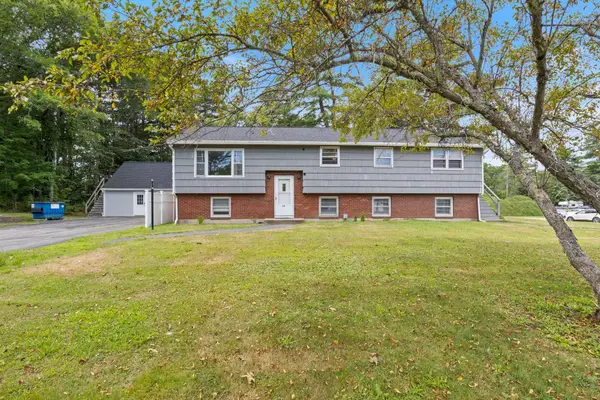 $725,000Active-- beds 4 baths3,246 sq. ft.
15 Cedar Road, Eliot, ME 03903
MLS# 1675025Listed by: APPLEVALE REALTY INC.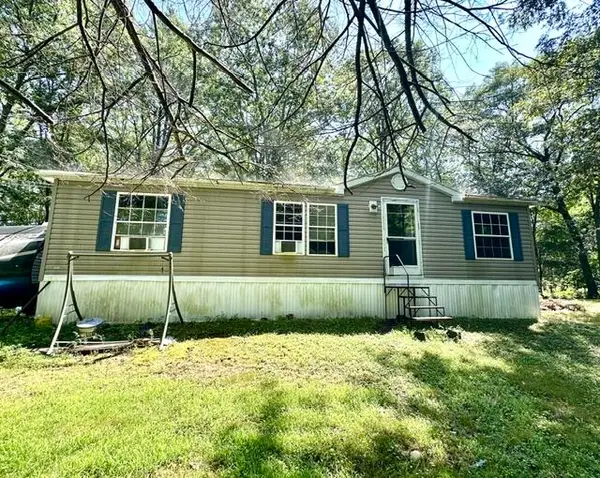 $350,000Active3 beds 2 baths1,120 sq. ft.
18 English Drive, Eliot, ME 03903
MLS# 1674730Listed by: TOWN SQUARE REALTY GROUP $225,000Active1.07 Acres
Lot B Wisteria Lane, Eliot, ME 03903
MLS# 1674645Listed by: COLDWELL BANKER REALTY


Protect your home and budget from life's surprises with an Assurant Home Warranty, backed by a partner that supports you through every step of homeownership. Explore Plans.
© 2023 - 2026 ERA Franchise Systems LLC. All rights reserved. ERA Franchise Systems LLC fully supports the principles of the Fair Housing Act and the Equal Opportunity Act. ERA, ERA Real Estate powered, and their respective logos are registered service marks of ERA Franchise Systems LLC. Each office is independently owned and operated.