
404 Surry Road, Ellsworth, ME 04605
Local realty services provided by:ERA Dawson-Bradford Co., REALTORS
404 Surry Road,Ellsworth, ME 04605
$519,000
- 3 Beds
- 3 Baths
- 2,538 sq. ft.
- Single family
- Active
Office: sargent real estate
MLS#:1666786
Source:ME_MREIS
Price summary
- Price:$519,000
- Price per sq. ft.:$204.49
About this home
Just 2 miles from downtown Ellsworth, this inviting 3 bedroom home pairs generous space with country tranquility across a beautiful 4 1/2 acre lot. With roughly 2400 sq. ft. of living space, there is plenty of room to spread out, entertain, and truly feel at home. At the center of it all sits a remodeled custom kitchen that instantly draws you in. Sleek Quartz countertops, a large working island, and stainless steel appliances create a functional yet stylish hub perfect for casual breakfasts or lively dinner parties. From there, the flow continues into a spacious family room with direct access to the backyard deck, blending indoor comfort with outdoor enjoyment. All 3 bedrooms and two full bathrooms offer easy and convenient living, including first floor primary bedroom complete with its own private bath. Storage will never be a concern here thanks to both a drive under two car garage, and an attached direct entry two car garage. Outside, the possibilities expand in every direction. The backyard features a spacious open lawn and field give way to a charming small farm pond, where visiting ducks add a delightful touch of nature. A paved driveway and handy garden shed round out the practical details, while the expansive acreage even offers potential for an additional home-site. Combining rural serenity with unbeatable proximity to town, this property strikes a rare and wonderful balance. Come experience the space, the setting, and the possibilities firsthand before this one slips away. The seller will contribute a 2 point buy down for any buyer, making your payments more affordable....
Contact an agent
Home facts
- Year built:1960
- Listing ID #:1666786
- Updated:October 05, 2026 at 10:23 AM
Rooms and interior
- Bedrooms:3
- Total bathrooms:3
- Full bathrooms:2
- Half bathrooms:1
- Rooms Total:8
- Flooring:Carpet, Laminate, Wood
- Bathrooms Description:Bathtub, Shower
- Kitchen Description:Dishwasher, Gas Range, Microwave, Refrigerator
- Bedroom Description:1st Floor Primary Bedroom w/Bath
- Basement Description:Bulkhead, Exterior Entry, Finished, Full, Interior Entry, Partial
- Living area:2,538 sq. ft.
Heating and cooling
- Heating:Baseboard, Heat Pump, Heating, Propane
Structure and exterior
- Roof:Shingle
- Year built:1960
- Building area:2,538 sq. ft.
- Lot area:4.6 Acres
- Lot Features:Landscaped, Near Shopping, Near Town, Open Lot, Rural
- Architectural Style:Cape Cod
- Construction Materials:Vinyl Siding, Wood Frame
- Exterior Features:Deck
- Foundation Description:Poured Concrete
Utilities
- Water:Private
- Sewer:Private Sewer, Septic Tank
Finances and disclosures
- Price:$519,000
- Price per sq. ft.:$204.49
- Tax amount:$5,275 (2024)
Features and amenities
- Appliances:Dishwasher, Dryer, Gas Range, Microwave, Refrigerator, Washer
- Laundry features:Dryer, Washer, Washer Hookup
Parking
- Parking description:5 - 10 Spaces, Attached Garage, Heated garage, Inside Entrance, Paved
- Garage:Yes
- Garage spaces:4
 MREIS Multiple Listing Service™ systemListing data is derived in whole or in part from the Maine IDX & is for consumers' personal, noncommercial use only. Dimensions are approximate and not guaranteed. All data should be independently verified. © 2026 Maine Real Estate Information System, Inc. All Rights Reserved
New listings near 404 Surry Road
- New
 $895,000Active-- beds 6 baths5,566 sq. ft.
13 & 15 High Street, Ellsworth, ME 04605
MLS# 1683006Listed by: THE DAVIS AGENCY - New
 $249,000Active3 beds 2 baths1,341 sq. ft.
398 Water Street, Ellsworth, ME 04605
MLS# 1683000Listed by: JONES REAL ESTATE AGENCY - New
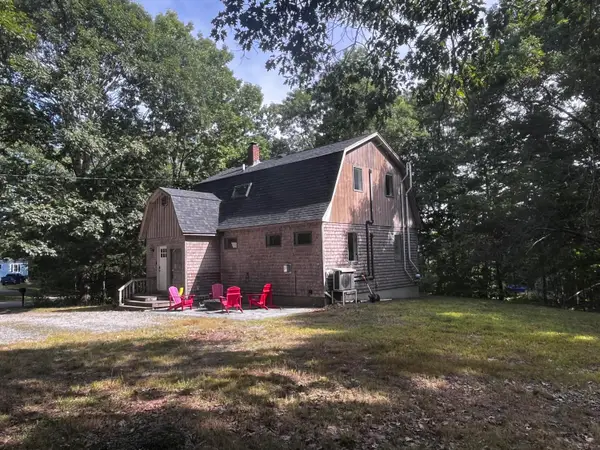 $330,000Active2 beds 2 baths1,376 sq. ft.
117 N Bend Road, Ellsworth, ME 04605
MLS# 1682598Listed by: BETTER HOMES & GARDENS REAL ESTATE/THE MASIELLO GROUP - New
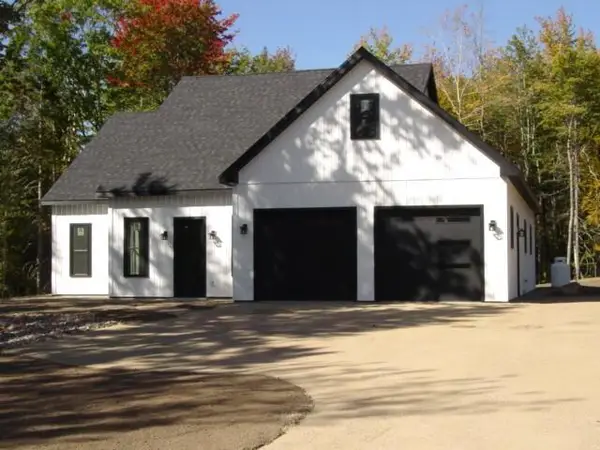 $729,400Active3 beds 3 baths2,186 sq. ft.
Lot 5A Beechland Road, Ellsworth, ME 04605
MLS# 1682572Listed by: REALTY OF MAINE - New
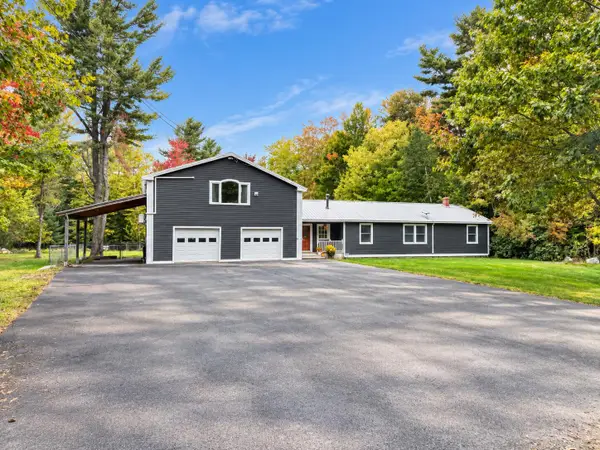 $445,000Active3 beds 2 baths2,240 sq. ft.
56 Graham Way, Ellsworth, ME 04605
MLS# 1682488Listed by: NEXTHOME EXPERIENCE - New
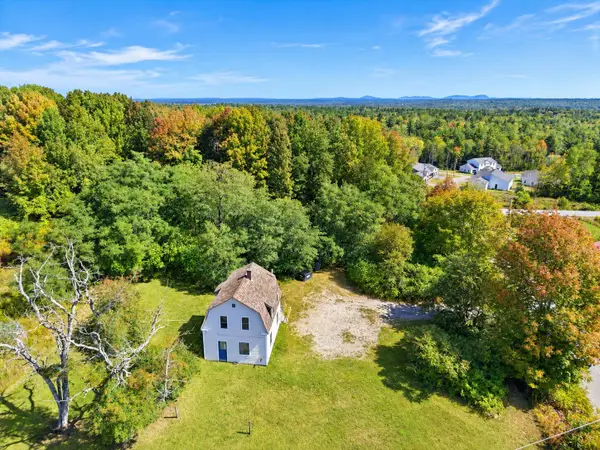 $329,000Active2 beds 1 baths950 sq. ft.
435 Bangor Road, Ellsworth, ME 04605
MLS# 1682465Listed by: NEXTHOME EXPERIENCE - New
 $52,000Active4.91 Acres
Lot #9 Foggy Ridge Way Way, Ellsworth, ME 04605
MLS# 1682386Listed by: BETTER HOMES & GARDENS REAL ESTATE/THE MASIELLO GROUP - New
 $395,000Active3 beds 2 baths1,556 sq. ft.
32 Alton Avenue, Ellsworth, ME 04605
MLS# 1682249Listed by: THE KNOWLES COMPANY - New
 $399,000Active3 beds 2 baths1,320 sq. ft.
63 Bridgetwin Road, Ellsworth, ME 04605
MLS# 1682188Listed by: BETTER HOMES & GARDENS REAL ESTATE/THE MASIELLO GROUP - New
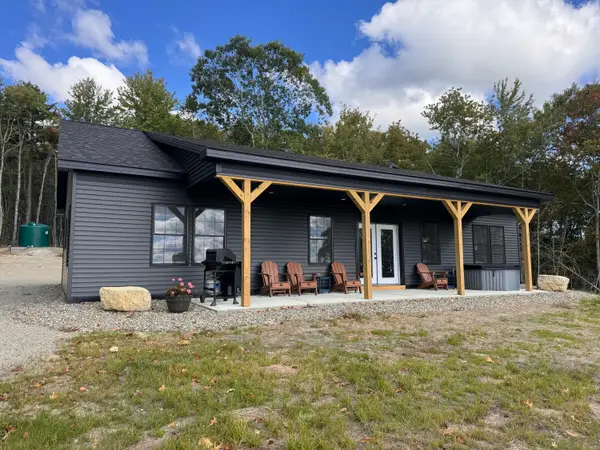 $525,000Active3 beds 2 baths1,570 sq. ft.
47 Old County Way, Ellsworth, ME 04605
MLS# 1682021Listed by: REALTY OF MAINE


Protect your home and budget from life's surprises with an Assurant Home Warranty, backed by a partner that supports you through every step of homeownership. Explore Plans.
© 2023 - 2026 ERA Franchise Systems LLC. All rights reserved. ERA Franchise Systems LLC fully supports the principles of the Fair Housing Act and the Equal Opportunity Act. ERA, ERA Real Estate powered, and their respective logos are registered service marks of ERA Franchise Systems LLC. Each office is independently owned and operated.