
56 Graham Way, Ellsworth, ME 04605
Local realty services provided by:ERA Dawson-Bradford Co., REALTORS
56 Graham Way,Ellsworth, ME 04605
$445,000
- 3 Beds
- 2 Baths
- 2,240 sq. ft.
- Single family
- Active
Office: nexthome experience
MLS#:1682488
Source:ME_MREIS
Price summary
- Price:$445,000
- Price per sq. ft.:$198.66
About this home
Welcome to 56 Graham Way, a versatile Ellsworth property offering space, flexibility, and thoughtful updates in a convenient location close to everything Downeast Maine has to offer. The main ranch-style home provides comfortable one-level living with three bedrooms and one full bath, with one bedroom currently converted into a convenient laundry room. A bright sunroom, welcoming entry, and mudroom add even more functional living space and make this home well suited for everyday Maine life. What really sets this property apart is the additional living space above the attached two-car garage. The spacious loft apartment features its own kitchen, large bathroom, generous closet, and an open bedroom/living area—creating incredible flexibility for guests, extended family, a private home office, or additional personal space. The property has seen numerous improvements over the years, including a new roof in 2016, well pump in 2022, septic pumping in 2023, heat pumps and exterior paint in 2024, and a pellet stove added in 2026. The home also features durable cement Hardie board siding, and the furnace was cleaned in 2024. Step outside to a large fenced-in backyard with plenty of room for pets, gardening, gatherings, or simply enjoying your own outdoor space. A paved driveway and two-car garage provide ample parking, storage, and room for all the gear that comes with Maine living. Situated on approximately 1.14 acres, 56 Graham Way offers the breathing room of a more private setting while still being conveniently located near Ellsworth's shopping, restaurants, schools, and services. Outdoor adventures are never far away, with Acadia National Park approximately 20 miles away and Cadillac Mountain roughly 25 miles away. Whether you're looking for one-level living, room for extended family, flexible bonus space, or simply a property with more possibilities than the typical ranch, 56 Graham Way is ready to welcome you home....
Contact an agent
Home facts
- Year built:1997
- Listing ID #:1682488
- Updated:October 01, 2026 at 10:13 AM
Rooms and interior
- Bedrooms:3
- Total bathrooms:2
- Full bathrooms:2
- Rooms Total:10
- Flooring:Carpet, Laminate, Vinyl, Wood
- Kitchen Description:Dishwasher, Gas Range, Microwave, Pantry, Refrigerator
- Bedroom Description:1st Floor Bedroom
- Basement Description:Bulkhead, Full, Interior Entry, Slab, Sump Pump, Unfinished
- Living area:2,240 sq. ft.
Heating and cooling
- Heating:Baseboard, Heat Pump, Heating, Oil, Wood Stove
Structure and exterior
- Roof:Metal
- Year built:1997
- Building area:2,240 sq. ft.
- Lot area:1 Acres
- Lot Features:Open Lot, Rural
- Architectural Style:Ranch
- Construction Materials:Concrete, Wood Frame
- Exterior Features:Porch
- Foundation Description:Poured Concrete
- Levels:Multi Level
Utilities
- Water:Private, Well
- Sewer:Private Sewer, Septic Tank
Finances and disclosures
- Price:$445,000
- Price per sq. ft.:$198.66
- Tax amount:$5,118 (2024)
Features and amenities
- Appliances:Dishwasher, Dryer, Gas Range, Microwave, Refrigerator, Washer
- Laundry features:Dryer, Main Level, Washer
- Amenities:In-Law Floorplan
Parking
- Parking description:11 - 20 Spaces, Carport, Paved
- Garage:Yes
- Garage spaces:2
 MREIS Multiple Listing Service™ systemListing data is derived in whole or in part from the Maine IDX & is for consumers' personal, noncommercial use only. Dimensions are approximate and not guaranteed. All data should be independently verified. © 2026 Maine Real Estate Information System, Inc. All Rights Reserved
New listings near 56 Graham Way
- New
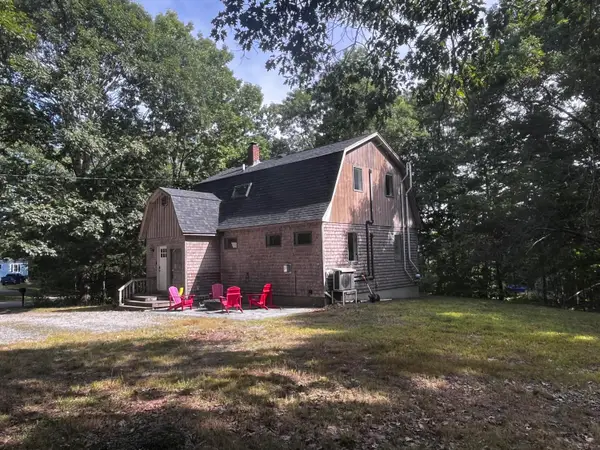 $330,000Active2 beds 2 baths1,376 sq. ft.
117 N Bend Road, Ellsworth, ME 04605
MLS# 1682598Listed by: BETTER HOMES & GARDENS REAL ESTATE/THE MASIELLO GROUP - New
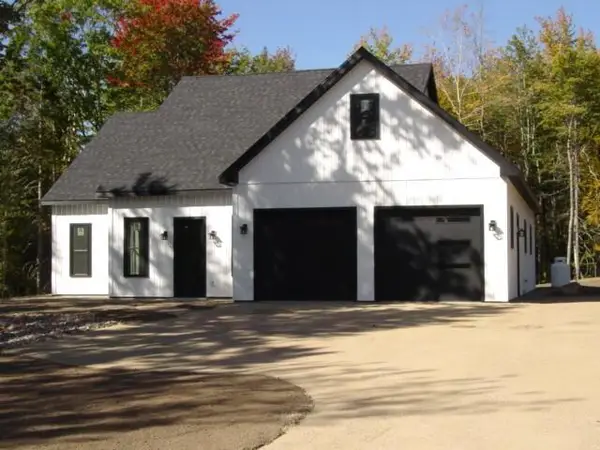 $729,400Active3 beds 3 baths2,186 sq. ft.
Lot 5A Beechland Road, Ellsworth, ME 04605
MLS# 1682572Listed by: REALTY OF MAINE - New
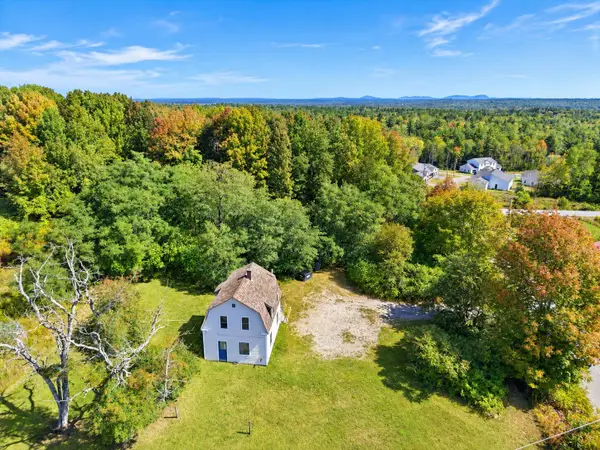 $329,000Active2 beds 1 baths950 sq. ft.
435 Bangor Road, Ellsworth, ME 04605
MLS# 1682465Listed by: NEXTHOME EXPERIENCE - New
 $52,000Active4.91 Acres
Lot #9 Foggy Ridge Way Way, Ellsworth, ME 04605
MLS# 1682386Listed by: BETTER HOMES & GARDENS REAL ESTATE/THE MASIELLO GROUP - New
 $395,000Active3 beds 2 baths1,556 sq. ft.
32 Alton Avenue, Ellsworth, ME 04605
MLS# 1682249Listed by: THE KNOWLES COMPANY - New
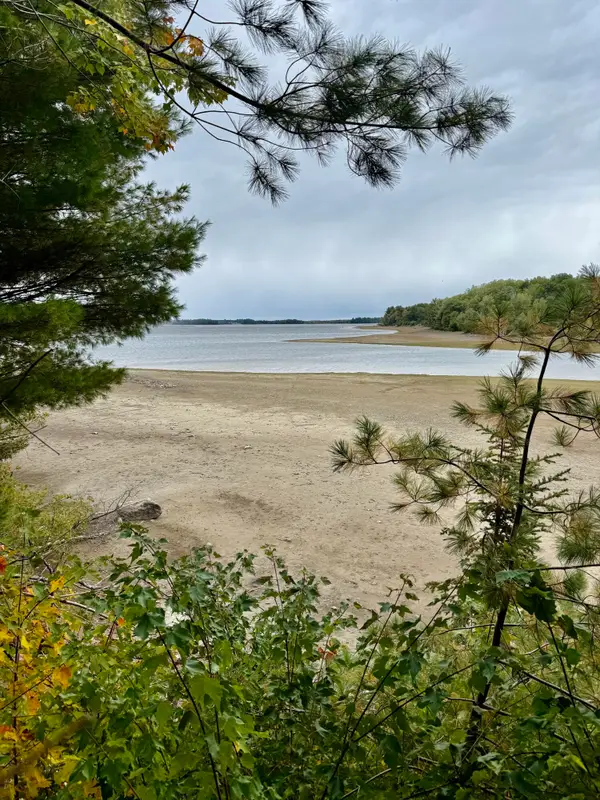 $320,000Active105 Acres
31 Russian Road, Ellsworth, ME 04605
MLS# 1682251Listed by: REALTY OF MAINE - New
 $399,000Active3 beds 2 baths1,320 sq. ft.
63 Bridgetwin Road, Ellsworth, ME 04605
MLS# 1682188Listed by: BETTER HOMES & GARDENS REAL ESTATE/THE MASIELLO GROUP - New
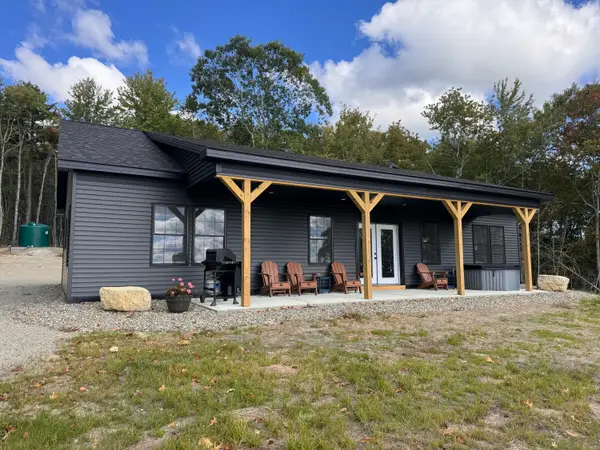 $525,000Active3 beds 2 baths1,570 sq. ft.
47 Old County Way, Ellsworth, ME 04605
MLS# 1682021Listed by: REALTY OF MAINE - New
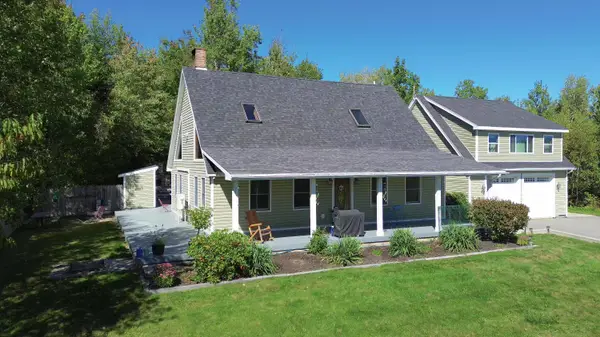 $680,000Active3 beds 3 baths2,817 sq. ft.
10 Patriot Road, Ellsworth, ME 04605
MLS# 1681708Listed by: BETTER HOMES & GARDENS REAL ESTATE/THE MASIELLO GROUP


Protect your home and budget from life's surprises with an Assurant Home Warranty, backed by a partner that supports you through every step of homeownership. Explore Plans.
© 2023 - 2026 ERA Franchise Systems LLC. All rights reserved. ERA Franchise Systems LLC fully supports the principles of the Fair Housing Act and the Equal Opportunity Act. ERA, ERA Real Estate powered, and their respective logos are registered service marks of ERA Franchise Systems LLC. Each office is independently owned and operated.