
14 Marshview Drive, Freeport, ME 04032
Local realty services provided by:ERA Dawson-Bradford Co., REALTORS
14 Marshview Drive,Freeport, ME 04032
$1,100,000
- 3 Beds
- 3 Baths
- 2,887 sq. ft.
- Single family
- Active
Office: hearth & key realty2077133144
MLS#:1679484
Source:ME_MREIS
Price summary
- Price:$1,100,000
- Price per sq. ft.:$381.02
About this home
RENOVATED. REMODELED. REIMAGINED. An exceptional opportunity to own a beautifully reimagined home in one of South Freeport's most desirable locations. Set on nearly three private acres, 14 Marshview Drive offers the space, privacy, and outdoor lifestyle that make this location so special, complete with an inground pool and inviting areas for entertaining, relaxing, and making memories. In collaboration with custom home builder, StoneX Construction, the home is being transformed with a comprehensive renovation designed to bring fresh, timeless style and modern functionality to every level similar to recent custom builds located at Deer Creek Crossing in Durham, Maine. Updates will include new vinyl siding, all new windows, a new roof, new front door and garage doors, new hardwood flooring, updated tile throughout, professionally refinished hardwood cabinetry in an uplifting white, and new quartz countertops. Bathrooms will be fully renovated, the finished basement will receive new flooring, exterior and interior lighting throughout the home will be updated for a fresh, cohesive feel. The renovation is designed to be completed within 8 weeks of going under contract, certain terms apply, allowing the next owner to be part of the transformation without taking on the renovation themselves. Under certain terms, buyers may also have the opportunity to make select design choices and personalize aspects of the finished home. Inside, generous living spaces, a welcoming fireplace, dining area, and abundant natural light create an easy backdrop for everyday living and entertaining. Outside, the nearly three-acre private setting and inground pool create a true retreat just minutes from the charm of South Freeport and all that Freeport has to offer. Room to breathe. Space to live. A lifestyle to love. This is more than a home, it is an opportunity to have a thoughtfully reimagined property in an exceptional Maine location, with the renovation already planned and underway....
Contact an agent
Home facts
- Year built:1998
- Listing ID #:1679484
- Updated:September 06, 2026 at 10:42 AM
Rooms and interior
- Bedrooms:3
- Total bathrooms:3
- Full bathrooms:2
- Half bathrooms:1
- Rooms Total:9
- Flooring:Carpet, Hardwood, Tile
- Kitchen Description:Dishwasher, Electric Range, Microwave, Refrigerator
- Bedroom Description:Primary Bedroom w/Bath
- Basement Description:Bulkhead, Finished, Full, Interior Entry
- Living area:2,887 sq. ft.
Heating and cooling
- Heating:Baseboard, Heating, Hot Water, Oil, Wood, Wood Stove, Zoned
Structure and exterior
- Roof:Shingle
- Year built:1998
- Building area:2,887 sq. ft.
- Lot area:2.95 Acres
- Lot Features:Landscaped, Level, Near Golf Course, Near Public Beach, Near Town, Near Turnpike/Interstate, Open Lot
- Architectural Style:Colonial
- Construction Materials:Vinyl Siding, Wood Frame
- Exterior Features:Patio, Porch
- Foundation Description:Poured Concrete
Utilities
- Water:Private, Well
- Sewer:Private Sewer, Septic Tank
Finances and disclosures
- Price:$1,100,000
- Price per sq. ft.:$381.02
- Tax amount:$8,606 (2025)
Features and amenities
- Appliances:Dishwasher, Dryer, Electric Range, Microwave, Refrigerator, Washer
- Laundry features:Dryer, Main Level, Washer
- Amenities:Walk-In Closet(s)
- Pool features:In Ground
Parking
- Parking description:1 - 4 Spaces, Attached Garage, Garage Door Opener, Inside Entrance, Paved
- Garage:Yes
- Garage spaces:2
 MREIS Multiple Listing Service™ systemListing data is derived in whole or in part from the Maine IDX & is for consumers' personal, noncommercial use only. Dimensions are approximate and not guaranteed. All data should be independently verified. © 2026 Maine Real Estate Information System, Inc. All Rights Reserved
New listings near 14 Marshview Drive
- Coming Soon
 $625,000Coming Soon3 beds 1 baths1,218 sq. ft.
154 Wardtown Road, Freeport, ME 04032
MLS# 1679331Listed by: PORTSIDE REAL ESTATE GROUP - Coming SoonOpen Sun, 11am to 1pm
 $949,000Coming Soon3 beds 2 baths2,461 sq. ft.
4 Tidal Brook Rd Extension, Freeport, ME 04032
MLS# 1679042Listed by: PENINSULA REAL ESTATE LLC - New
 $999,999Active5.78 Acres
1285 U.s. 1, Freeport, ME 04032
MLS# 1679382Listed by: KELLER WILLIAMS REALTY - New
 $399,000Active19.1 Acres
0 Bragdon Road, Freeport, ME 04032
MLS# 1679211Listed by: KELLER WILLIAMS REALTY  $1,785,000Pending3 beds 3 baths3,636 sq. ft.
4 Thatcher Way, Freeport, ME 04032
MLS# 1677984Listed by: KELLER WILLIAMS REALTY $499,000Active7.68 Acres
28 Curtis Road, Freeport, ME 04032
MLS# 1677586Listed by: LAER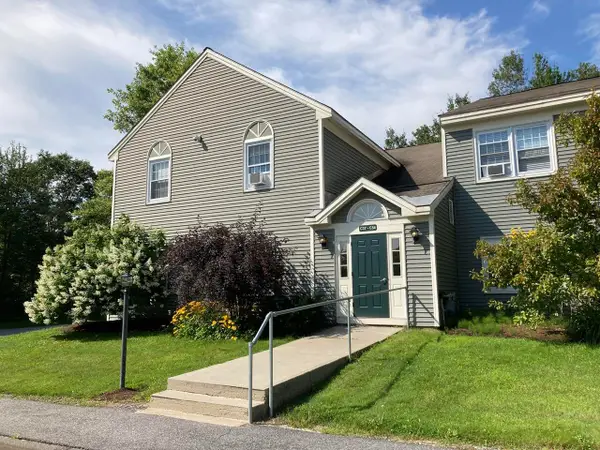 $250,000Active1 beds 1 baths676 sq. ft.
50 Somerset #Building C, Freeport, ME 04032
MLS# 1677543Listed by: EXP REALTY $535,000Active3 beds 3 baths1,613 sq. ft.
2 Hayden Lane #2, Freeport, ME 04032
MLS# 1677463Listed by: PORTSIDE REAL ESTATE GROUP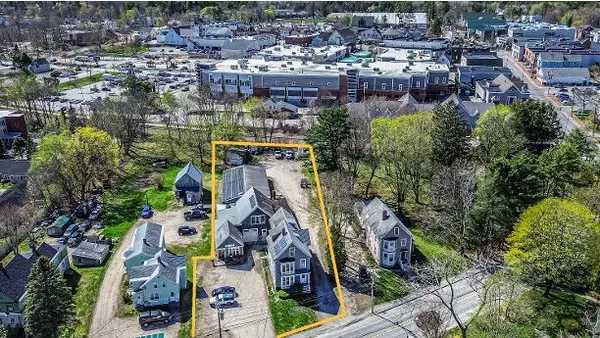 $1,673,000Active-- beds 3 baths7,193 sq. ft.
8-10 South Street, Freeport, ME 04032
MLS# 1676649Listed by: VITALIUS REAL ESTATE GROUP, LLC


Protect your home and budget from life's surprises with an Assurant Home Warranty, backed by a partner that supports you through every step of homeownership. Explore Plans.
© 2023 - 2026 ERA Franchise Systems LLC. All rights reserved. ERA Franchise Systems LLC fully supports the principles of the Fair Housing Act and the Equal Opportunity Act. ERA, ERA Real Estate powered, and their respective logos are registered service marks of ERA Franchise Systems LLC. Each office is independently owned and operated.