
4 Thatcher Way, Freeport, ME 04032
Local realty services provided by:ERA Dawson-Bradford Co., REALTORS
4 Thatcher Way,Freeport, ME 04032
$1,785,000
- 3 Beds
- 3 Baths
- 3,636 sq. ft.
- Single family
- Pending
Office: keller williams realtyacartmell@kw.com
MLS#:1677984
Source:ME_MREIS
Price summary
- Price:$1,785,000
- Price per sq. ft.:$490.92
About this home
Located on the sought-after Wolfe's Neck peninsula, this exquisite home by Jackson Built has been impeccably maintained since its construction in 2020. Featuring signature elements such as thoughtfully selected wallpaper accents, bespoke lighting fixtures, and hand-crafted built-ins throughout, it is truly one-of-a-kind. A bluestone walkway through the stunning perennial garden leads to the front door and into the gracious entry, boasting a vaulted ceiling with reclaimed barn board detail. In the gourmet kitchen, you'll find painted maple cabinetry with hand-forged brass hardware, quartz counters, a 48'' Wolf gas range, and a walnut island with butcher block top. A large pantry also serves as an espresso bar. Entertaining is a breeze with the open dining room and its custom walnut window seat. A gas fireplace with stone hearth is the focal point of the living room. The four-season sunroom is lined with windows and a glass door that heads out to the beautiful, private back yard that abuts conservation land. Bookcases at the top of the front stairs create a cozy reading nook while the spacious primary suite includes a full bath with a glassed-in tiled shower, an inviting soaking tub, and a custom double vanity. One of the two sunny guest bedrooms has a built-in desk- also a perfect home office. The back staircase leads to an expansive bonus room with a sizable storage room. Energy efficient radiant floor heat downstairs and European radiators in the bonus room run off an efficient propane Viessmann boiler; the remainder of the second floor is heated and cooled with ducted heat pumps. Two spacious bays in the garage with a level 2 EV charger as well as an additional half bay for added storage. Just around the corner from Wolfe's Neck Center and State Park which provide miles of oceanfront nature trails, recreation, kayaking, and more. Under 10 minutes to downtown Freeport with its renowned shopping and dining and just 30 minutes to Portland. Maine living at its finest...
Contact an agent
Home facts
- Year built:2020
- Listing ID #:1677984
- Updated:September 06, 2026 at 08:11 AM
Rooms and interior
- Bedrooms:3
- Total bathrooms:3
- Full bathrooms:2
- Half bathrooms:1
- Rooms Total:10
- Flooring:Concrete, Tile, Wood
- Bathrooms Description:Bathtub, Shower
- Kitchen Description:Dishwasher, Gas Range, Pantry, Refrigerator
- Bedroom Description:Primary Bedroom w/Bath
- Basement Description:Slab
- Living area:3,636 sq. ft.
Heating and cooling
- Cooling:Central Air
- Heating:Electric, Heat Pump, Heating, Propane, Radiant, Radiator
- Central air:Yes
Structure and exterior
- Roof:Metal, Shingle
- Year built:2020
- Building area:3,636 sq. ft.
- Lot area:2.5 Acres
- Lot Features:Abuts Conservation, Landscaped, Near Shopping
- Architectural Style:Farmhouse, New Englander
- Construction Materials:Fiber Cement, Shingle Siding, Wood Frame
- Exterior Features:Porch
- Foundation Description:Slab
Utilities
- Water:Well
- Sewer:Septic Tank
Finances and disclosures
- Price:$1,785,000
- Price per sq. ft.:$490.92
- Tax amount:$15,369 (2025)
Features and amenities
- Appliances:Dishwasher, Dryer, Gas Range, Refrigerator, Washer
- Laundry features:Built-Ins, Dryer, Main Level, Washer
- Amenities:Walk-In Closet(s)
Parking
- Parking description:5 - 10 Spaces, Attached Garage, Garage Door Opener, Inside Entrance, Paved
- Garage:Yes
- Garage spaces:2.5
 MREIS Multiple Listing Service™ systemListing data is derived in whole or in part from the Maine IDX & is for consumers' personal, noncommercial use only. Dimensions are approximate and not guaranteed. All data should be independently verified. © 2026 Maine Real Estate Information System, Inc. All Rights Reserved
New listings near 4 Thatcher Way
- Coming Soon
 $625,000Coming Soon3 beds 1 baths1,218 sq. ft.
154 Wardtown Road, Freeport, ME 04032
MLS# 1679331Listed by: PORTSIDE REAL ESTATE GROUP - Coming SoonOpen Sun, 11am to 1pm
 $949,000Coming Soon3 beds 2 baths2,461 sq. ft.
4 Tidal Brook Rd Extension, Freeport, ME 04032
MLS# 1679042Listed by: PENINSULA REAL ESTATE LLC - New
 $1,100,000Active3 beds 3 baths2,887 sq. ft.
14 Marshview Drive, Freeport, ME 04032
MLS# 1679484Listed by: HEARTH & KEY REALTY - New
 $999,999Active5.78 Acres
1285 U.s. 1, Freeport, ME 04032
MLS# 1679382Listed by: KELLER WILLIAMS REALTY - New
 $399,000Active19.1 Acres
0 Bragdon Road, Freeport, ME 04032
MLS# 1679211Listed by: KELLER WILLIAMS REALTY  $499,000Active7.68 Acres
28 Curtis Road, Freeport, ME 04032
MLS# 1677586Listed by: LAER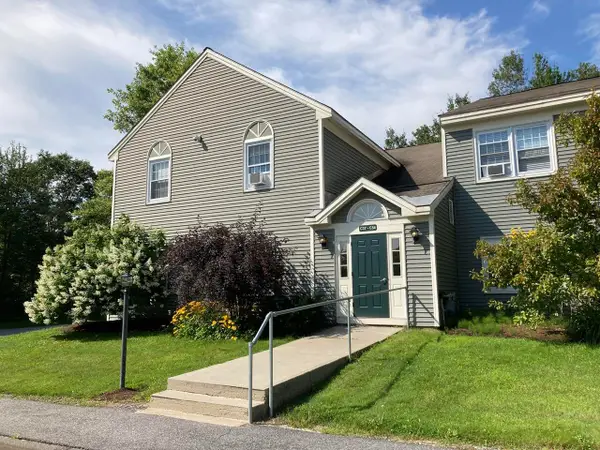 $250,000Active1 beds 1 baths676 sq. ft.
50 Somerset #Building C, Freeport, ME 04032
MLS# 1677543Listed by: EXP REALTY $535,000Active3 beds 3 baths1,613 sq. ft.
2 Hayden Lane #2, Freeport, ME 04032
MLS# 1677463Listed by: PORTSIDE REAL ESTATE GROUP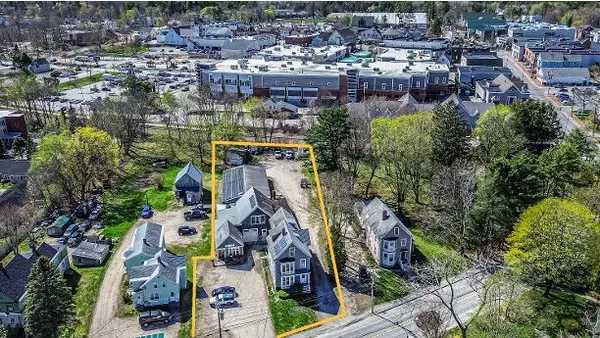 $1,673,000Active-- beds 3 baths7,193 sq. ft.
8-10 South Street, Freeport, ME 04032
MLS# 1676649Listed by: VITALIUS REAL ESTATE GROUP, LLC


Protect your home and budget from life's surprises with an Assurant Home Warranty, backed by a partner that supports you through every step of homeownership. Explore Plans.
© 2023 - 2026 ERA Franchise Systems LLC. All rights reserved. ERA Franchise Systems LLC fully supports the principles of the Fair Housing Act and the Equal Opportunity Act. ERA, ERA Real Estate powered, and their respective logos are registered service marks of ERA Franchise Systems LLC. Each office is independently owned and operated.