
134 N Fryeburg Road, Fryeburg, ME 04037
Local realty services provided by:ERA Dawson-Bradford Co., REALTORS
134 N Fryeburg Road,Fryeburg, ME 04037
$339,000
- 4 Beds
- 2 Baths
- 1,928 sq. ft.
- Single family
- Active
Office: pinkham real estate
MLS#:1670215
Source:ME_MREIS
Price summary
- Price:$339,000
- Price per sq. ft.:$175.83
About this home
For many years, this was the heart of North Fryeburg - the town's general store - and it's ready to begin its next chapter. Today it offers a 3 bedroom home with over 1800 square feet plus an efficiency studio space, and all the storage you could ever want. Outlying residential commercial zoning invites you to bring the history full circle: an antique shop or gallery, a home business, or simply room to spread out. Behind the charm, much of the big-ticket work is done. A 2025 aluminum shingle roof on the main house carries a transferable 50-year warranty, a 2022 high-efficiency propane furnace delivers heat and central AC on two zones, and a 2021water treatment system was installed and serviced annually. The 200-amp electrical service has been extensively updated with a generator hookup, and backup propane heaters stand ready for stormy nights. With many Anderson and Harvey replacement windows, structural sill and beam repairs, and newer appliances throughout, all that's left is your personal touch. The living quarters are upstairs, while below, the sunlit open space that once held the store awaits your imagination - finish it as the first floor of the home, or dream up something new. A large barn fits up to 4 cars, boats, or toys, a separate barn offers one car storage and 2 horse stalls, and a second-story open space has hosted many late nights of fun. From the second-floor deck, gaze out over Kimball Brook to Kearsarge North Mountain - or slip a kayak in right from the side yard and paddle off. The location charms as well: a short drive to downtown Fryeburg for shopping, dining, and Fryeburg Academy, and in warmer months, scenic Hurricane Mountain Road puts North Conway within easy reach. A property with a story and endless potential. Come see what it could become for you. Ask your Realtor for the extensive list of updates!...
Contact an agent
Home facts
- Year built:1850
- Listing ID #:1670215
- Updated:July 10, 2026 at 10:40 AM
Rooms and interior
- Bedrooms:4
- Total bathrooms:2
- Full bathrooms:1
- Half bathrooms:1
- Rooms Total:8
- Flooring:Carpet, Vinyl, Wood
- Bathrooms Description:Shower
- Kitchen Description:Dishwasher, Gas Range, Refrigerator
- Basement Description:Crawl Space, Exterior Entry
- Living area:1,928 sq. ft.
Heating and cooling
- Cooling:Central Air
- Heating:Baseboard, Direct Vent Heater, Heating, Propane
- Central air:Yes
Structure and exterior
- Roof:Metal, Shingle
- Year built:1850
- Building area:1,928 sq. ft.
- Lot area:1.06 Acres
- Lot Features:Landscaped, Level, Near Town, Rural
- Architectural Style:Farmhouse, New Englander
- Construction Materials:Clapboard, Wood Frame
- Exterior Features:Deck, Porch
- Foundation Description:Granite, Pillar/Post/Pier
Utilities
- Water:Private, Well
- Sewer:Septic Tank
Finances and disclosures
- Price:$339,000
- Price per sq. ft.:$175.83
- Tax amount:$3,887 (2026)
Features and amenities
- Appliances:Dishwasher, Dryer, Gas Range, Refrigerator, Washer
- Laundry features:Dryer, Washer
- Amenities:Storage
Parking
- Parking description:Attached Garage, Gravel, Inside Entrance, Off street, Storage
- Garage:Yes
- Garage spaces:2
 MREIS Multiple Listing Service™ systemListing data is derived in whole or in part from the Maine IDX & is for consumers' personal, noncommercial use only. Dimensions are approximate and not guaranteed. All data should be independently verified. © 2026 Maine Real Estate Information System, Inc. All Rights Reserved
New listings near 134 N Fryeburg Road
- New
 $510,000Active4 beds 2 baths1,792 sq. ft.
70 Chautauqua Road, Fryeburg, ME 04037
MLS# 1671122Listed by: PINKHAM REAL ESTATE - New
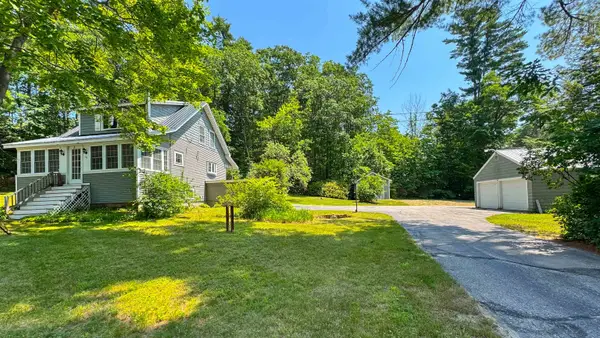 $425,000Active2 beds 2 baths1,664 sq. ft.
341 Main Street, Fryeburg, ME 04037
MLS# 5098997Listed by: EXP REALTY - New
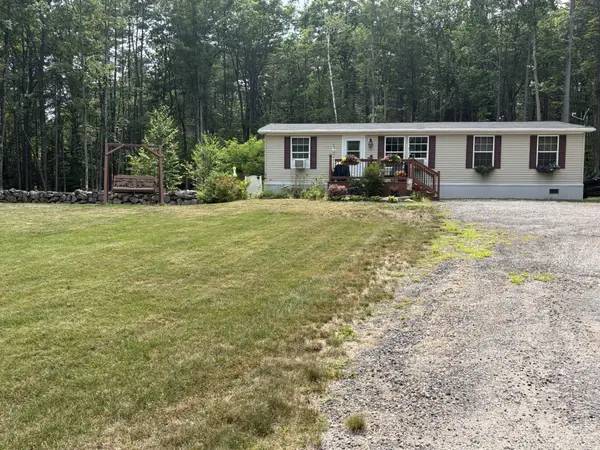 $374,900Active3 beds 2 baths1,344 sq. ft.
129 Denmark Road, Fryeburg, ME 04037
MLS# 1670833Listed by: ALLIED REAL ESTATE 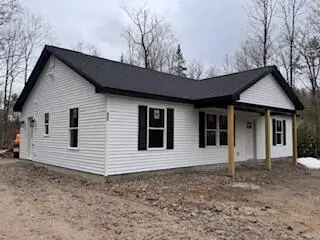 $399,900Active3 beds 2 baths1,282 sq. ft.
901 Lovell Road, Fryeburg, ME 04037
MLS# 1661143Listed by: MAINE REAL ESTATE CHOICE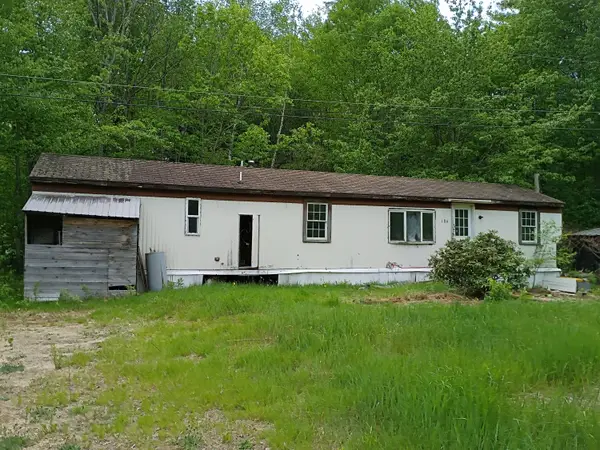 $85,000Active2 beds 1 baths720 sq. ft.
Lot 2A Route 113 Route, Fryeburg, ME 04037
MLS# 1667855Listed by: COLDWELL BANKER LIFESTYLES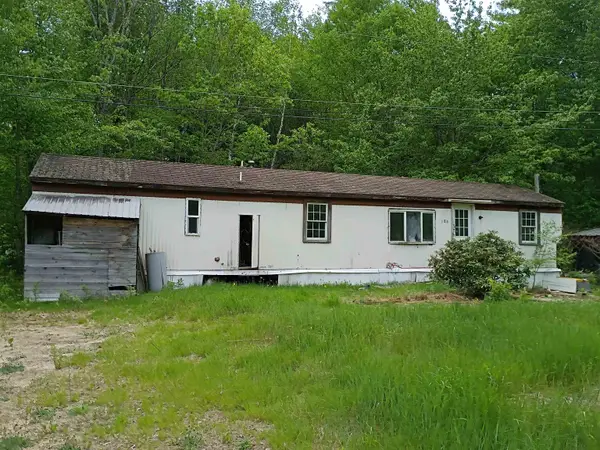 $85,000Active2 beds 1 baths720 sq. ft.
00 Route 113 Road, Fryeburg, ME 04037
MLS# 5095451Listed by: COLDWELL BANKER LIFESTYLES- CONWAY $369,900Active3 beds 1 baths1,215 sq. ft.
518 West Fryeburg Road, Fryeburg, ME 04037
MLS# 5092196Listed by: BADGER PEABODY & SMITH REALTY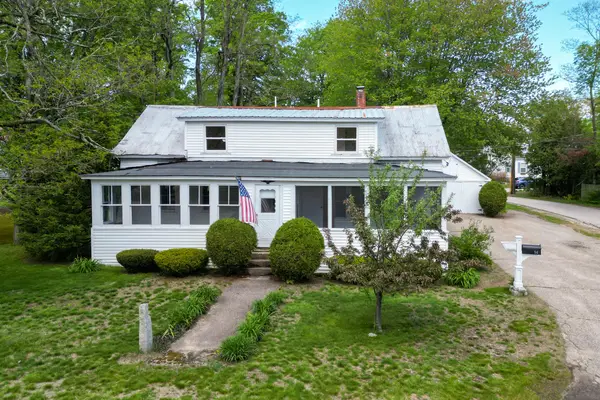 $439,000Active4 beds 2 baths2,526 sq. ft.
56 Smith Street, Fryeburg, ME 04037
MLS# 1664533Listed by: PINKHAM REAL ESTATE $270,000Active3 beds 1 baths1,586 sq. ft.
154 Fish Street, Fryeburg, ME 04037
MLS# 1663951Listed by: MESERVIER & ASSOCIATES


Protect your home and budget from life's surprises with an Assurant Home Warranty, backed by a partner that supports you through every step of homeownership. Explore Plans.
© 2023 - 2026 ERA Franchise Systems LLC. All rights reserved. ERA Franchise Systems LLC fully supports the principles of the Fair Housing Act and the Equal Opportunity Act. ERA, ERA Real Estate powered, and their respective logos are registered service marks of ERA Franchise Systems LLC. Each office is independently owned and operated.