
12 Hillcrest Street, Gardiner, ME 04345
Local realty services provided by:ERA Dawson-Bradford Co., REALTORS
12 Hillcrest Street,Gardiner, ME 04345
$269,900
- 2 Beds
- 1 Baths
- 780 sq. ft.
- Single family
- Active
Office: fontaine family-the real estate leader
MLS#:1679146
Source:ME_MREIS
Price summary
- Price:$269,900
- Price per sq. ft.:$346.03
About this home
If you're looking for a home that's ready to enjoy from day one, this move-in-ready property makes settling in easy. Offering the convenience of one-level living, the home has been thoughtfully updated with a fresh, welcoming feel throughout. The kitchen features updated cabinets and countertops and comes fully applianced, creating a functional space for everything from quick breakfasts to home-cooked meals. Hardwood and tile floors add character and easy-care appeal, while the updated bathroom provides a fresh, modern touch. Fresh paint inside and out gives the entire property a clean, well-maintained appearance. With its comfortable single-level layout and updates already completed, this home lets you spend less time worrying about projects and more time making the space your own. Come take a look and imagine your next chapter here!
Contact an agent
Home facts
- Year built:1955
- Listing ID #:1679146
- Updated:September 06, 2026 at 07:58 PM
Rooms and interior
- Bedrooms:2
- Total bathrooms:1
- Full bathrooms:1
- Rooms Total:4
- Flooring:Tile, Wood
- Kitchen Description:Dishwasher, Electric Range, Microwave, Refrigerator
- Bedroom Description:1st Floor Bedroom
- Basement Description:Full, Interior Entry, Unfinished
- Living area:780 sq. ft.
Heating and cooling
- Heating:Forced Air, Heating, Oil
Structure and exterior
- Roof:Shingle
- Year built:1955
- Building area:780 sq. ft.
- Lot area:0.3 Acres
- Lot Features:Level, Near Turnpike/Interstate, Neighborhood
- Architectural Style:Ranch
- Construction Materials:Aluminum Siding, Wood Frame
- Foundation Description:Poured Concrete
Utilities
- Water:Public
- Sewer:Public Sewer
Finances and disclosures
- Price:$269,900
- Price per sq. ft.:$346.03
- Tax amount:$2,483 (2025)
Features and amenities
- Appliances:Dishwasher, Dryer, Electric Range, Microwave, Refrigerator, Washer
- Laundry features:Dryer, Washer
Parking
- Parking description:1 - 4 Spaces, Paved
 MREIS Multiple Listing Service™ systemListing data is derived in whole or in part from the Maine IDX & is for consumers' personal, noncommercial use only. Dimensions are approximate and not guaranteed. All data should be independently verified. © 2026 Maine Real Estate Information System, Inc. All Rights Reserved
New listings near 12 Hillcrest Street
- Coming Soon
 $340,000Coming Soon3 beds 2 baths1,337 sq. ft.
45 River Avenue, Gardiner, ME 04345
MLS# 1678577Listed by: TOWN & SHORE REAL ESTATE - New
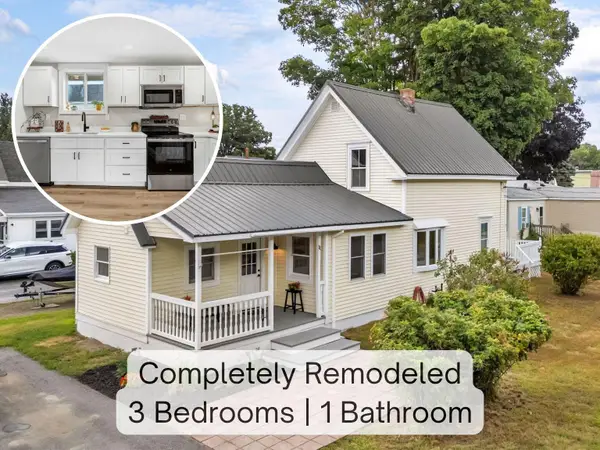 $299,999Active3 beds 1 baths1,195 sq. ft.
11 Cannard Street, Gardiner, ME 04345
MLS# 1679429Listed by: TIM DUNHAM REALTY 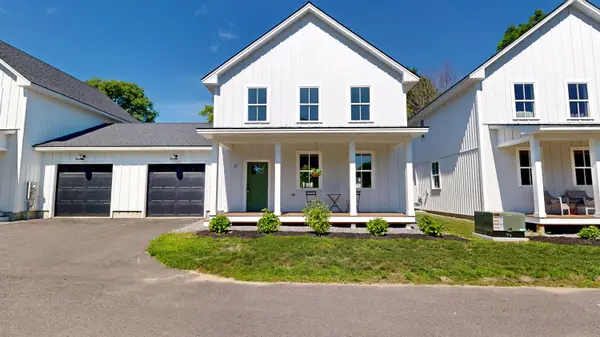 $399,900Pending3 beds 3 baths1,376 sq. ft.
17 Magnolia Lane #3, Gardiner, ME 04345
MLS# 1669198Listed by: FONTAINE FAMILY-THE REAL ESTATE LEADER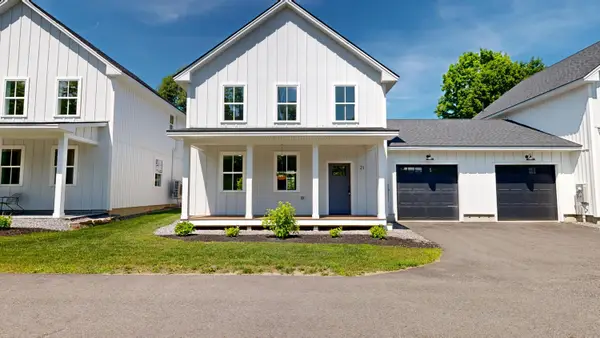 $399,900Active3 beds 3 baths1,376 sq. ft.
21 Magnolia Lane #4, Gardiner, ME 04345
MLS# 1669199Listed by: FONTAINE FAMILY-THE REAL ESTATE LEADER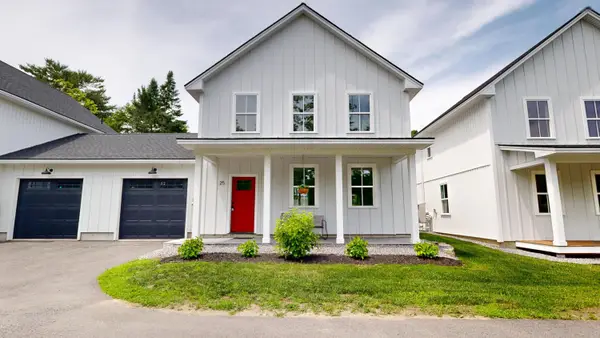 $399,900Active3 beds 3 baths1,376 sq. ft.
25 Magnolia Lane #5, Gardiner, ME 04345
MLS# 1669200Listed by: FONTAINE FAMILY-THE REAL ESTATE LEADER $425,000Active3 beds 3 baths1,376 sq. ft.
29 Magnolia Lane #6, Gardiner, ME 04345
MLS# 1669201Listed by: FONTAINE FAMILY-THE REAL ESTATE LEADER $425,000Active3 beds 3 baths1,376 sq. ft.
33 Magnolia Lane #7, Gardiner, ME 04345
MLS# 1669202Listed by: FONTAINE FAMILY-THE REAL ESTATE LEADER $89,900Pending1.9 Acres
0 Brunswick Avenue, Gardiner, ME 04345
MLS# 1679048Listed by: SPRAGUE & CURTIS REAL ESTATE- New
 $445,000Active4 beds 2 baths2,516 sq. ft.
14 West Street, Gardiner, ME 04345
MLS# 1679039Listed by: KELLER WILLIAMS REALTY


Protect your home and budget from life's surprises with an Assurant Home Warranty, backed by a partner that supports you through every step of homeownership. Explore Plans.
© 2023 - 2026 ERA Franchise Systems LLC. All rights reserved. ERA Franchise Systems LLC fully supports the principles of the Fair Housing Act and the Equal Opportunity Act. ERA, ERA Real Estate powered, and their respective logos are registered service marks of ERA Franchise Systems LLC. Each office is independently owned and operated.