
14 West Street, Gardiner, ME 04345
Local realty services provided by:ERA Dawson-Bradford Co., REALTORS
14 West Street,Gardiner, ME 04345
$445,000
- 4 Beds
- 2 Baths
- 2,516 sq. ft.
- Single family
- Active
Office: keller williams realty
MLS#:1679039
Source:ME_MREIS
Price summary
- Price:$445,000
- Price per sq. ft.:$176.87
About this home
Spacious four-bedroom home in a charming sidewalk-lined neighborhood overlooking Cobbosseecontee Stream. Watch eagles and ospreys, picnic by the stream, or fish and paddle from the sandy public access across the road. The grounds present year-round interest with berries, flowers, a small creek, woodland, and bird feeders, while an expansive deck and fenced lawn provide room for games, cookouts, and gardening. Inside, stained glass, classic molding, reproduction hardware, and front and back staircases add farmhouse character. The flexible layout includes potential for an ADU, multi-use rooms, walk-in closets, a laundry room, and a full bath on each floor. Oversized appliances include a refrigerator/freezer, washer/dryer, and Viking Professional range with double ovens, grill, and commercial hood, all providing generous capacity for daily living and gatherings. The powered, partially heated two-story barn is permitted as a workshop. Convenient to shopping, the library, Augusta, the Maine Turnpike, and toll-free I-295....
Contact an agent
Home facts
- Year built:1870
- Listing ID #:1679039
- Updated:September 06, 2026 at 11:02 AM
Rooms and interior
- Bedrooms:4
- Total bathrooms:2
- Full bathrooms:2
- Rooms Total:10
- Flooring:Hardwood, Linoleum, Plank, Tile, Wood
- Bathrooms Description:Bathtub, Shower
- Kitchen Description:Dishwasher, Disposal, Gas Range, Microwave, Refrigerator
- Basement Description:Brick/Mortar, Full, Interior Entry, Unfinished
- Living area:2,516 sq. ft.
Heating and cooling
- Heating:Forced Air, Heating, Oil
Structure and exterior
- Roof:Shingle
- Year built:1870
- Building area:2,516 sq. ft.
- Lot area:0.5 Acres
- Lot Features:Corner Lot, Near Shopping, Near Town, Near Turnpike/Interstate, Neighborhood, Open Lot, Rolling Slope, Sidewalks
- Architectural Style:New Englander
- Construction Materials:Aluminum Siding, Clapboard, Wood Frame, Wood Siding
- Exterior Features:Deck
- Foundation Description:Brick/Mortar, Granite
Utilities
- Water:Public
- Sewer:Public Sewer
Finances and disclosures
- Price:$445,000
- Price per sq. ft.:$176.87
- Tax amount:$3,866 (2025)
Features and amenities
- Appliances:Dishwasher, Disposal, Dryer, ENERGY STAR Qualified Appliances, Gas Range, Microwave, Refrigerator, Washer
- Laundry features:Dryer, Main Level, Washer
- Amenities:Walk-In Closet(s)
Parking
- Parking description:1 - 4 Spaces, Gravel, Off street, On Site
 MREIS Multiple Listing Service™ systemListing data is derived in whole or in part from the Maine IDX & is for consumers' personal, noncommercial use only. Dimensions are approximate and not guaranteed. All data should be independently verified. © 2026 Maine Real Estate Information System, Inc. All Rights Reserved
New listings near 14 West Street
- Coming Soon
 $340,000Coming Soon3 beds 2 baths1,337 sq. ft.
45 River Avenue, Gardiner, ME 04345
MLS# 1678577Listed by: TOWN & SHORE REAL ESTATE - New
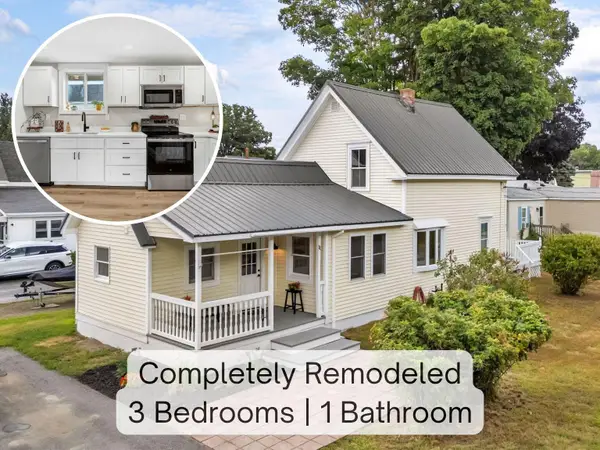 $299,999Active3 beds 1 baths1,195 sq. ft.
11 Cannard Street, Gardiner, ME 04345
MLS# 1679429Listed by: TIM DUNHAM REALTY 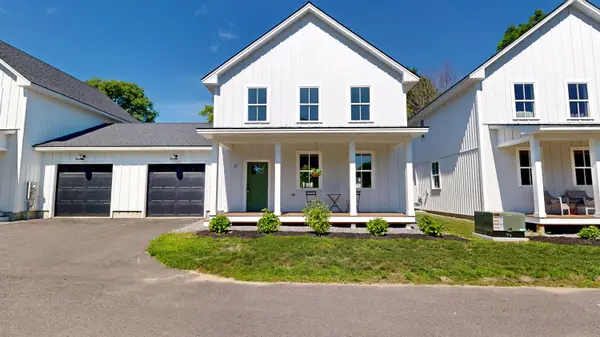 $399,900Pending3 beds 3 baths1,376 sq. ft.
17 Magnolia Lane #3, Gardiner, ME 04345
MLS# 1669198Listed by: FONTAINE FAMILY-THE REAL ESTATE LEADER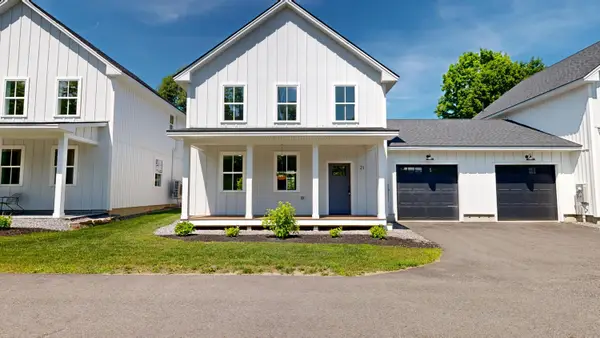 $399,900Active3 beds 3 baths1,376 sq. ft.
21 Magnolia Lane #4, Gardiner, ME 04345
MLS# 1669199Listed by: FONTAINE FAMILY-THE REAL ESTATE LEADER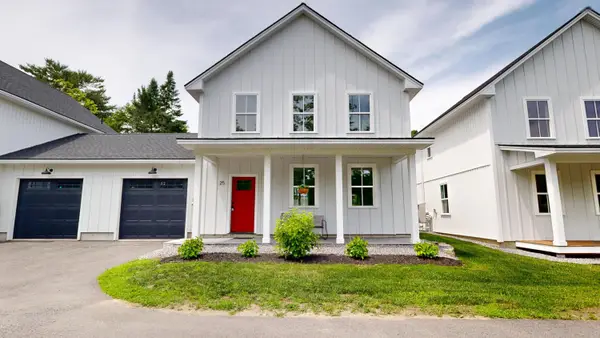 $399,900Active3 beds 3 baths1,376 sq. ft.
25 Magnolia Lane #5, Gardiner, ME 04345
MLS# 1669200Listed by: FONTAINE FAMILY-THE REAL ESTATE LEADER $425,000Active3 beds 3 baths1,376 sq. ft.
29 Magnolia Lane #6, Gardiner, ME 04345
MLS# 1669201Listed by: FONTAINE FAMILY-THE REAL ESTATE LEADER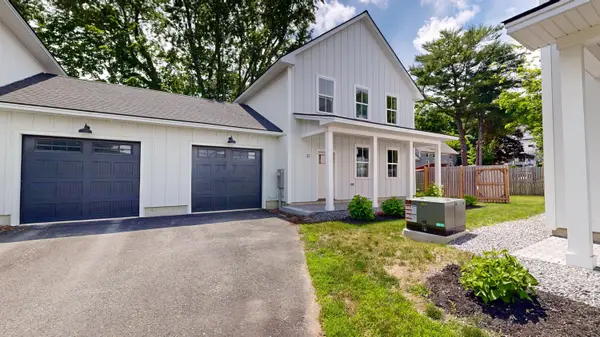 $425,000Active3 beds 3 baths1,376 sq. ft.
33 Magnolia Lane #7, Gardiner, ME 04345
MLS# 1669202Listed by: FONTAINE FAMILY-THE REAL ESTATE LEADER- New
 $269,900Active2 beds 1 baths780 sq. ft.
12 Hillcrest Street, Gardiner, ME 04345
MLS# 1679146Listed by: FONTAINE FAMILY-THE REAL ESTATE LEADER  $89,900Pending1.9 Acres
0 Brunswick Avenue, Gardiner, ME 04345
MLS# 1679048Listed by: SPRAGUE & CURTIS REAL ESTATE


Protect your home and budget from life's surprises with an Assurant Home Warranty, backed by a partner that supports you through every step of homeownership. Explore Plans.
© 2023 - 2026 ERA Franchise Systems LLC. All rights reserved. ERA Franchise Systems LLC fully supports the principles of the Fair Housing Act and the Equal Opportunity Act. ERA, ERA Real Estate powered, and their respective logos are registered service marks of ERA Franchise Systems LLC. Each office is independently owned and operated.