
138 Capen Road, Gardiner, ME 04345
Local realty services provided by:ERA Dawson-Bradford Co., REALTORS
138 Capen Road,Gardiner, ME 04345
$315,900
- 2 Beds
- 1 Baths
- 768 sq. ft.
- Single family
- Active
Office: re/max shoreline
MLS#:1678977
Source:ME_MREIS
Price summary
- Price:$315,900
- Price per sq. ft.:$411.33
About this home
Welcome to 138 Capen Road, a well-designed two-bedroom, one-bath home offering efficient living, abundant natural light and a spacious two-bay garage. Built in 2014 and set on 1.12 open acres, this property blends a peaceful rural setting with convenient access to everyday amenities. The bright, open-concept kitchen and living area features vaulted ceilings, exposed beams and large windows overlooking the surrounding fields. The kitchen provides generous cabinet and counter space, a breakfast bar and an easy flow for cooking, dining and entertaining. Two comfortable bedrooms, a full bath with tub and shower, and convenient in-home laundry complete the living space. The oversized garage below offers excellent room for vehicles, storage, hobbies or a workshop. Outside, enjoy a level, open yard with plenty of space for gardening, recreation, pets or outdoor gatherings. The gravel parking area provides ample room for guests, a boat or recreational vehicles. Located just minutes from downtown Gardiner's shops, restaurants and historic charm, the home is also convenient to the Gardiner Waterfront, boat launch, Gardiner Common and the 6.5-mile Kennebec River Rail Trail. Easy access to I-295 makes travel to Augusta, Brunswick and surrounding communities simple. Whether you are searching for a comfortable year-round home, a low-maintenance Maine getaway or an investment opportunity!...
Contact an agent
Home facts
- Year built:2014
- Listing ID #:1678977
- Updated:September 06, 2026 at 10:23 AM
Rooms and interior
- Bedrooms:2
- Total bathrooms:1
- Full bathrooms:1
- Rooms Total:4
- Flooring:Laminate, Wood
- Bathrooms Description:Bathtub, Shower
- Kitchen Description:Electric Range, Refrigerator
- Living area:768 sq. ft.
Heating and cooling
- Heating:Baseboard, Direct Vent Heater, Electric, Heating, Propane
Structure and exterior
- Roof:Shingle
- Year built:2014
- Building area:768 sq. ft.
- Lot area:1.12 Acres
- Lot Features:Level, Near Turnpike/Interstate, Open Lot, Rural
- Architectural Style:Raised Ranch
- Construction Materials:Vinyl Siding, Wood Frame
- Foundation Description:Poured Concrete
Utilities
- Water:Public
- Sewer:Private Sewer, Septic Tank
Finances and disclosures
- Price:$315,900
- Price per sq. ft.:$411.33
- Tax amount:$3,093 (2026)
Features and amenities
- Appliances:Dryer, Electric Range, Refrigerator, Washer
- Laundry features:Dryer, Washer
Parking
- Parking description:5 - 10 Spaces, Attached Garage, Gravel, On Site
- Garage:Yes
- Garage spaces:2
 MREIS Multiple Listing Service™ systemListing data is derived in whole or in part from the Maine IDX & is for consumers' personal, noncommercial use only. Dimensions are approximate and not guaranteed. All data should be independently verified. © 2026 Maine Real Estate Information System, Inc. All Rights Reserved
New listings near 138 Capen Road
- Coming Soon
 $340,000Coming Soon3 beds 2 baths1,337 sq. ft.
45 River Avenue, Gardiner, ME 04345
MLS# 1678577Listed by: TOWN & SHORE REAL ESTATE - New
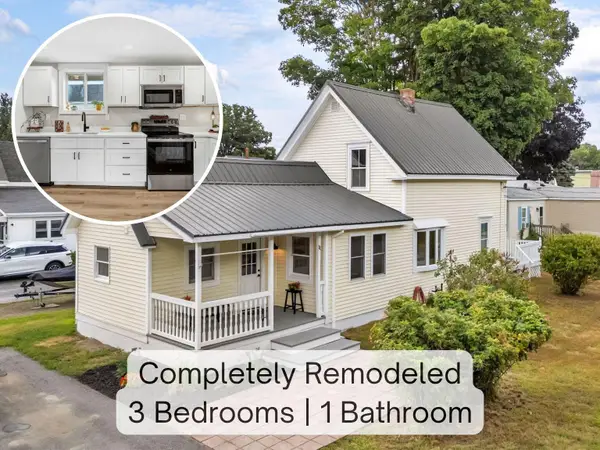 $299,999Active3 beds 1 baths1,195 sq. ft.
11 Cannard Street, Gardiner, ME 04345
MLS# 1679429Listed by: TIM DUNHAM REALTY 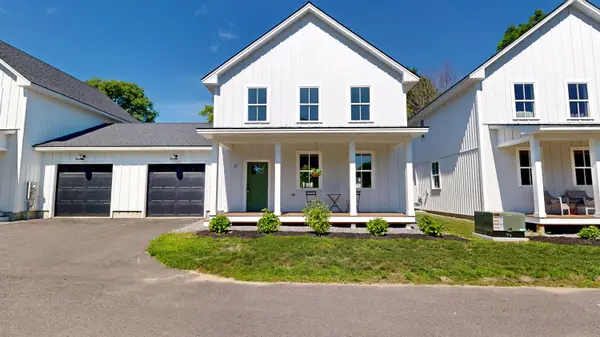 $399,900Pending3 beds 3 baths1,376 sq. ft.
17 Magnolia Lane #3, Gardiner, ME 04345
MLS# 1669198Listed by: FONTAINE FAMILY-THE REAL ESTATE LEADER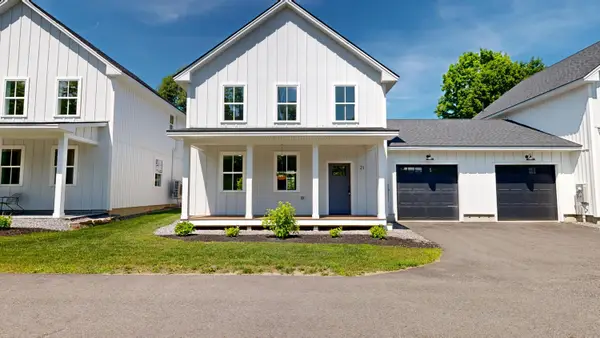 $399,900Active3 beds 3 baths1,376 sq. ft.
21 Magnolia Lane #4, Gardiner, ME 04345
MLS# 1669199Listed by: FONTAINE FAMILY-THE REAL ESTATE LEADER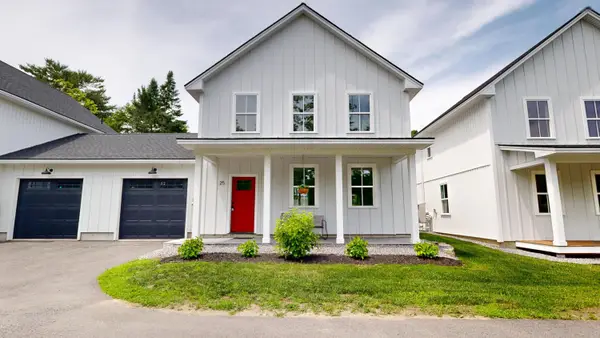 $399,900Active3 beds 3 baths1,376 sq. ft.
25 Magnolia Lane #5, Gardiner, ME 04345
MLS# 1669200Listed by: FONTAINE FAMILY-THE REAL ESTATE LEADER $425,000Active3 beds 3 baths1,376 sq. ft.
29 Magnolia Lane #6, Gardiner, ME 04345
MLS# 1669201Listed by: FONTAINE FAMILY-THE REAL ESTATE LEADER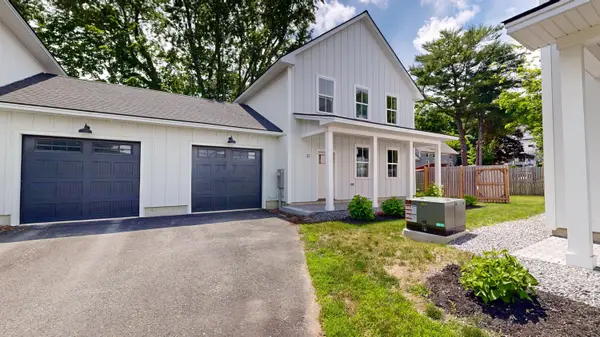 $425,000Active3 beds 3 baths1,376 sq. ft.
33 Magnolia Lane #7, Gardiner, ME 04345
MLS# 1669202Listed by: FONTAINE FAMILY-THE REAL ESTATE LEADER- New
 $269,900Active2 beds 1 baths780 sq. ft.
12 Hillcrest Street, Gardiner, ME 04345
MLS# 1679146Listed by: FONTAINE FAMILY-THE REAL ESTATE LEADER  $89,900Pending1.9 Acres
0 Brunswick Avenue, Gardiner, ME 04345
MLS# 1679048Listed by: SPRAGUE & CURTIS REAL ESTATE- New
 $445,000Active4 beds 2 baths2,516 sq. ft.
14 West Street, Gardiner, ME 04345
MLS# 1679039Listed by: KELLER WILLIAMS REALTY


Protect your home and budget from life's surprises with an Assurant Home Warranty, backed by a partner that supports you through every step of homeownership. Explore Plans.
© 2023 - 2026 ERA Franchise Systems LLC. All rights reserved. ERA Franchise Systems LLC fully supports the principles of the Fair Housing Act and the Equal Opportunity Act. ERA, ERA Real Estate powered, and their respective logos are registered service marks of ERA Franchise Systems LLC. Each office is independently owned and operated.