
192 Brunswick Avenue, Gardiner, ME 04345
Local realty services provided by:ERA Dawson-Bradford Co., REALTORS
192 Brunswick Avenue,Gardiner, ME 04345
$305,000
- 4 Beds
- 2 Baths
- 1,749 sq. ft.
- Single family
- Active
Office: hearth & key realty2077133144
MLS#:1676041
Source:ME_MREIS
Price summary
- Price:$305,000
- Price per sq. ft.:$174.39
About this home
Open House Alert! Join us this Saturday 9/19 from 11am-1pm. **Motivated Seller** Relocating for professional opportunity. Quick closing preferred. This extensively redone 4BR, 1.5BA home (1,749± sq ft) blends classic character with smart updates. Gorgeous hardwood and new flooring pair with custom built-in bookcases, hutches, and storage throughout. The main level features a bright kitchen with a pantry and breakfast nook, formal dining, a cozy living room, half bath with laundry, and a flexible 1st-floor office/4th bedroom. Upstairs boasts 3 spacious, light-filled bedrooms with high ceilings and newer windows, a full bath, and a bonus room perfect for a playroom or 2nd office. Enjoy outdoor living on the back deck overlooking a private yard with a firepit. Includes a shed with workbench and generator for added utility. Unbeatable Location: Walk to downtown Gardiner, parks, and the riverfront. Located in the elementary school zone with quick, easy interstate access for commuting! These photos have not been AI enhanced in any way....
Contact an agent
Home facts
- Year built:1880
- Listing ID #:1676041
- Updated:September 30, 2026 at 10:32 AM
Rooms and interior
- Bedrooms:4
- Total bathrooms:2
- Full bathrooms:1
- Half bathrooms:1
- Rooms Total:8
- Flooring:Laminate, Vinyl, Wood
- Bathrooms Description:Bathtub, Shower
- Kitchen Description:Dishwasher, Electric Range, Pantry, Refrigerator
- Bedroom Description:1st Floor Bedroom
- Basement Description:Bulkhead, Full, Interior Entry, Unfinished
- Living area:1,749 sq. ft.
Heating and cooling
- Heating:Forced Air, Heating, Oil
Structure and exterior
- Roof:Shingle
- Year built:1880
- Building area:1,749 sq. ft.
- Lot area:0.25 Acres
- Lot Features:Near Shopping, Near Turnpike/Interstate, Rolling Slope, Sidewalks, Suburban
- Architectural Style:New Englander, Victorian
- Construction Materials:Clapboard, Wood Frame, Wood Siding
- Exterior Features:Deck
- Foundation Description:Block, Stone
- Levels:Multi Level
Utilities
- Water:Public
- Sewer:Public Sewer
Finances and disclosures
- Price:$305,000
- Price per sq. ft.:$174.39
- Tax amount:$2,754 (2025)
Features and amenities
- Appliances:Dishwasher, Dryer, Electric Range, Refrigerator, Washer
- Laundry features:Dryer, Main Level, Washer
- Amenities:Walk-In Closet(s)
Parking
- Parking description:1 - 4 Spaces, Gravel, On Site
 MREIS Multiple Listing Service™ systemListing data is derived in whole or in part from the Maine IDX & is for consumers' personal, noncommercial use only. Dimensions are approximate and not guaranteed. All data should be independently verified. © 2026 Maine Real Estate Information System, Inc. All Rights Reserved
New listings near 192 Brunswick Avenue
- New
 $399,900Active3 beds 2 baths1,818 sq. ft.
26 Fountain Street, Gardiner, ME 04345
MLS# 1682472Listed by: BROOKEWOOD REALTY 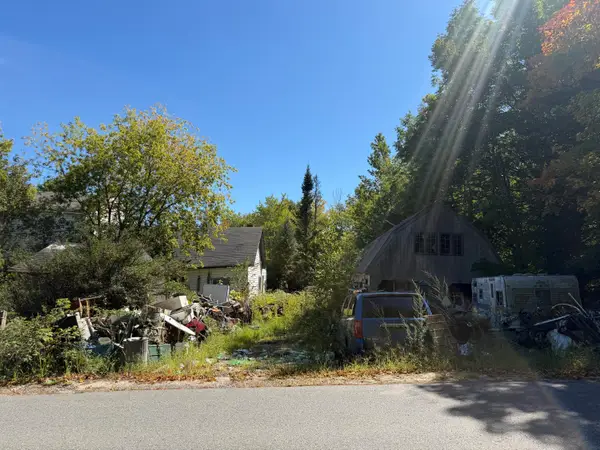 $75,000Active3 beds 1 baths1,800 sq. ft.
93 Hinkley Road, Gardiner, ME 04345
MLS# 1680935Listed by: ON POINT REALTY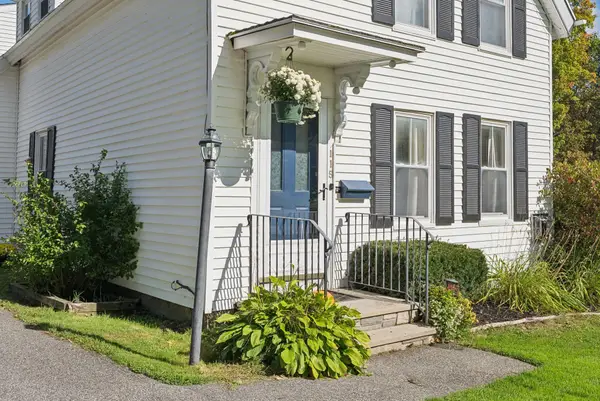 $349,000Active3 beds 2 baths2,263 sq. ft.
115 Washington Avenue, Gardiner, ME 04345
MLS# 1680618Listed by: BLUE LOBSTER REAL ESTATE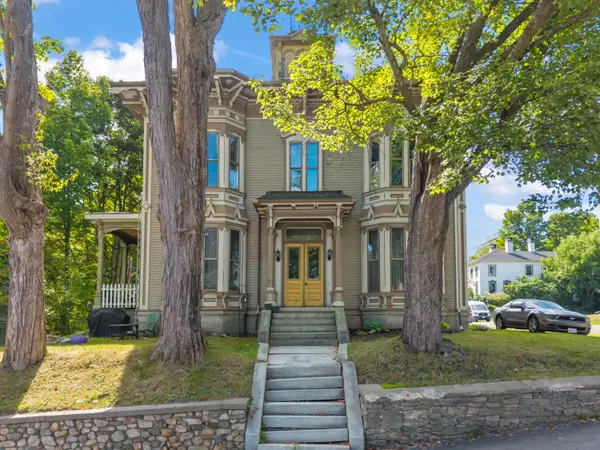 $580,000Active-- beds 5 baths4,438 sq. ft.
62 Church Street, Gardiner, ME 04345
MLS# 1680367Listed by: TIM DUNHAM REALTY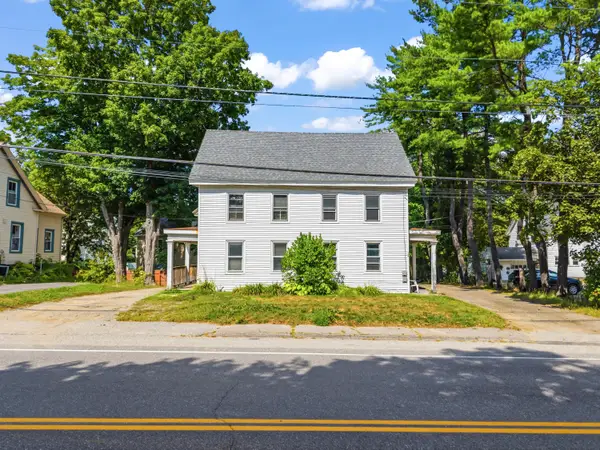 $610,000Active-- beds 6 baths4,596 sq. ft.
127-129 Brunswick Avenue, Gardiner, ME 04345
MLS# 1680365Listed by: TIM DUNHAM REALTY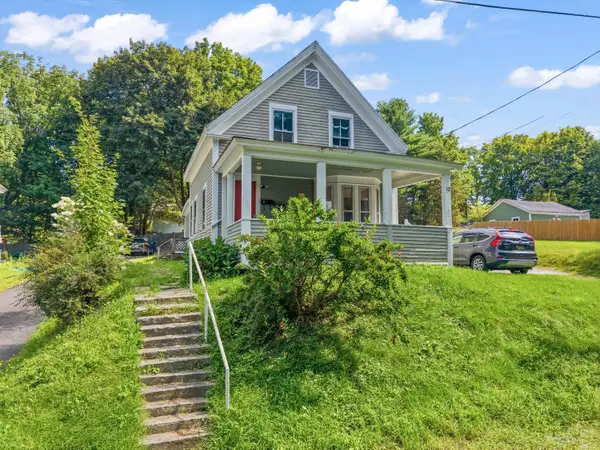 $310,000Active-- beds 4 baths2,154 sq. ft.
12 Spruce Street, Gardiner, ME 04345
MLS# 1680366Listed by: TIM DUNHAM REALTY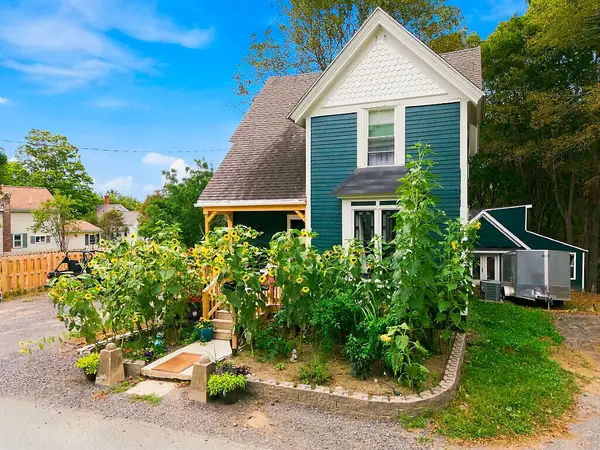 $350,000Pending3 beds 3 baths2,132 sq. ft.
18 Fountain Street, Gardiner, ME 04345
MLS# 1679613Listed by: RIZZO MATTSON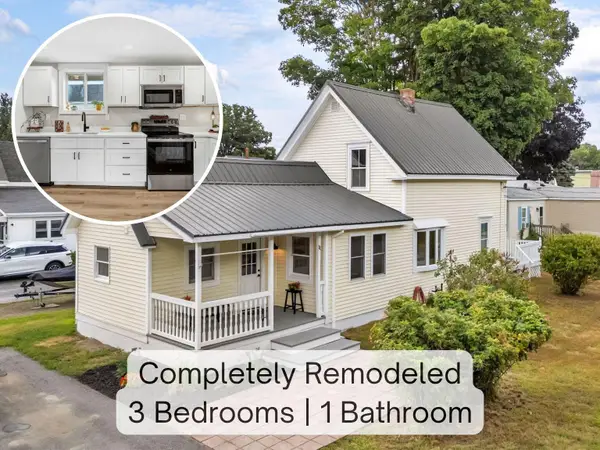 $299,999Active3 beds 1 baths1,195 sq. ft.
11 Cannard Street, Gardiner, ME 04345
MLS# 1679429Listed by: TIM DUNHAM REALTY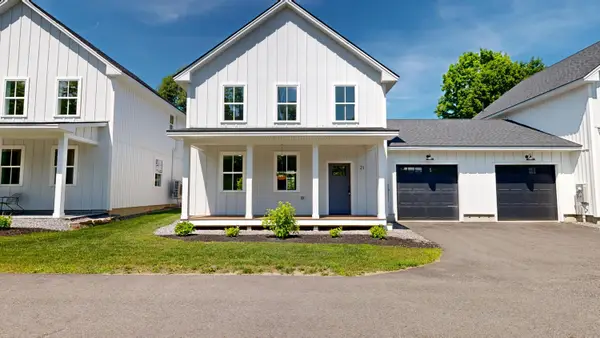 $399,900Active3 beds 3 baths1,376 sq. ft.
21 Magnolia Lane #4, Gardiner, ME 04345
MLS# 1669199Listed by: FONTAINE FAMILY-THE REAL ESTATE LEADER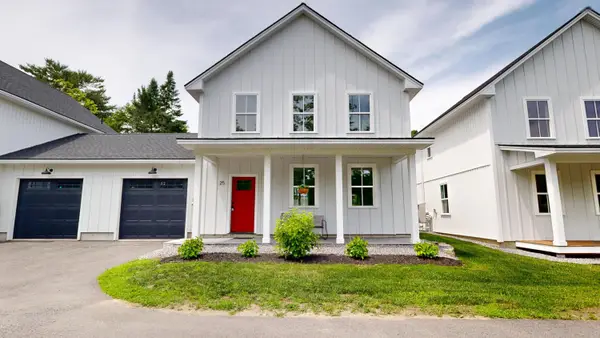 $399,900Active3 beds 3 baths1,376 sq. ft.
25 Magnolia Lane #5, Gardiner, ME 04345
MLS# 1669200Listed by: FONTAINE FAMILY-THE REAL ESTATE LEADER


Protect your home and budget from life's surprises with an Assurant Home Warranty, backed by a partner that supports you through every step of homeownership. Explore Plans.
© 2023 - 2026 ERA Franchise Systems LLC. All rights reserved. ERA Franchise Systems LLC fully supports the principles of the Fair Housing Act and the Equal Opportunity Act. ERA, ERA Real Estate powered, and their respective logos are registered service marks of ERA Franchise Systems LLC. Each office is independently owned and operated.