
272 Marston Road, Gardiner, ME 04345
Local realty services provided by:ERA Dawson-Bradford Co., REALTORS
Office: better homes & gardens real estate/the masiello group
MLS#:1678629
Source:ME_MREIS
Price summary
- Price:$299,900
- Price per sq. ft.:$267.53
About this home
Welcome home! This charming three-bedroom home offers the convenience of one-floor living, with a bedroom, full bath, and laundry all located on the main level. The laundry room is thoughtfully designed with a washer and dryer plus a convenient shelving area for added storage. The updated kitchen features newer appliances, while the dining area offers a cozy electric fireplace—perfect for creating a warm and inviting atmosphere. The full bathroom has also been beautifully updated, adding to the home's move-in-ready appeal. A welcoming mudroom provides the perfect transition from outdoors, while the huge wraparound deck is sure to become a favorite spot for relaxing, entertaining, or simply enjoying the peaceful surroundings. Step outside and discover multiple flower gardens, a patio, and a meandering brook, creating a picturesque setting that feels like your own private retreat. With comfortable living spaces, thoughtful updates, easy one-floor living, and an exceptional outdoor setting, this home is one you won't want to miss!...
Contact an agent
Home facts
- Year built:1933
- Listing ID #:1678629
- Updated:September 07, 2026 at 11:46 AM
Rooms and interior
- Bedrooms:3
- Total bathrooms:1
- Full bathrooms:1
- Rooms Total:7
- Flooring:Carpet, Laminate, Tile, Vinyl
- Bathrooms Description:Bathtub, Shower
- Kitchen Description:Electric Range, Refrigerator
- Bedroom Description:1st Floor Bedroom
- Basement Description:Exterior Entry, Full, Unfinished, Walk-Out Access
- Living area:1,121 sq. ft.
Heating and cooling
- Cooling:Window Unit (s)
- Heating:Baseboard, Electric, Heating, Hot Water, K-1/Kerosene
Structure and exterior
- Roof:Metal, Rolled/Hot Mop
- Year built:1933
- Building area:1,121 sq. ft.
- Lot area:0.9 Acres
- Lot Features:Landscaped, Open Lot, Rolling Slope, Rural
- Architectural Style:Cape Cod, Cottage
- Construction Materials:Vinyl Siding, Wood Frame, Wood Siding
- Exterior Features:Deck, Patio, Porch
- Foundation Description:Block, Brick/Mortar, Granite, Poured Concrete
Utilities
- Water:Private, Well
- Sewer:Private Sewer, Septic Tank
Finances and disclosures
- Price:$299,900
- Price per sq. ft.:$267.53
- Tax amount:$2,025 (2025)
Features and amenities
- Appliances:Dryer, Electric Range, Refrigerator, Washer
- Laundry features:Dryer, Main Level, Washer
Parking
- Parking description:5 - 10 Spaces, Gravel, Off street
 MREIS Multiple Listing Service™ systemListing data is derived in whole or in part from the Maine IDX & is for consumers' personal, noncommercial use only. Dimensions are approximate and not guaranteed. All data should be independently verified. © 2026 Maine Real Estate Information System, Inc. All Rights Reserved
New listings near 272 Marston Road
- New
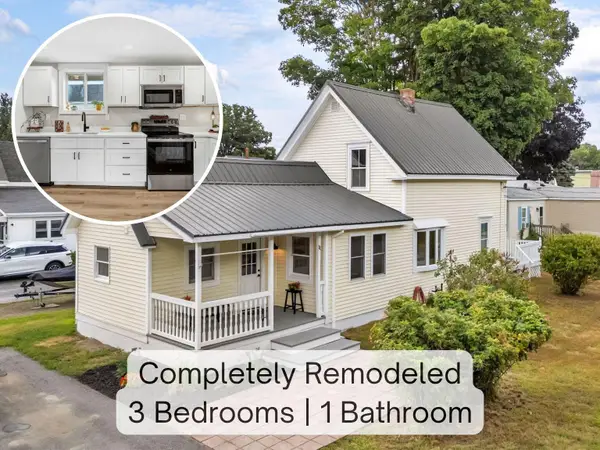 $299,999Active3 beds 1 baths1,195 sq. ft.
11 Cannard Street, Gardiner, ME 04345
MLS# 1679429Listed by: TIM DUNHAM REALTY 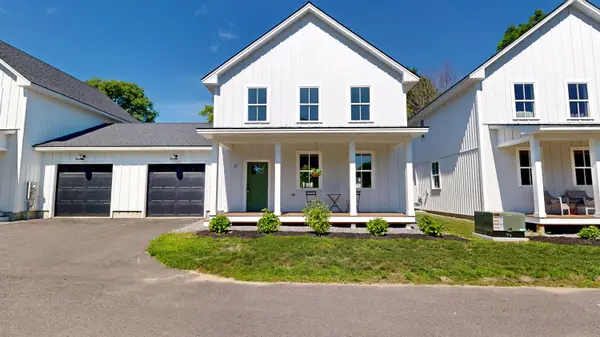 $399,900Pending3 beds 3 baths1,376 sq. ft.
17 Magnolia Lane #3, Gardiner, ME 04345
MLS# 1669198Listed by: FONTAINE FAMILY-THE REAL ESTATE LEADER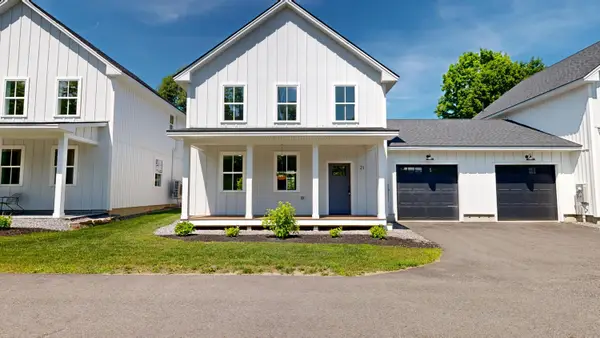 $399,900Active3 beds 3 baths1,376 sq. ft.
21 Magnolia Lane #4, Gardiner, ME 04345
MLS# 1669199Listed by: FONTAINE FAMILY-THE REAL ESTATE LEADER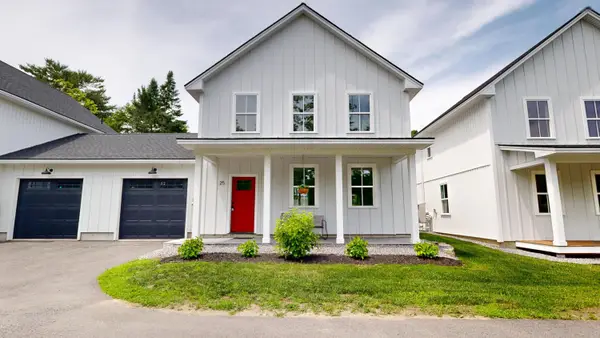 $399,900Active3 beds 3 baths1,376 sq. ft.
25 Magnolia Lane #5, Gardiner, ME 04345
MLS# 1669200Listed by: FONTAINE FAMILY-THE REAL ESTATE LEADER $425,000Active3 beds 3 baths1,376 sq. ft.
29 Magnolia Lane #6, Gardiner, ME 04345
MLS# 1669201Listed by: FONTAINE FAMILY-THE REAL ESTATE LEADER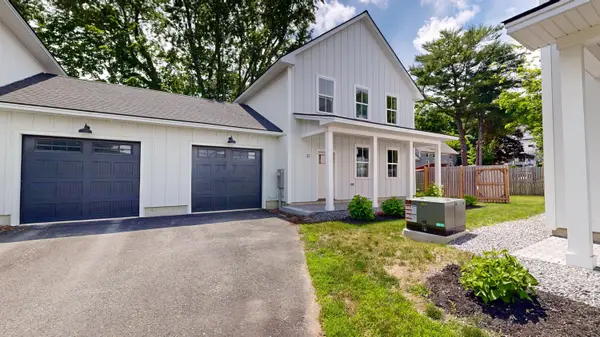 $425,000Active3 beds 3 baths1,376 sq. ft.
33 Magnolia Lane #7, Gardiner, ME 04345
MLS# 1669202Listed by: FONTAINE FAMILY-THE REAL ESTATE LEADER- New
 $269,900Active2 beds 1 baths780 sq. ft.
12 Hillcrest Street, Gardiner, ME 04345
MLS# 1679146Listed by: FONTAINE FAMILY-THE REAL ESTATE LEADER  $89,900Pending1.9 Acres
0 Brunswick Avenue, Gardiner, ME 04345
MLS# 1679048Listed by: SPRAGUE & CURTIS REAL ESTATE- New
 $445,000Active4 beds 2 baths2,516 sq. ft.
14 West Street, Gardiner, ME 04345
MLS# 1679039Listed by: KELLER WILLIAMS REALTY - New
 $325,000Active3 beds 1 baths1,220 sq. ft.
214 Costello Road, Gardiner, ME 04345
MLS# 1679074Listed by: PORTSIDE REAL ESTATE GROUP


Protect your home and budget from life's surprises with an Assurant Home Warranty, backed by a partner that supports you through every step of homeownership. Explore Plans.
© 2023 - 2026 ERA Franchise Systems LLC. All rights reserved. ERA Franchise Systems LLC fully supports the principles of the Fair Housing Act and the Equal Opportunity Act. ERA, ERA Real Estate powered, and their respective logos are registered service marks of ERA Franchise Systems LLC. Each office is independently owned and operated.