
8 Pope Street, Gardiner, ME 04345
Local realty services provided by:ERA Dawson-Bradford Co., REALTORS
Office: hoang realty
MLS#:1678384
Source:ME_MREIS
Price summary
- Price:$420,000
- Price per sq. ft.:$208.33
About this home
IN-LAW APARTMENT Included! - First time on the market, this well-cared-for 1890 home combines historic character, flexible living space, thoughtful improvements, and an exceptionally convenient location. Offering approximately 2,016 square feet, the main residence features 2 bedrooms along with an additional 2-bedroom living area used as an in-law apartment--providing wonderful flexibility for extended family, guests, or other possibilities. The third floor features a half bath and additional space with potential for another living space, subject to City approval, creating an exciting opportunity for the next owner to explore. Important improvements have already been made in the basement, including new windows, spray-foamed walls, a vapor barrier over the dirt floor, and a furnace approximately 10 years old. And then there's the location! Enjoy the convenience of being within walking distance of downtown, shopping, the high school, local amenities, the Boys & Girls Club, and the Kennebec Riverfront. Leave the car at home and enjoy everything the surrounding community has to offer. Whether you're looking for a home with room for extended family, flexible living arrangements, or a property with future possibilities, this one deserves a closer look. A special home, offered for the first time, in a location that is hard to beat....
Contact an agent
Home facts
- Year built:1890
- Listing ID #:1678384
- Updated:September 06, 2026 at 10:23 AM
Rooms and interior
- Bedrooms:4
- Total bathrooms:3
- Full bathrooms:2
- Half bathrooms:1
- Rooms Total:8
- Flooring:Laminate, Wood
- Bathrooms Description:Shower
- Kitchen Description:Electric Range, Gas Range, Refrigerator
- Bedroom Description:1st Floor Bedroom
- Basement Description:Dirt Floor, Full, Interior Entry, Unfinished, Walk-Out Access
- Living area:2,016 sq. ft.
Heating and cooling
- Heating:Forced Air, Heating, Oil, Propane
Structure and exterior
- Roof:Shingle
- Year built:1890
- Building area:2,016 sq. ft.
- Lot area:0.2 Acres
- Lot Features:Intown, Level, Near Shopping, Neighborhood, Open Lot, Sidewalks
- Architectural Style:New Englander
- Construction Materials:Vinyl Siding, Wood Frame
- Exterior Features:Deck
- Foundation Description:Poured Concrete
- Levels:Multi Level
Utilities
- Water:Public
- Sewer:Public Sewer
Finances and disclosures
- Price:$420,000
- Price per sq. ft.:$208.33
- Tax amount:$2,918 (2025)
Features and amenities
- Appliances:Dryer, Electric Range, Gas Range, Refrigerator, Washer
- Laundry features:Dryer, Main Level, Washer, Washer Hookup
- Amenities:In-Law Floorplan, Storage
Parking
- Parking description:1 - 4 Spaces, Gravel
 MREIS Multiple Listing Service™ systemListing data is derived in whole or in part from the Maine IDX & is for consumers' personal, noncommercial use only. Dimensions are approximate and not guaranteed. All data should be independently verified. © 2026 Maine Real Estate Information System, Inc. All Rights Reserved
New listings near 8 Pope Street
- Coming Soon
 $340,000Coming Soon3 beds 2 baths1,337 sq. ft.
45 River Avenue, Gardiner, ME 04345
MLS# 1678577Listed by: TOWN & SHORE REAL ESTATE - New
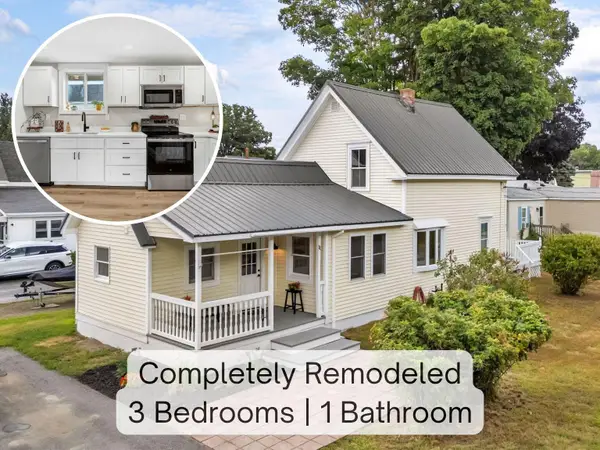 $299,999Active3 beds 1 baths1,195 sq. ft.
11 Cannard Street, Gardiner, ME 04345
MLS# 1679429Listed by: TIM DUNHAM REALTY 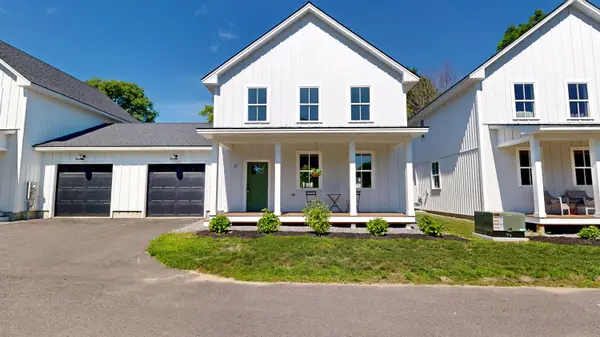 $399,900Pending3 beds 3 baths1,376 sq. ft.
17 Magnolia Lane #3, Gardiner, ME 04345
MLS# 1669198Listed by: FONTAINE FAMILY-THE REAL ESTATE LEADER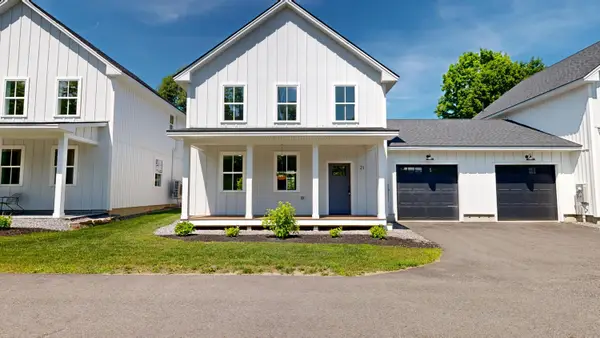 $399,900Active3 beds 3 baths1,376 sq. ft.
21 Magnolia Lane #4, Gardiner, ME 04345
MLS# 1669199Listed by: FONTAINE FAMILY-THE REAL ESTATE LEADER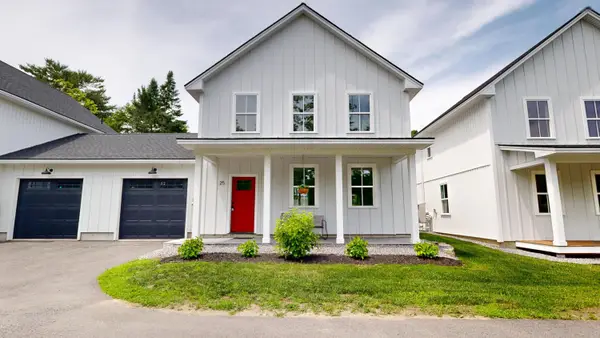 $399,900Active3 beds 3 baths1,376 sq. ft.
25 Magnolia Lane #5, Gardiner, ME 04345
MLS# 1669200Listed by: FONTAINE FAMILY-THE REAL ESTATE LEADER $425,000Active3 beds 3 baths1,376 sq. ft.
29 Magnolia Lane #6, Gardiner, ME 04345
MLS# 1669201Listed by: FONTAINE FAMILY-THE REAL ESTATE LEADER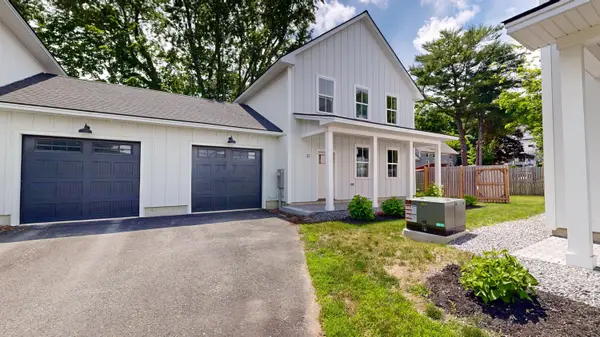 $425,000Active3 beds 3 baths1,376 sq. ft.
33 Magnolia Lane #7, Gardiner, ME 04345
MLS# 1669202Listed by: FONTAINE FAMILY-THE REAL ESTATE LEADER- New
 $269,900Active2 beds 1 baths780 sq. ft.
12 Hillcrest Street, Gardiner, ME 04345
MLS# 1679146Listed by: FONTAINE FAMILY-THE REAL ESTATE LEADER  $89,900Pending1.9 Acres
0 Brunswick Avenue, Gardiner, ME 04345
MLS# 1679048Listed by: SPRAGUE & CURTIS REAL ESTATE- New
 $445,000Active4 beds 2 baths2,516 sq. ft.
14 West Street, Gardiner, ME 04345
MLS# 1679039Listed by: KELLER WILLIAMS REALTY


Protect your home and budget from life's surprises with an Assurant Home Warranty, backed by a partner that supports you through every step of homeownership. Explore Plans.
© 2023 - 2026 ERA Franchise Systems LLC. All rights reserved. ERA Franchise Systems LLC fully supports the principles of the Fair Housing Act and the Equal Opportunity Act. ERA, ERA Real Estate powered, and their respective logos are registered service marks of ERA Franchise Systems LLC. Each office is independently owned and operated.