
10 Samantha Drive #48, Gorham, ME 04038
Local realty services provided by:ERA Dawson-Bradford Co., REALTORS
Upcoming open houses
- Sat, Nov 2102:00 pm - 03:30 pm
Office: demetria real estate
MLS#:1687992
Source:ME_MREIS
Price summary
- Price:$495,000
- Price per sq. ft.:$361.31
About this home
Single-level living, a spacious screened porch, and an attached two-car garage highlight this detached condominium, built in 2002, and located in Gorham's Park South community, one of Gorham's most convenient and welcoming neighborhoods of free standing house-o-miniums.The large bright living room features hardwood floors and sliding doors to the screened porch, an inviting spot for morning coffee or a quiet evening overlooking the lawn. The dine-in kitchen connects to the living room with a pass thru that balances the connection with separate spaces. The primary suite includes a walk-in closet and a private bath with a jetted tub and separate shower. The layout of the second bedroom and guest bath create a great space for guests and privacy. The shower in the guest bath was modified with a walk-in tub with seat to allow seller to age in place and could be an asset to those with similar needs. First floor laundry rounds out the convenience of first floor living.Recently installed mini-split heat pumps provide efficient and comfortable heating and cooling, supplementing the forced hot water heating system. The full basement offers generous storage, and the attached two-car garage provides convenience plus ample space for tools and seasonal gear.The screened porch overlooks the open back yard with trees for a sense of privacy. Convenient to Gorham Village and within easy reach of Portland, this home combines comfortable indoor spaces with room to enjoy the outdoors. The association handles the mowing, plowing and outdoor needs, providing easy living in one of Gorham's best locations....
Contact an agent
Home facts
- Year built:2002
- Listing ID #:1687992
- Updated:November 20, 2026 at 12:50 AM
Rooms and interior
- Bedrooms:2
- Total bathrooms:2
- Full bathrooms:2
- Rooms Total:4
- Flooring:Carpet, Linoleum, Wood
- Bathrooms Description:Bathtub
- Kitchen Description:Dishwasher, Electric Range, Refrigerator
- Bedroom Description:1st Floor Primary Bedroom w/Bath, Primary Bedroom w/Bath
- Basement Description:Full, Interior Entry, Unfinished
- Living area:1,370 sq. ft.
Heating and cooling
- Heating:Baseboard, Heating, Oil, Zoned
Structure and exterior
- Roof:Shingle
- Year built:2002
- Building area:1,370 sq. ft.
- Lot Features:Level, Neighborhood, Sidewalks
- Architectural Style:Contemporary, Ranch
- Construction Materials:Vinyl Siding, Wood Frame
- Exterior Features:Porch-Screened
- Foundation Description:Slab
Utilities
- Water:Public
- Sewer:Public Sewer
Finances and disclosures
- Price:$495,000
- Price per sq. ft.:$361.31
- Tax amount:$5,720 (2025)
Features and amenities
- Appliances:Dishwasher, Dryer, Electric Range, Refrigerator, Washer
- Laundry features:Dryer, Main Level, Washer
Parking
- Parking description:1 - 4 Spaces, Attached Garage, Garage Door Opener, Inside Entrance, On Site, Paved
- Garage:Yes
- Garage spaces:2
 MREIS Multiple Listing Service™ systemListing data is derived in whole or in part from the Maine IDX & is for consumers' personal, noncommercial use only. Dimensions are approximate and not guaranteed. All data should be independently verified. © 2026 Maine Real Estate Information System, Inc. All Rights Reserved
New listings near 10 Samantha Drive #48
- Coming Soon
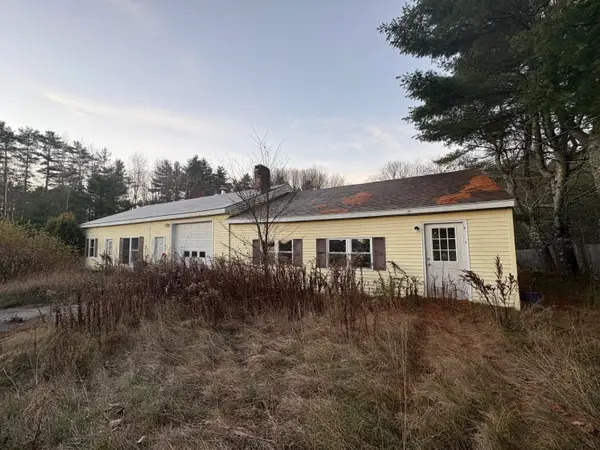 $180,000Coming Soon-- beds 2 baths1,830 sq. ft.
23 Hodgdon Road, Gorham, ME 04038
MLS# 1688274Listed by: CENTURY 21 FIRST CHOICE REALTY - New
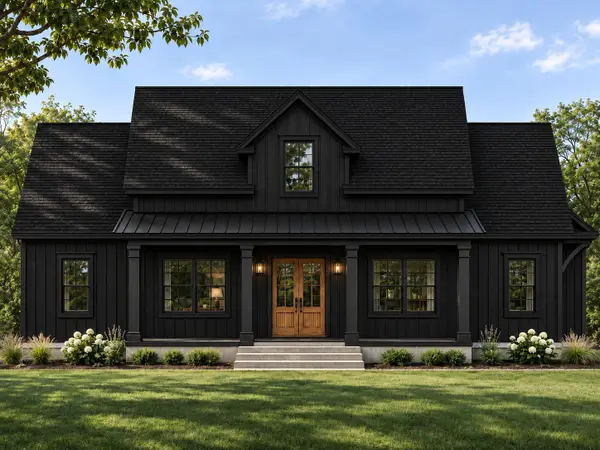 $1,200,000Active3 beds 4 baths1,955 sq. ft.
Lot 5 Burnham Road, Gorham, ME 04038
MLS# 1687963Listed by: PORTSIDE REAL ESTATE GROUP - New
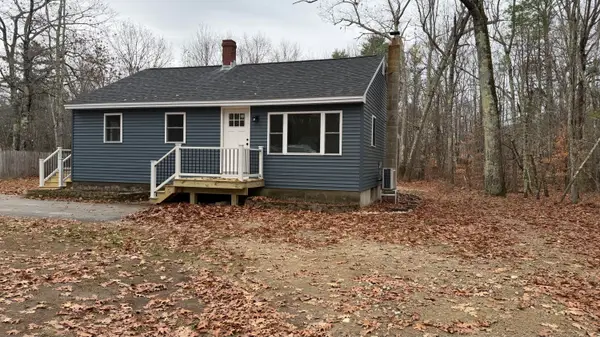 $399,900Active3 beds 1 baths980 sq. ft.
398 Sebago Lake Road, Gorham, ME 04038
MLS# 1687821Listed by: PROGRESSIVE REALTY - Open Sat, 11am to 12:30pmNew
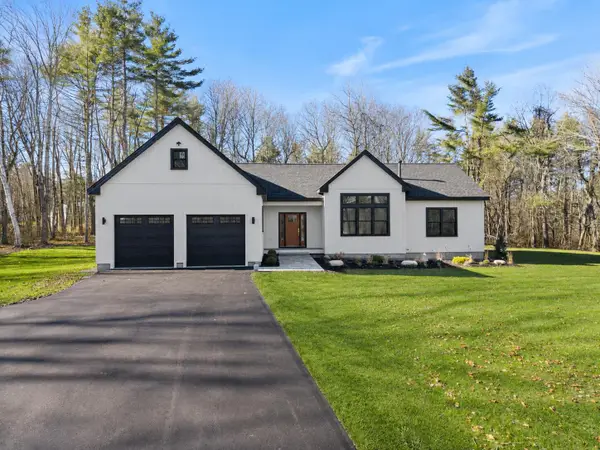 $995,000Active3 beds 2 baths1,965 sq. ft.
12 Middle Jam Road, Gorham, ME 04038
MLS# 1687720Listed by: MAINE REAL ESTATE CO - New
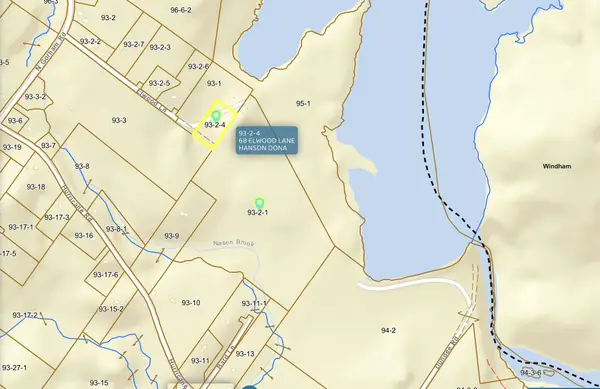 $1,200,000Active34 Acres
68 Elwood Lane, Gorham, ME 04038
MLS# 1687726Listed by: KELLER WILLIAMS REALTY - New
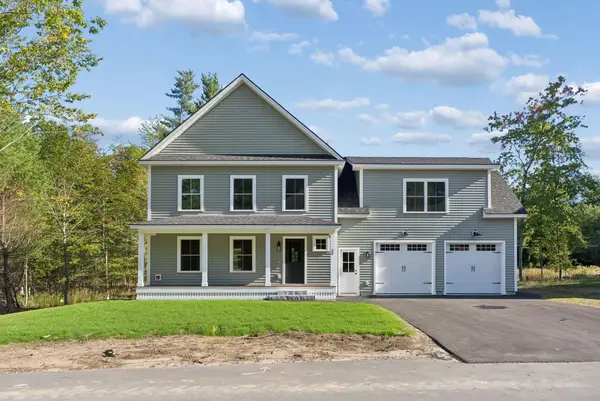 $864,900Active4 beds 3 baths2,236 sq. ft.
62 Lochwood Drive, Gorham, ME 04038
MLS# 1687545Listed by: WILLIS REAL ESTATE - New
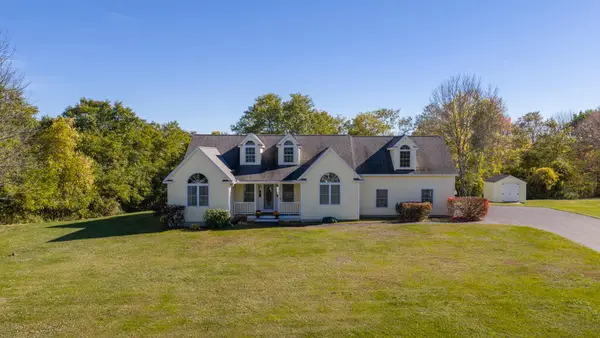 $789,900Active3 beds 3 baths2,178 sq. ft.
11 Mercier Way, Gorham, ME 04038
MLS# 1687548Listed by: PORTA & COMPANY 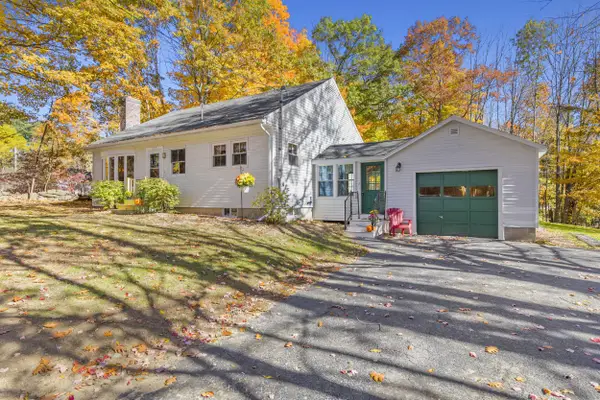 $410,000Active Under Contract3 beds 1 baths1,180 sq. ft.
179 Fort Hill Road, Gorham, ME 04038
MLS# 1687345Listed by: PO-GO REALTY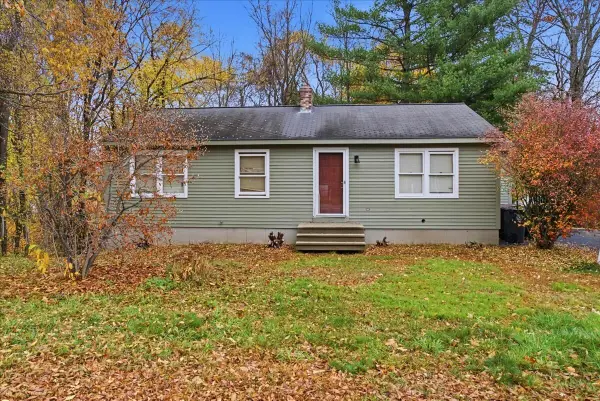 $399,995Active Under Contract3 beds 1 baths1,032 sq. ft.
4 Wintergreen Drive, Gorham, ME 04038
MLS# 1687325Listed by: THE MAINE REAL ESTATE EXPERIENCE


Protect your home and budget from life's surprises with an Assurant Home Warranty, backed by a partner that supports you through every step of homeownership. Explore Plans.
© 2023 - 2026 ERA Franchise Systems LLC. All rights reserved. ERA Franchise Systems LLC fully supports the principles of the Fair Housing Act and the Equal Opportunity Act. ERA, ERA Real Estate powered, and their respective logos are registered service marks of ERA Franchise Systems LLC. Each office is independently owned and operated.